

1415 26th 5Santa Monica, CA 90404
Mortgage Calculator
Monthly Payment (Est.)
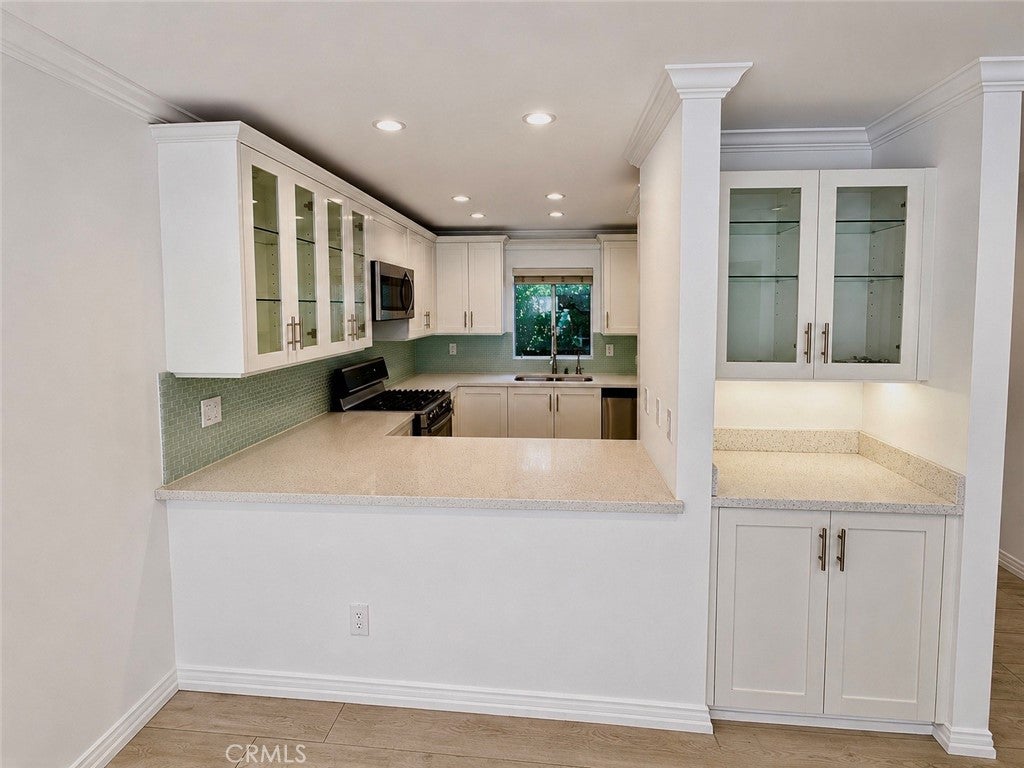
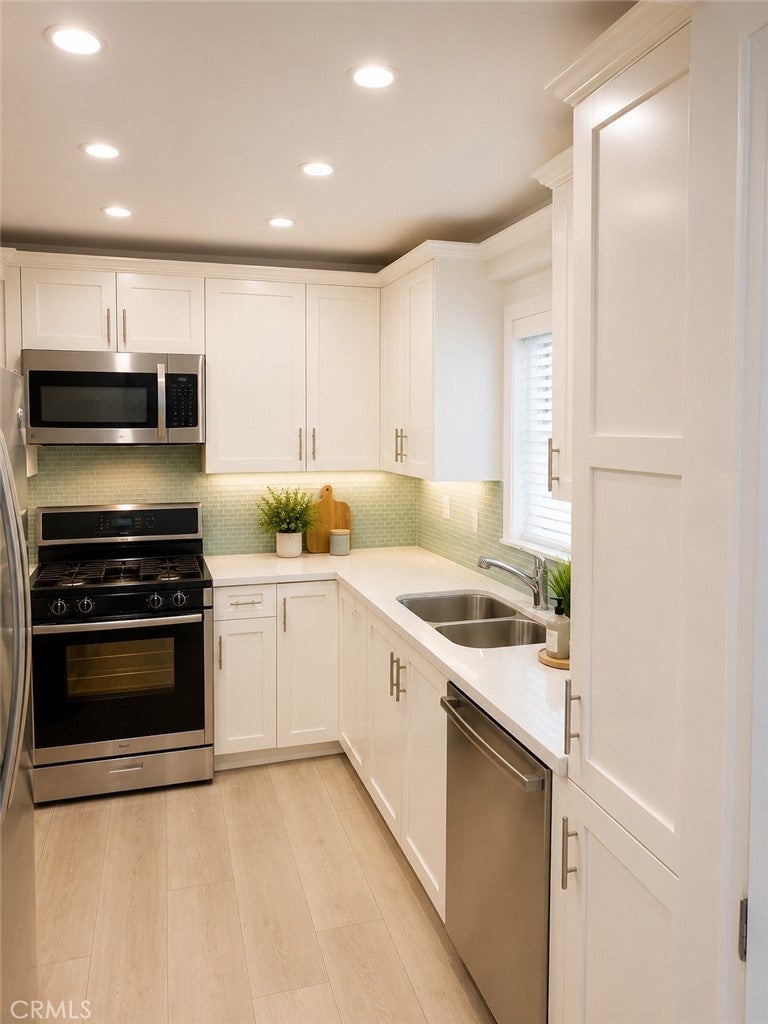
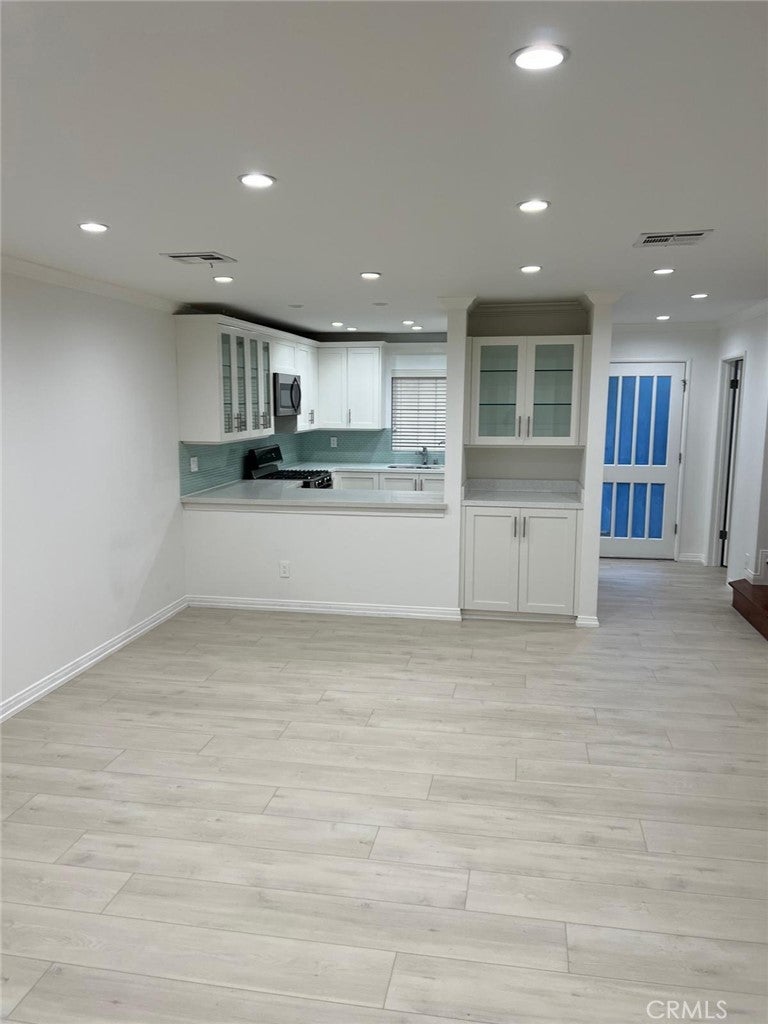
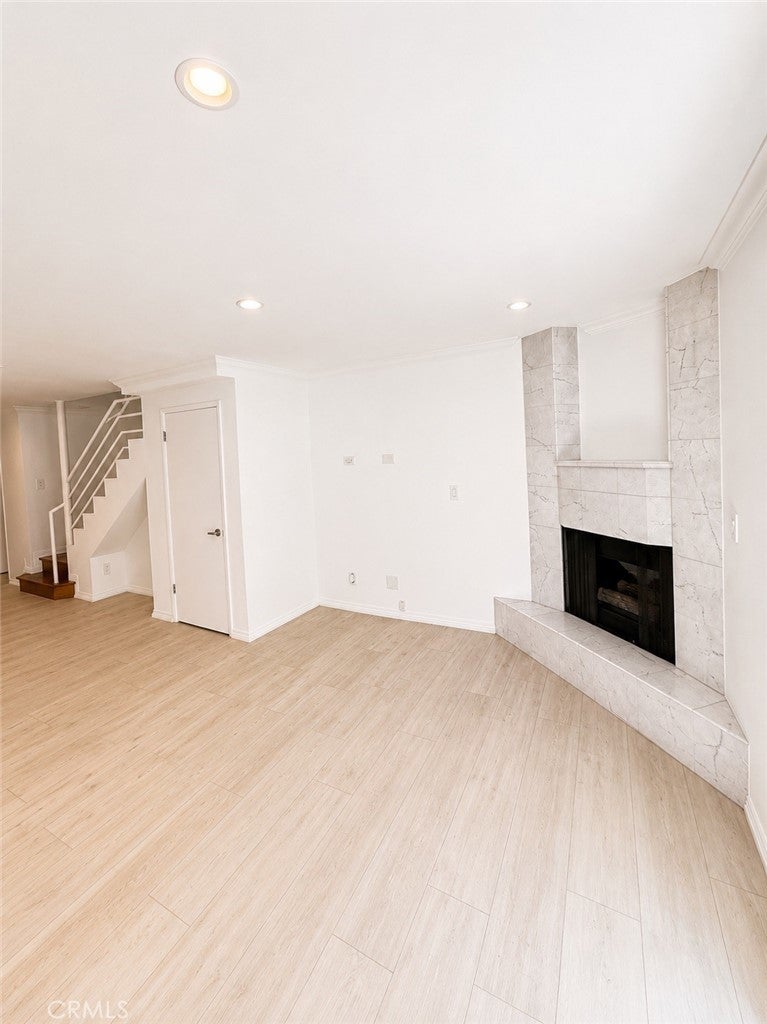
$4,791Welcome to this bright, beautifully remodeled three-story condominium. Located in a well maintained six-unit building, this inviting home offers spacious living areas and abundant natural light, designed for comfortable living and entertaining. The first level features a spacious living room with a cozy fireplace and private outdoor patio. The beautifully updated kitchen equipped with stainless steel appliances, ample counter space, plenty of cabinetry and recessed lighting. A convenient powder room for your guests completes the first level. Upstairs, the second level offers two generously sized en-suite bedrooms, each filled with natural light. The front primary bedroom features a walk-in closet and private balcony. A conveniently located laundry closet with a stackable washer/dryer adds to the homes functionality. The third level features a cozy, sun-filled loft that can be used as a home office, creative space or a peaceful retreat for reading and relaxation. Step outside onto the spacious rooftop deck, perfect for entertaining guests, soaking up the sun or enjoying the refreshing ocean breeze. Great area, close to restaurants shopping and the beach. Come take a look and experience everything this wonderful property has to offer!
| a month ago | Price changed to $1,050,000 | |
| a month ago | Listing updated with changes from the MLS® | |
| 4 months ago | Listing first seen on site |

This information is for your personal, non-commercial use and may not be used for any purpose other than to identify prospective properties you may be interested in purchasing. The display of MLS data is usually deemed reliable but is NOT guaranteed accurate by the MLS. Buyers are responsible for verifying the accuracy of all information and should investigate the data themselves or retain appropriate professionals. Information from sources other than the Listing Agent may have been included in the MLS data. Unless otherwise specified in writing, the Broker/Agent has not and will not verify any information obtained from other sources. The Broker/Agent providing the information contained herein may or may not have been the Listing and/or Selling Agent.

Did you know? You can invite friends and family to your search. They can join your search, rate and discuss listings with you.