

Save
Ask
Tour
Hide
$695,000
155 Days On Site
28717 Bouquet CanyonSaugus, CA 91390
For Sale|Single Family Residence|Active
4
Beds
3
Total Baths
3
Full Baths
2,274
SqFt
$306
/SqFt
1948
Built
Subdivision:
Custom Bouquet Canyon (CBOUQ)
County:
Los Angeles
Listed by Terrie Conway of Realty Executives SCV scvhomesbyconway@gmail.com
Call Now: 951-203-4426
Is this the listing for you? We can help make it yours.
951-203-4426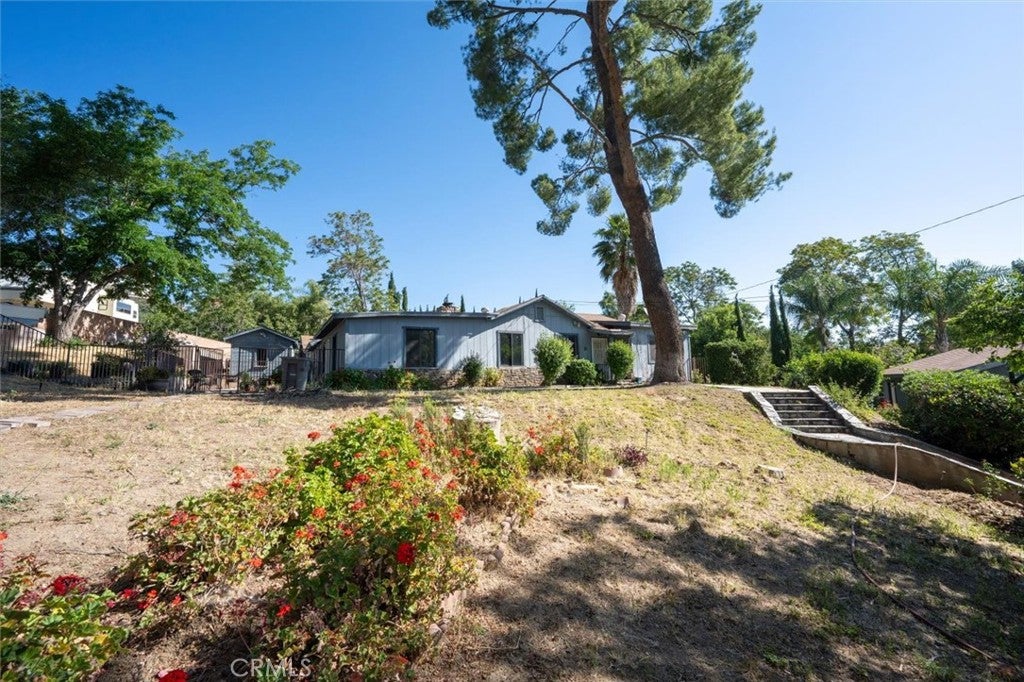
Save
Ask
Tour
Hide
Mortgage Calculator
Monthly Payment (Est.)
Enter an interest rate to see your estimated monthly payment.Calculator powered by Showcase IDX, a Constellation1 Company. Copyright ©2026 Information is deemed reliable but not guaranteed.
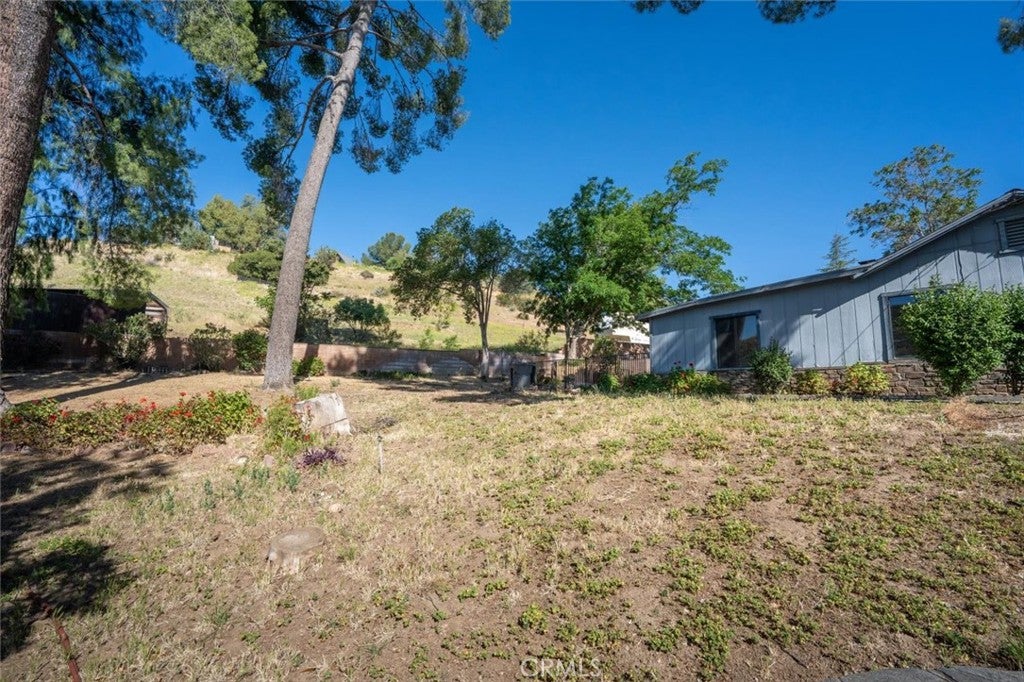
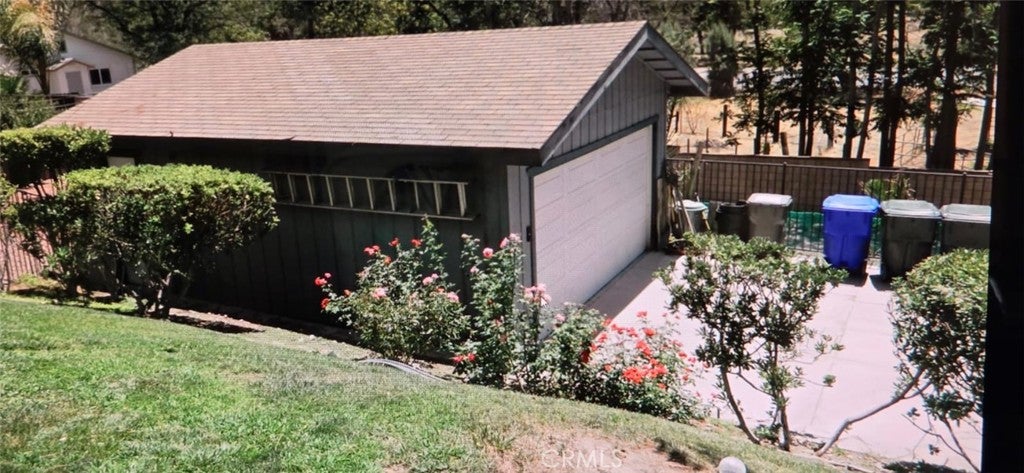
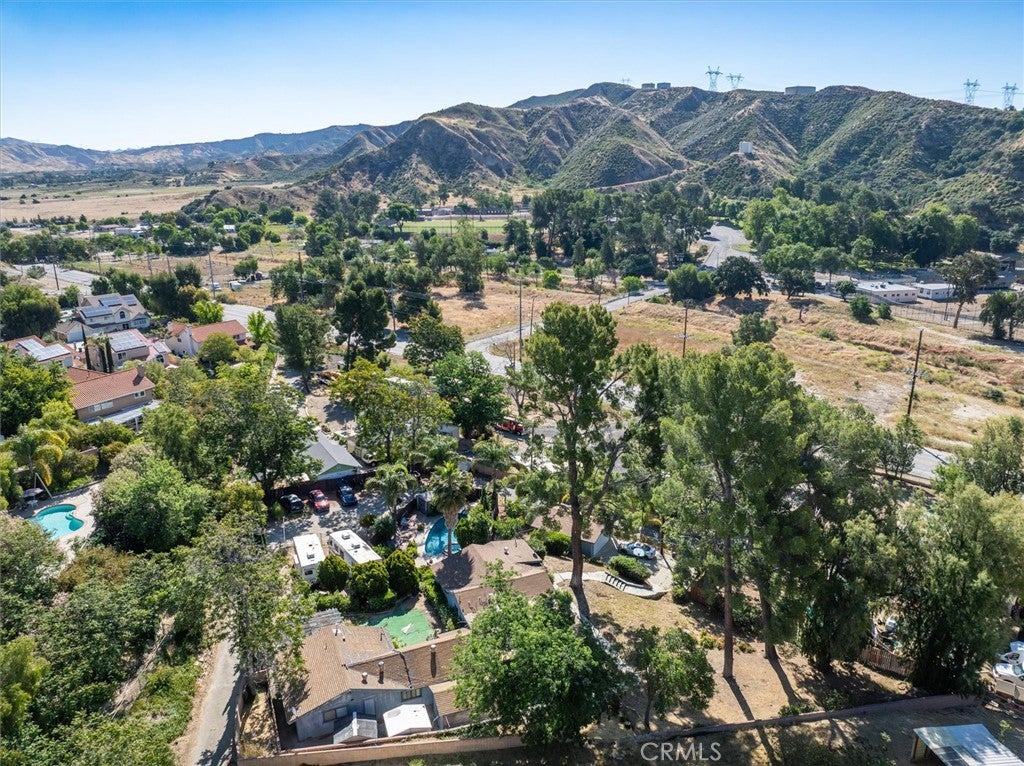
An Opportunity here for a nice home office. This custom single-story home on almost 1 acre of land, has charm with 4 bedrooms & 3 bathrooms. A unique floorplan includes; a private patio with entrance to a bedroom. Even a private entrance to a studio-like guest quarters with its own bath. A serene country atmosphere with that country feel & yet close to city shopping choices. Wood-like touches in Living room & family room ceiling, with wood encased windows. Kitchen is open to dining area & Family room. Several ceiling fans through-out. There is a detached Garage, & a gated RV area. The inground Pool/Spa & BBQ area is great for the hot summer days entertaining. Make this home special with your idea's, touches & Upgrades.
Save
Ask
Tour
Hide
Listing Snapshot
Price
$695,000
Days On Site
155 Days
Bedrooms
4
Inside Area (SqFt)
2,274 sqft
Total Baths
3
Full Baths
3
Partial Baths
N/A
Lot Size
0.7196 Acres
Year Built
1948
MLS® Number
SR26098353
Status
Active
Property Tax
N/A
HOA/Condo/Coop Fees
N/A
Sq Ft Source
Assessor
Friends & Family
Recent Activity
| 3 days ago | Price changed to $695,000 | |
| 3 days ago | Listing updated with changes from the MLS® | |
| 5 months ago | Status changed to Active | |
| 5 months ago | Listing first seen on site |
General Features
Acres
0.7196
Garage
Yes
Garage Spaces
2
Land Lease
No
Levels
One
Number Of Stories
1
Parking
DrivewayGarageRV Access/Parking
Parking Spaces
6
Property Sub Type
Single Family Residence
Security
Carbon Monoxide Detector(s)Smoke Detector(s)
Sewer
Septic Tank
Special Circumstances
Notice Of Default
Style
Ranch
Utilities
Cable AvailableElectricity ConnectedPhone AvailableWater Connected
Water Source
Well
Interior Features
Appliances
Electric RangeElectric Water HeaterDisposalMicrowave
Cooling
Central Air
Fireplace
Yes
Fireplace Features
Living RoomWood Burning
Flooring
See RemarksTile
Heating
CentralFireplace(s)
Interior
Ceiling Fan(s)PantryRecessed Lighting
Laundry Features
Washer HookupElectric Dryer HookupInside
Main Level Bedrooms
1
Spa
Yes
Attic
Bathroom
Bedroom
EntryFoyer
Family Room
Kitchen
Living Room
Save
Ask
Tour
Hide
Exterior Features
Fencing
BlockChain LinkWood
Lot Features
Back YardFront YardIrregular Lot
Other Structures
Shed(s)
Patio And Porch
PatioPorch
Pool Features
PrivateFencedIn Ground
Private Pool
Yes
Road Frontage
City StreetPrivate Road
Roof
Composition
Spa
Yes
Spa Features
In GroundPrivate
View
Mountain(s)
Waterview
Mountain(s)
Community Features
MLS Area
BOUQ - Bouquet Canyon
School District
William S. Hart Union
Financing Terms Available
Cash
Building Access
1
Roads
Paved
Schools
School District
William S. Hart Union
Elementary School
Unknown
Middle School
Unknown
High School
Unknown

This information is for your personal, non-commercial use and may not be used for any purpose other than to identify prospective properties you may be interested in purchasing. The display of MLS data is usually deemed reliable but is NOT guaranteed accurate by the MLS. Buyers are responsible for verifying the accuracy of all information and should investigate the data themselves or retain appropriate professionals. Information from sources other than the Listing Agent may have been included in the MLS data. Unless otherwise specified in writing, the Broker/Agent has not and will not verify any information obtained from other sources. The Broker/Agent providing the information contained herein may or may not have been the Listing and/or Selling Agent.
Neighborhood & Commute
Source: Walkscore
Disclosure: Community information and market data powered by Constellation Data Labs. Information is deemed reliable but not guaranteed.
Save
Ask
Tour
Hide

Did you know? You can invite friends and family to your search. They can join your search, rate and discuss listings with you.