

20737 Roscoe Boulevard 203Winnetka, CA 91306
Mortgage Calculator
Monthly Payment (Est.)
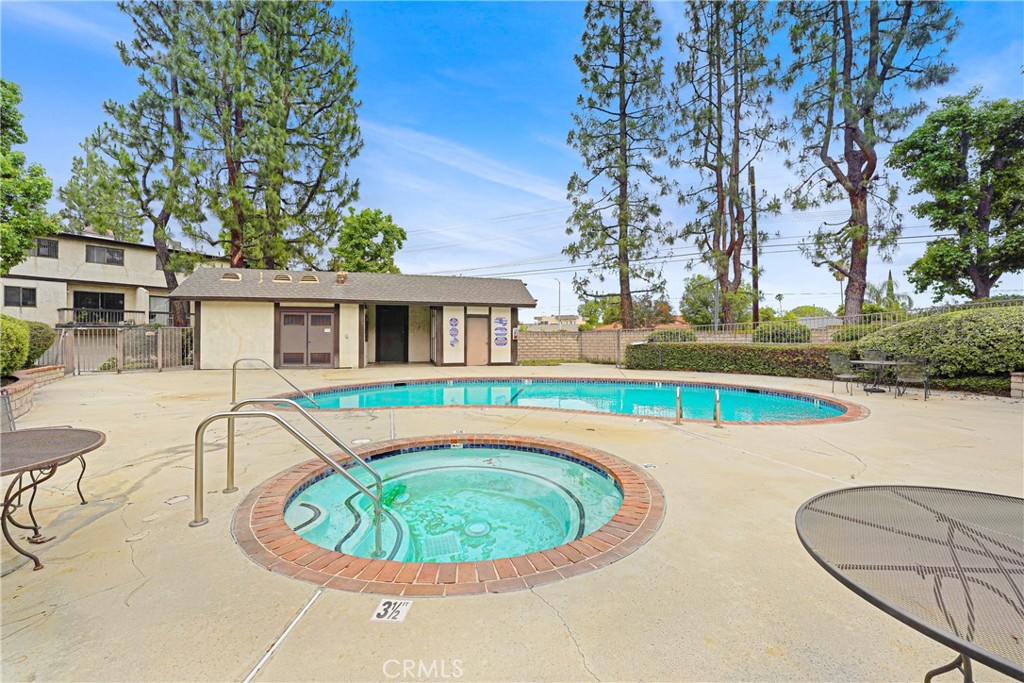
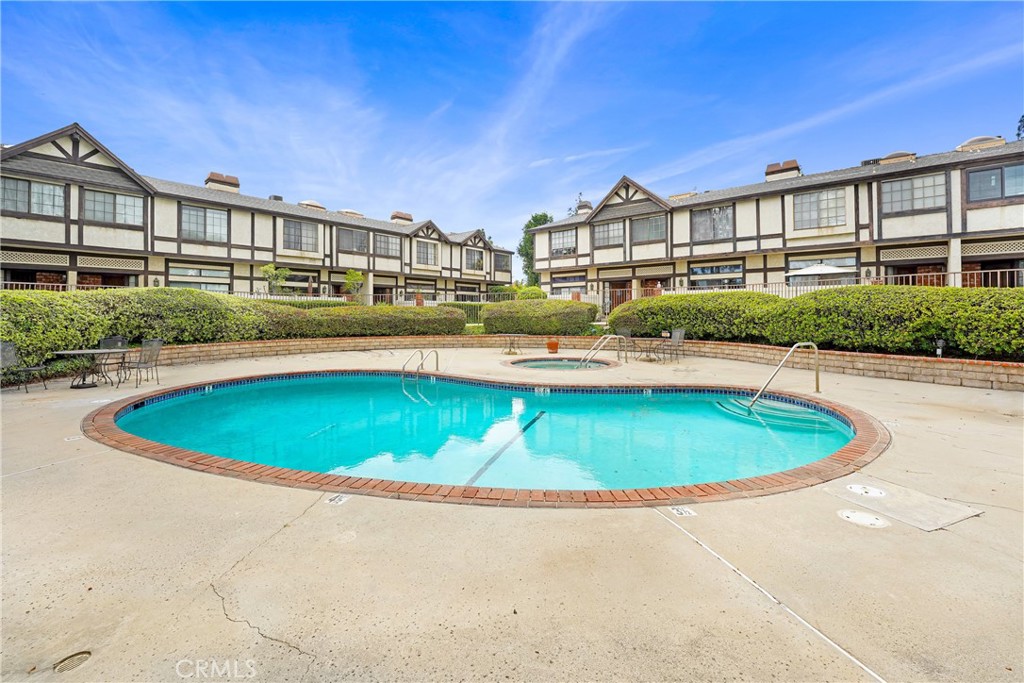
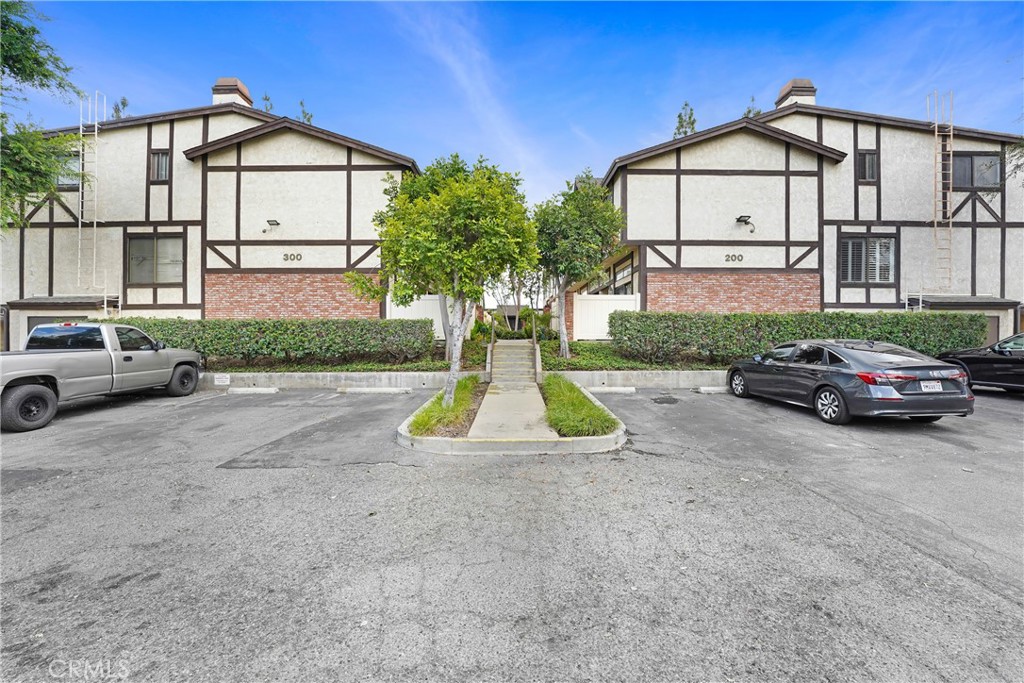
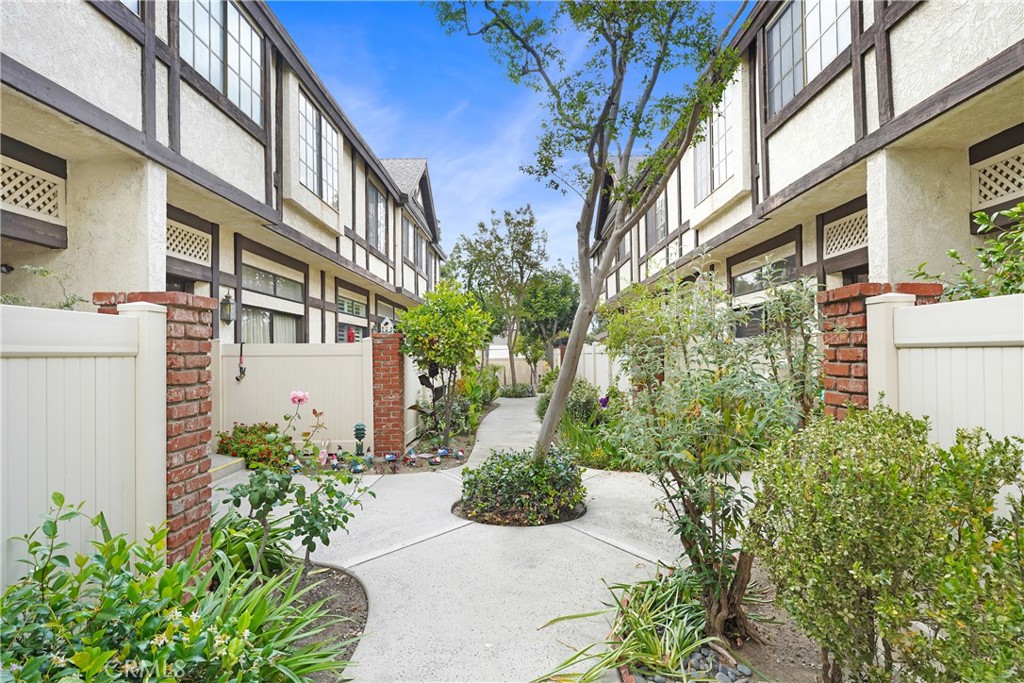
$2,555Welcome to this beautifully updated townhome in the highly desirable Windsor Park community, offering resort-style living in a gated and meticulously maintained setting. This spacious 2-bedroom, 2.5-bath residence features nearly 1,600 square feet of light-filled living space and an open, multi-level floor plan designed for comfort, functionality, and entertaining. The inviting living room showcases updated wood-style flooring, recessed lighting, a cozy gas fireplace, and seamless access to a private patio—perfect for relaxing, entertaining, or enjoying your morning coffee. The thoughtfully updated kitchen features quartz countertops, stainless steel appliances, bar seating, newer cabinetry and paint, and an adjoining dining area with its own private balcony that brings in abundant natural light. Overlooking the living room, the formal dining area creates an open and connected flow ideal for both everyday living and gatherings. Both bedrooms feature remodeled en-suite bathrooms, offering privacy and convenience. The spacious primary suite is highlighted by vaulted, beamed ceilings and a versatile raised bonus area that can serve as a home office, gym, lounge, reading area, or creative space. Additional improvements include a newer central A/C system, updated plumbing, partial electrical upgrades, updated flooring, recessed lighting, removal of the original popcorn ceilings, and remodeled bathrooms. Further highlights include direct access to a private 2-car garage, a side-by-side laundry area, ceiling fans, and ample storage throughout. Residents of Windsor Park enjoy beautifully landscaped grounds, a sparkling community pool and spa, abundant guest parking, and a peaceful residential atmosphere. Conveniently located near shopping, dining, schools, public transportation, and other everyday amenities, this move-in-ready townhome offers space, comfort, and community living in one complete package.
| 3 months ago | Price changed to $559,990 | |
| 3 months ago | Listing updated with changes from the MLS® | |
| 4 months ago | Listing first seen on site |

This information is for your personal, non-commercial use and may not be used for any purpose other than to identify prospective properties you may be interested in purchasing. The display of MLS data is usually deemed reliable but is NOT guaranteed accurate by the MLS. Buyers are responsible for verifying the accuracy of all information and should investigate the data themselves or retain appropriate professionals. Information from sources other than the Listing Agent may have been included in the MLS data. Unless otherwise specified in writing, the Broker/Agent has not and will not verify any information obtained from other sources. The Broker/Agent providing the information contained herein may or may not have been the Listing and/or Selling Agent.

Did you know? You can invite friends and family to your search. They can join your search, rate and discuss listings with you.