

1523 Lassen WayPine Mountain Club, CA 93222
Mortgage Calculator
Monthly Payment (Est.)
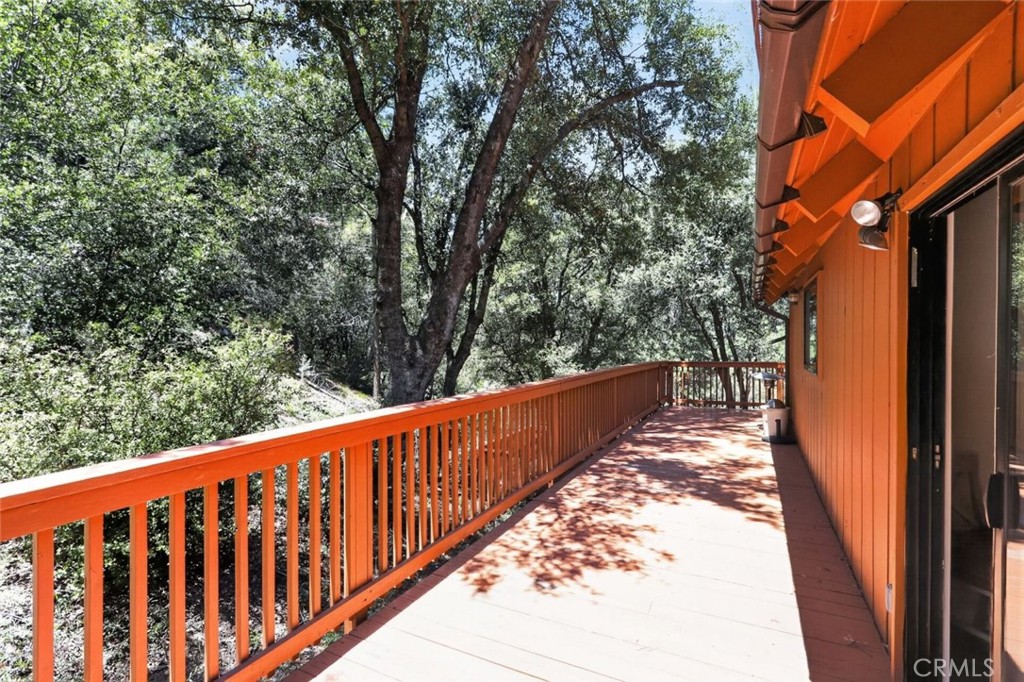
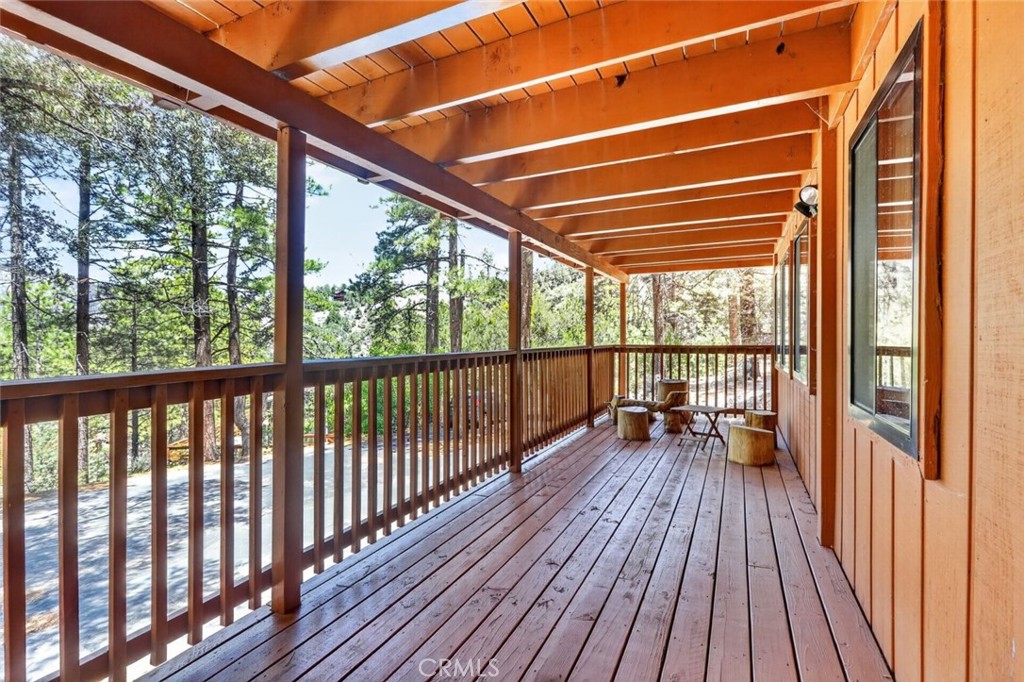
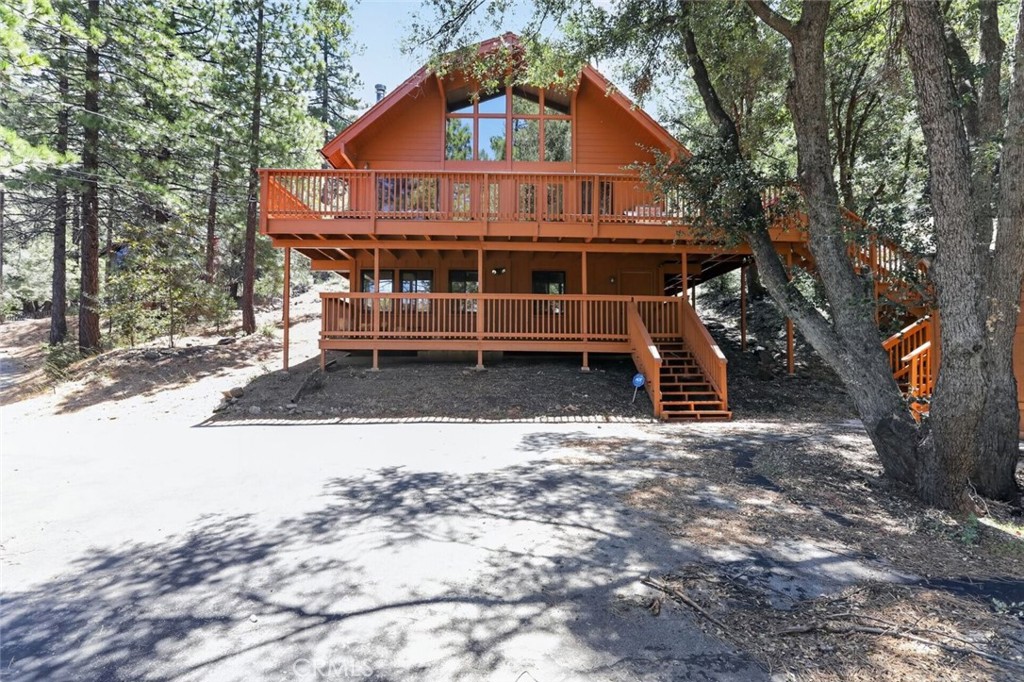
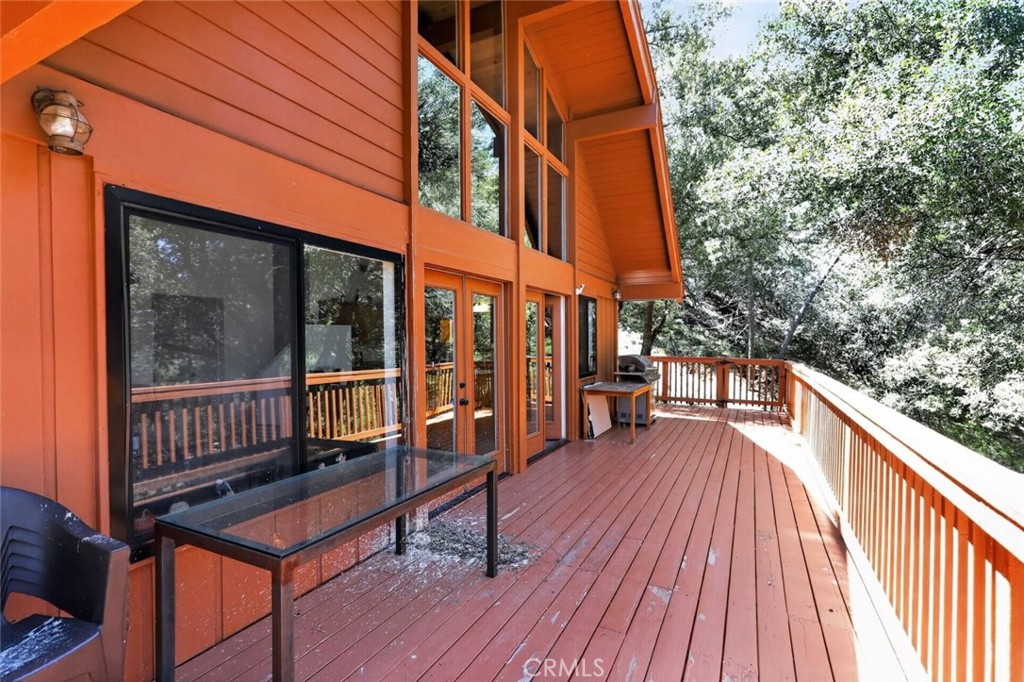
$2,053Escape to the beauty of Pine Mountain Club with this stunning mountain retreat nestled among towering pines and serene natural surroundings. Offering 3 bedrooms, 2 bathrooms, and approximately 1,592 square feet of living space, this inviting home combines rustic charm with modern comfort. Inside, soaring vaulted wood-beam ceilings, expansive picture windows, and an abundance of natural light create a warm and airy atmosphere. The open-concept living and dining areas flow seamlessly into the spacious kitchen, featuring sleek cabinetry, generous counter space, and stainless steel appliances. A cozy wood-burning stove adds the perfect mountain-lodge touch for relaxing evenings. Multiple glass doors open to an expansive wraparound deck, ideal for entertaining, outdoor dining, or simply enjoying the peaceful forest views. Surrounded by mature trees and tranquil scenery, this home offers the perfect balance of privacy and comfort. Additional features include uncovered parking for up to 4 vehicles and a thoughtfully designed layout ideal for full-time living, a weekend getaway, or vacation rental potential. Experience mountain living at its finest in the desirable Pine Mountain Club community, just a scenic drive from the city while offering a true escape into nature.
| 2 months ago | Price changed to $450,000 | |
| 2 months ago | Listing updated with changes from the MLS® | |
| 4 months ago | Listing first seen on site |

This information is for your personal, non-commercial use and may not be used for any purpose other than to identify prospective properties you may be interested in purchasing. The display of MLS data is usually deemed reliable but is NOT guaranteed accurate by the MLS. Buyers are responsible for verifying the accuracy of all information and should investigate the data themselves or retain appropriate professionals. Information from sources other than the Listing Agent may have been included in the MLS data. Unless otherwise specified in writing, the Broker/Agent has not and will not verify any information obtained from other sources. The Broker/Agent providing the information contained herein may or may not have been the Listing and/or Selling Agent.

Did you know? You can invite friends and family to your search. They can join your search, rate and discuss listings with you.