7343 Bay Avenue, California City, CA, 93505

Save
Ask
Tour
Hide
Share
$289,900
128 Days On Site

7343 Bay Avenue
California City, CA 93505

Single Family Residence|Pending
3
Beds
2
Total Baths
2
Full Baths
1,689
SqFt
$172
/SqFt
1988
Built
County:
Kern
Listed by Kyle Gordon of Luxury Collective kylegordonrealtor@gmail.com
Call Now: 951-203-4426
Is this the listing for you? We can help make it yours.
951-203-4426
7343 Bay Avenue7343 Bay Avenue7343 Bay Avenue7343 Bay Avenue
Save
Ask
Tour
Hide
Share

Mortgage Calculator

Monthly Payment (Est.)

$1,323
Calculator powered by Showcase IDX, a Constellation1 Company. Copyright ©2026 Information is deemed reliable but not guaranteed.

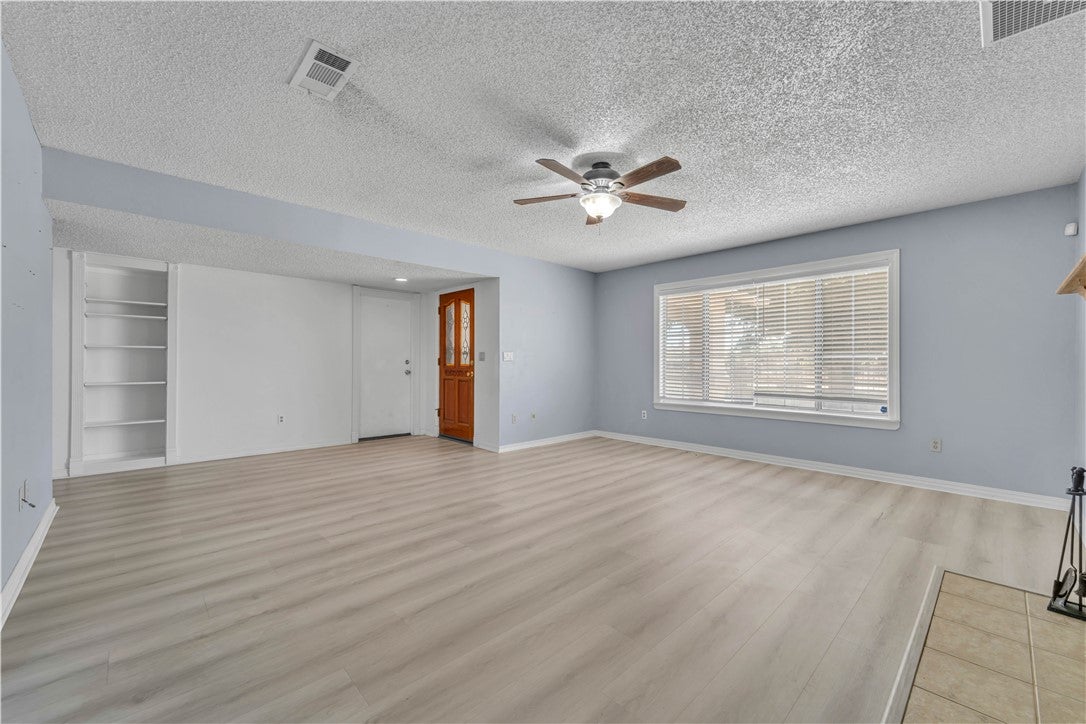
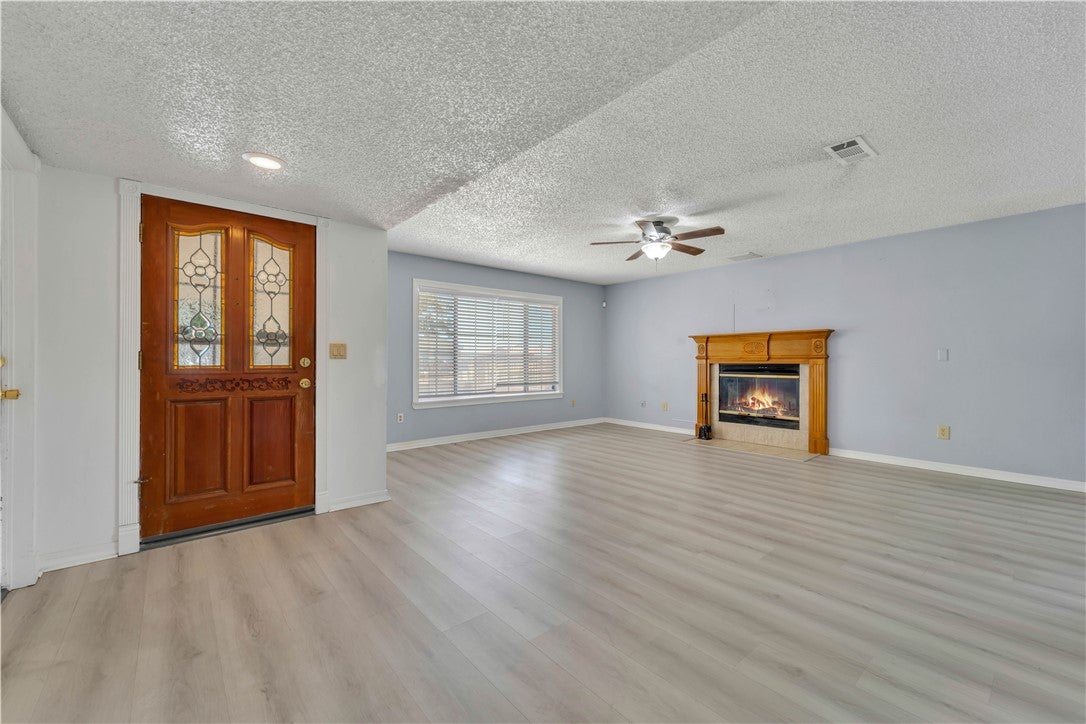
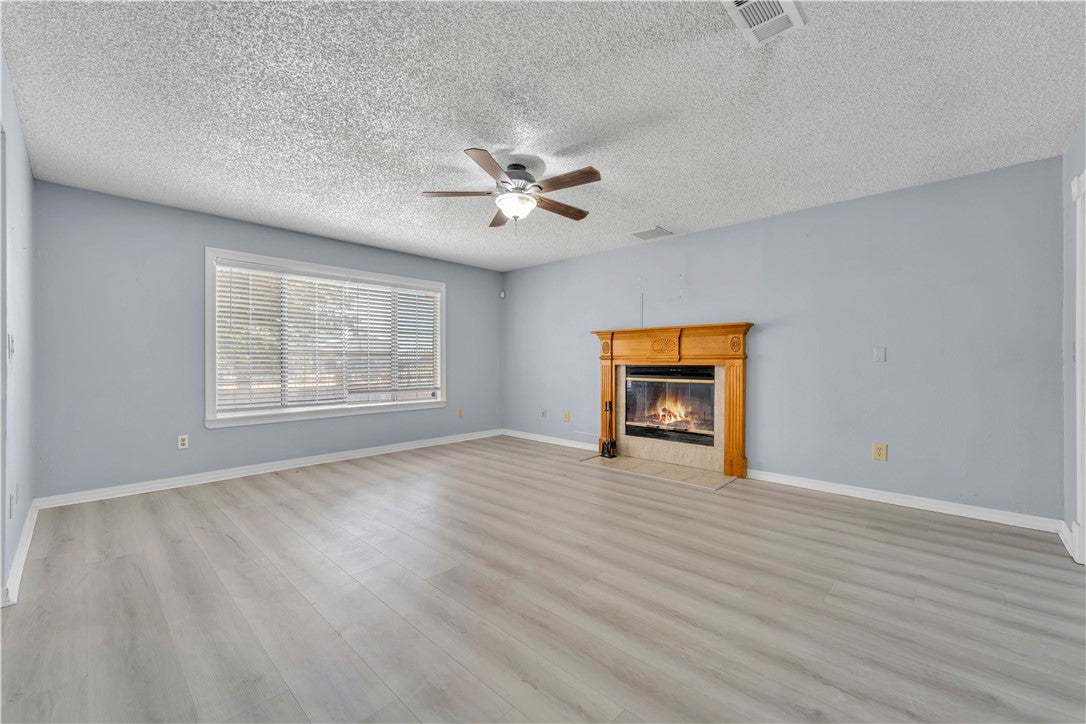
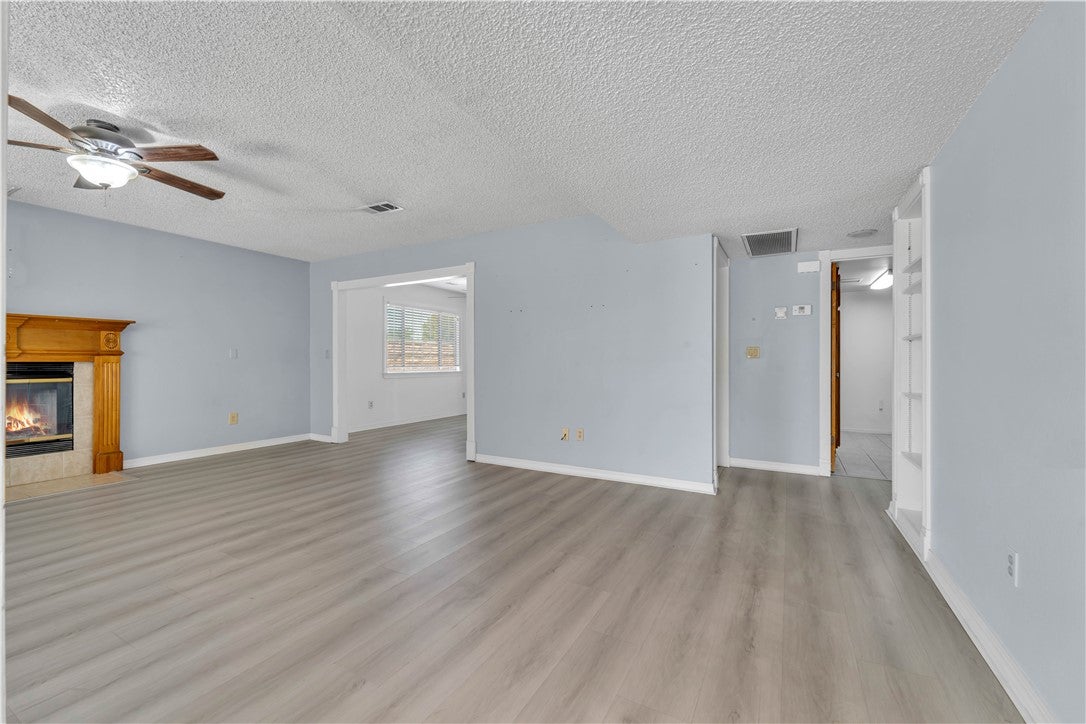
Your chance to assume a 3.75 VA loan has arrived, and trust us, you don't want to let this one pass you by. Welcome to 7343 Bay Ave, California City, where comfort, space, and outdoor living all come together in the best possible way. Inside, you'll find an open-concept layout with updated wood laminate flooring that flows throughout the home, along with a spacious kitchen with all the cabinetry and storage you could need. There's also a separate family room or office space that adds flexibility, whether you need a quiet place to work from home, a spot for guests, or a dedicated entertainment area. But the real magic happens when you step outside. The backyard is set up for the good life, featuring RV side parking, an outdoor BBQ kitchen perfect for weekend cookouts, and a stunning in-ground pool that's just waiting for summer gatherings with family and friends. The home also comes equipped with solar, so you can enjoy all of it without worrying about high energy bills. Come see it for yourself!

Save
Ask
Tour
Hide
Share
Listing Snapshot
Price 
$289,900
Days On Site 
128 Days
Bedrooms 
3
Inside Area (SqFt) 
1,689 sqft
Total Baths 
2
Full Baths 
2
Partial Baths 
N/A
Lot Size 
0.19 Acres
Year Built 
1988
MLS® Number 
SR26100586
Status 
Pending
Property Tax 
N/A
HOA/Condo/Coop Fees 
N/A
Sq Ft Source 
Assessor
Friends & Family
Recent Activity
3 months agoStatus changed to Pending
3 months agoListing updated with changes from the MLS®
4 months agoListing first seen on site
General Features
Acres 
0.19
Attached Garage 
Yes
Foundation 
Slab
Garage 
Yes
Garage Spaces 
2
Land Lease 
No
Levels 
One
Number Of Stories 
1
Parking 
AttachedGarage
Parking Spaces 
2
Property Sub Type 
Single Family Residence
Sewer 
Unknown
Special Circumstances 
Standard
Style 
Traditional
Utilities 
Cable AvailableNatural Gas Available
Water Source 
Public
Interior Features
Appliances 
DishwasherElectric RangeDisposal
Cooling 
Central Air
Fireplace 
Yes
Fireplace Features 
Living RoomWood Burning
Flooring 
CarpetVinyl
Heating 
CentralNatural Gas
Laundry Features 
Laundry Room
Main Level Bedrooms 
3
Bathroom 
Bedroom 
Dining Room 
Kitchen 
Features - Laminate Counters
Laundry 
Save
Ask
Tour
Hide
Share
Exterior Features
Construction Details 
FrameStucco
Fencing 
BlockWrought Iron
Lot Features 
Rectangular Lot
Other Structures 
Gazebo
Patio And Porch 
Covered
Pool Features 
PrivateIn Ground
Private Pool 
Yes
Roof 
Shingle
Spa Features 
None
View 
Pool
Waterview 
Pool
Community Features
Community Features 
Golf
MLS Area 
CAC - California City
School District 
Kern Union
Financing Terms Available 
CashConventionalFHAVA Loan
Building Access 
Front Door
Roads 
Paved
Schools
School District
Kern Union
Elementary School
Unknown
Middle School
Unknown
High School
Unknown


This information is for your personal, non-commercial use and may not be used for any purpose other than to identify prospective properties you may be interested in purchasing. The display of MLS data is usually deemed reliable but is NOT guaranteed accurate by the MLS. Buyers are responsible for verifying the accuracy of all information and should investigate the data themselves or retain appropriate professionals. Information from sources other than the Listing Agent may have been included in the MLS data. Unless otherwise specified in writing, the Broker/Agent has not and will not verify any information obtained from other sources. The Broker/Agent providing the information contained herein may or may not have been the Listing and/or Selling Agent.

Neighborhood & Commute
Source: Walkscore
Disclosure: Community information and market data powered by Constellation Data Labs. Information is deemed reliable but not guaranteed.
Save
Ask
Tour
Hide
Share