

15850 Kalisher StreetGranada Hills, CA 91344
Mortgage Calculator
Monthly Payment (Est.)
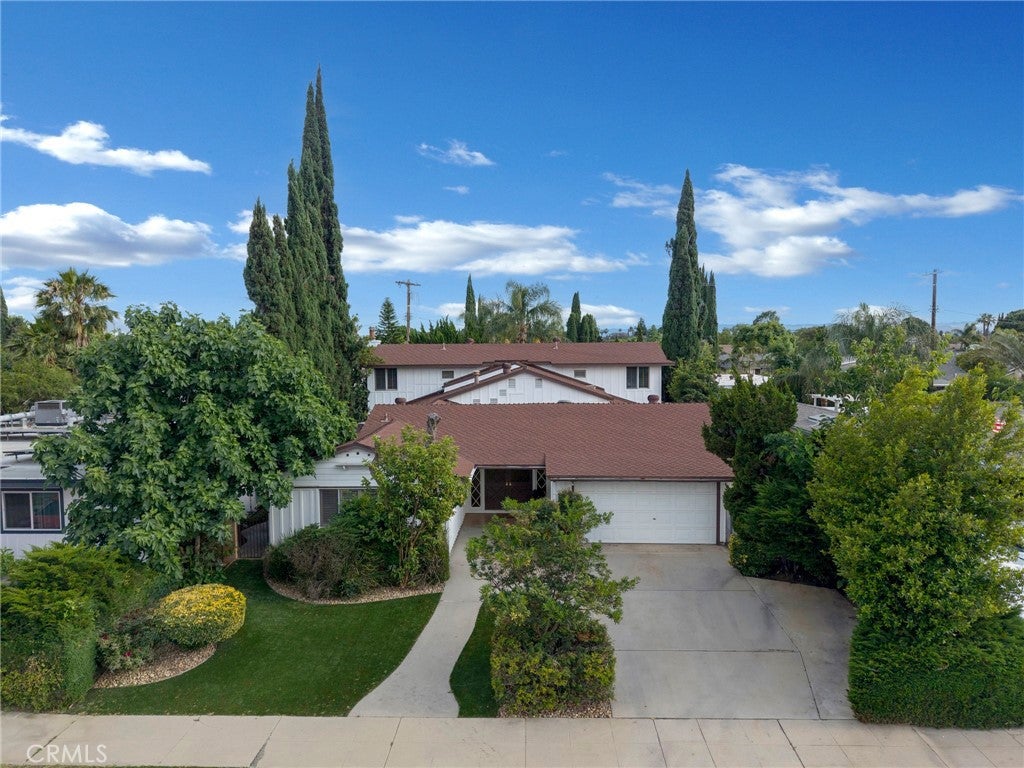
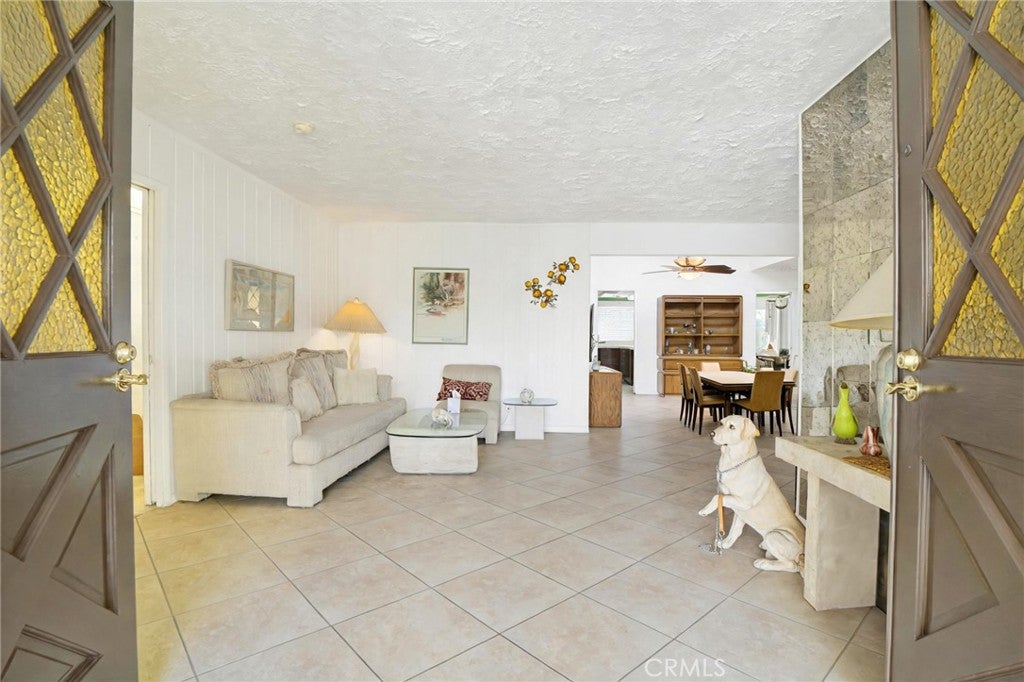
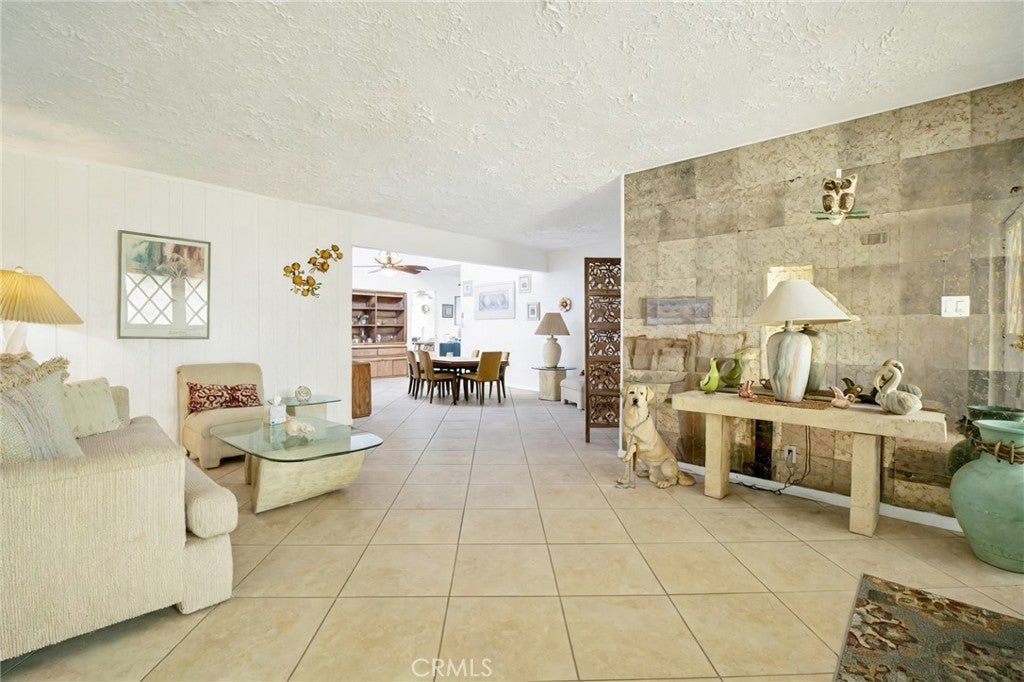
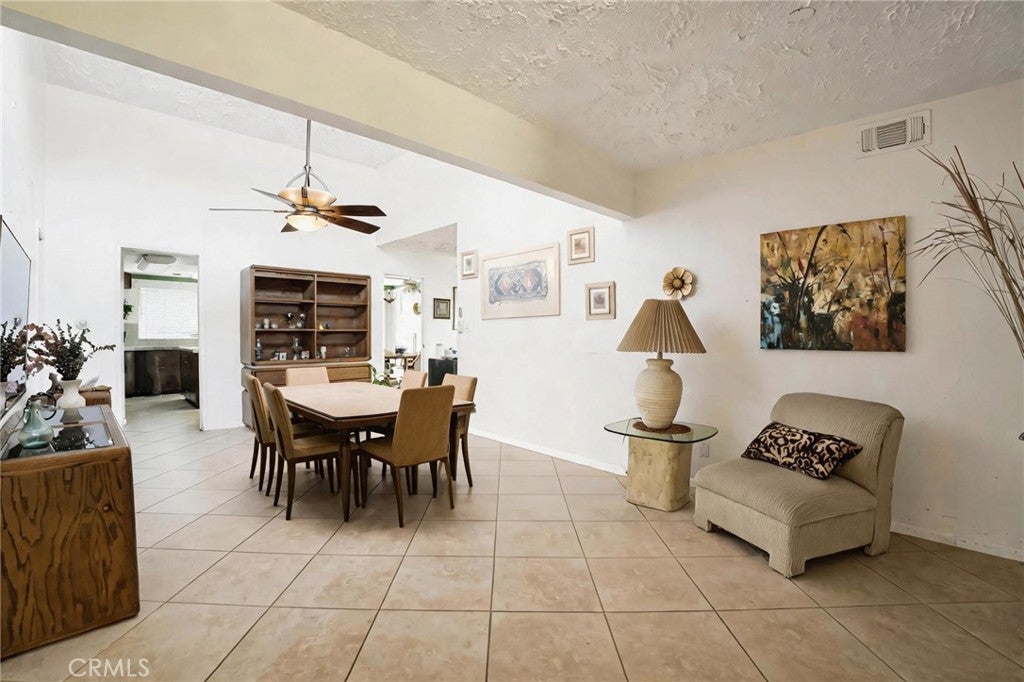
$4,540Here's your second chance to purchase this home. Back on the market! Buyer was unable to perform. First time ever on the market, this custom two-story Granada Hills home features 5 bedrooms, 4.5 bathrooms, and an expansive 3,327 sq. ft. floorplan with incredible ADU potential and plenty of space for a large family. The double-door entry welcomes you into the formal living room, leading to a bright dining area with vaulted ceiling. The expansive family room features wall-to-wall flagstone, a cozy fireplace, and two sliding doors that open to the backyard pool area. The oversized pool with diving board and lush landscaping make this backyard perfect for entertaining or relaxing. The large chef's kitchen boasts abundant cabinetry, double ovens, a center island with vegetable sink, and a bright breakfast nook with a sliding door to the backyard, perfect for morning coffee or casual dining. Downstairs offers two bedrooms, including a primary bedroom with oversized closet and full bathroom, and one oversized bedroom ideal for a home office or multi-gen suite with an adjacent hallway bathroom. Upstairs, three bedrooms provide a private retreat, two of which feature their own en-suite bathrooms. Additional highlights include a whole house fan, plantation shutters throughout, a generous laundry room with hookups for two washer/dryer sets and two refrigerators, and a side yard with mature fruit trees. The garage rounds out the package with a workbench area, utility sink, abundant storage, and an electrical sub panel ready for workshop use or 220v EV charging. The garage can potentially be transformed into a Jr. Adu, while the private upstairs presents a compelling second attached ADU opportunity. Buyer to check LA City Regulations. That's two potential income streams on one property. Ideally situated in the north San Fernando Valley, with convenient access to the 118, 405, and 5 freeways, plus local dining and shopping. This one-of-a-kind home offers huge potential for families and savvy investors alike.
| a week ago | Status changed to Active | |
| a week ago | Listing updated with changes from the MLS® | |
| 3 months ago | Price changed to $995,000 | |
| 4 months ago | Listing first seen on site |

This information is for your personal, non-commercial use and may not be used for any purpose other than to identify prospective properties you may be interested in purchasing. The display of MLS data is usually deemed reliable but is NOT guaranteed accurate by the MLS. Buyers are responsible for verifying the accuracy of all information and should investigate the data themselves or retain appropriate professionals. Information from sources other than the Listing Agent may have been included in the MLS data. Unless otherwise specified in writing, the Broker/Agent has not and will not verify any information obtained from other sources. The Broker/Agent providing the information contained herein may or may not have been the Listing and/or Selling Agent.

Did you know? You can invite friends and family to your search. They can join your search, rate and discuss listings with you.