29102 Diablo Place, Castaic, CA, 91384

Save
Ask
Tour
Hide
Share
$759,950
132 Days On Site

29102 Diablo Place
Castaic, CA 91384

For Sale|Single Family Residence|Active
4
Beds
3
Total Baths
3
Full Baths
1,621
SqFt
$469
/SqFt
1986
Built
Subdivision:
Sagewood (SGWD)
County:
Los Angeles
Listed by Samuel Heller of Realty World Legends of Santa Clarita Valley Inc. sam@samheller.com
Call Now: 951-203-4426
Is this the listing for you? We can help make it yours.
951-203-4426
29102 Diablo Place29102 Diablo Place29102 Diablo Place29102 Diablo Place
Save
Ask
Tour
Hide
Share

Mortgage Calculator

Monthly Payment (Est.)

Enter an interest rate to see your estimated monthly payment.
Calculator powered by Showcase IDX, a Constellation1 Company. Copyright ©2026 Information is deemed reliable but not guaranteed.

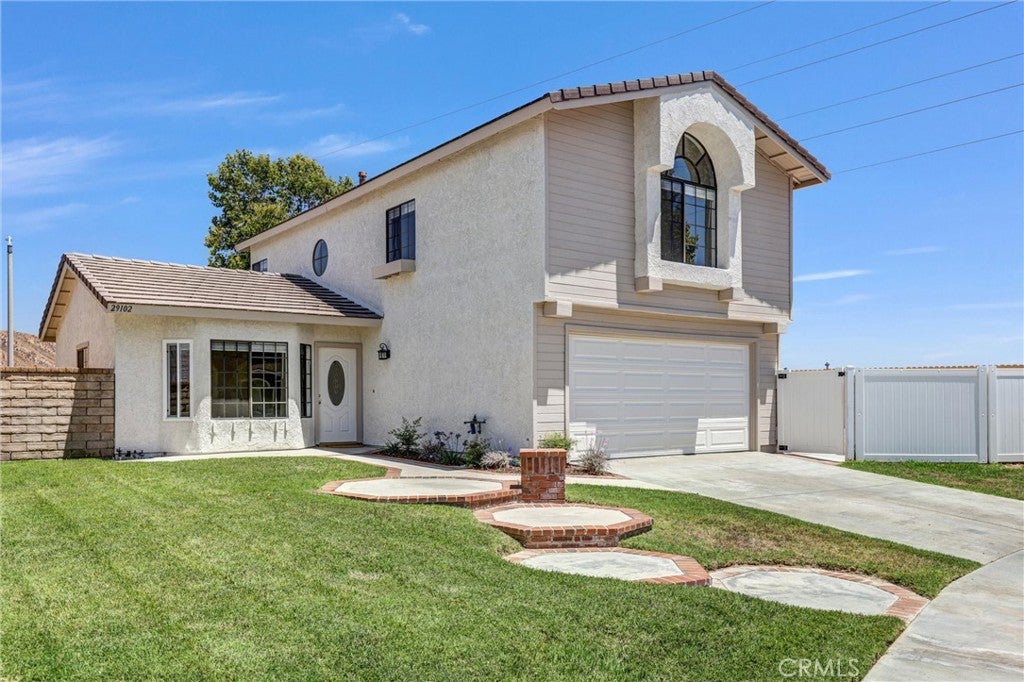
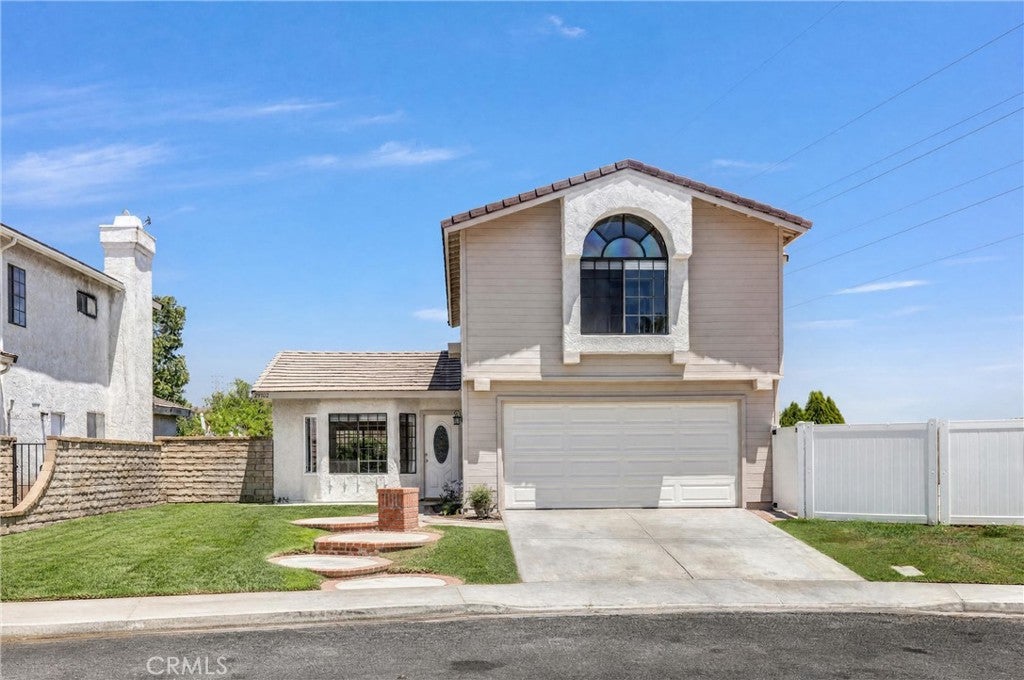
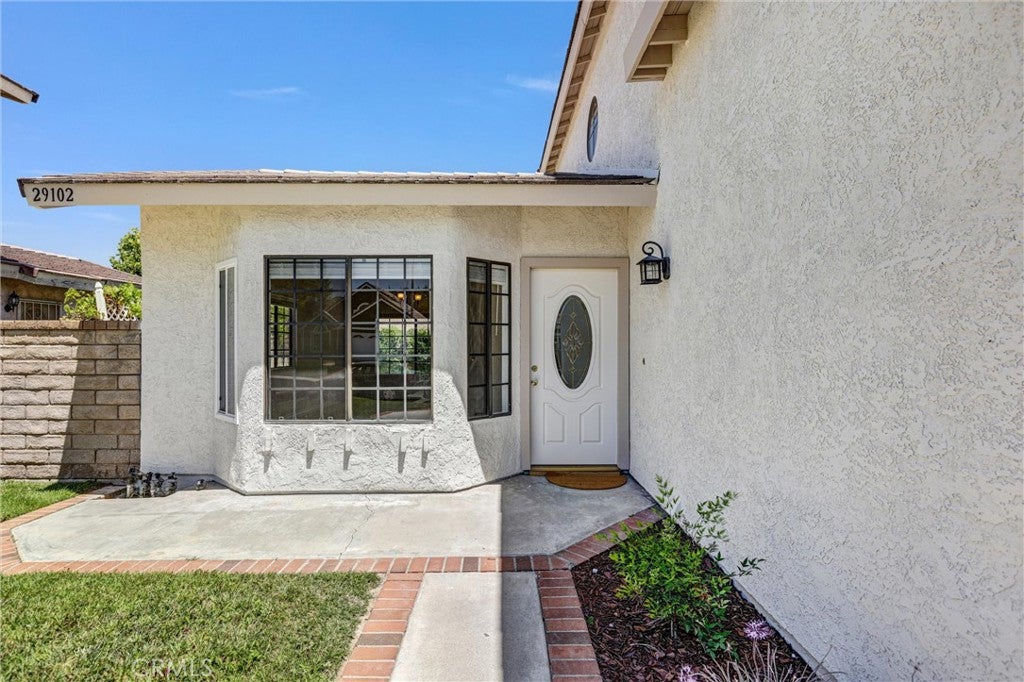
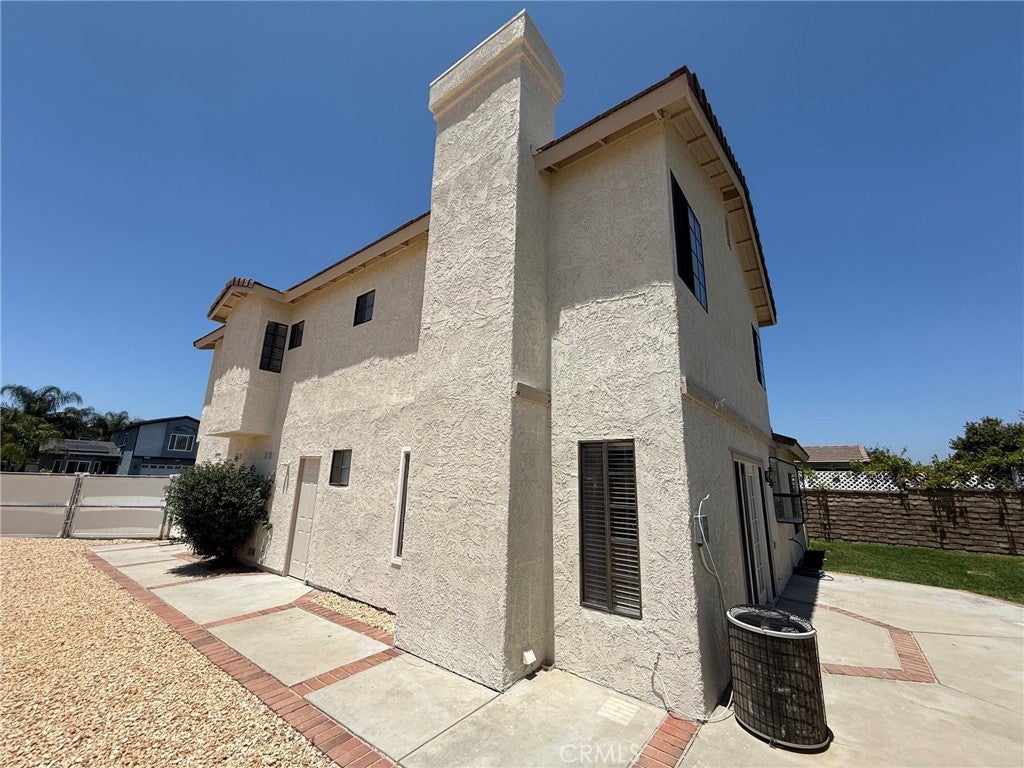
HUGE GATED RV PARKING - LARGEST MOST PRIVATE SECLUDED LOT ON CUL DE SAC IN TRACT - LIKE A NEW HOME! - Super Value 4 Bedroom + 2.5 Baths Home - No Rear or Side Neighbors - Just Finished Major Upgrading Remodeling - Tons of Parking For Multiple Vehicles - Open Floor Plan - New Paint Outside Home & Inside Home, New Window Screens, New Carpets, New Custom Downstairs Flooring Throughout Including Dining Room, Living Room, Kitchen, Family Room - Spotless, Move In Condition - Formal Entree - Large Living Room With Vaulted Ceilings, Lots Of Windows for Natural Light, Open Floor Plan - New Custom Flooring - Separate Large Dining Room For Family Dinners - Updated Kitchen With Granite Counters, New Flooring, Tons of Counter Space, Tons of Cupboard Space, New Oven, New Dishwasher, New Kitchen Faucet, New Microwave, New Garbage Disposal, New Updated Lighting, Garden Window, Stainless Steel Sink, Breakfast Bar - Kitchen Opens to Family Room With Cozy Fireplace, French Doors Leading That Lead To Private & Secluded Back Yard - Master Bedroom Is Very Large w/Vaulted Ceilings, Large Windows for Light, Lots Of Room For Large Furniture - Master Bedroom Bath Has New Carpets, Separate Granite Vanity Area For His & Hers Sinks & Double Mirrors, Separate Large Upgraded Granite Tile Shower With Glass Enclosure - Huge Walk In Closet with Shelves & Storage Area - Additional Bedrooms Are Large & Have Mirrored Closet Doors & Lots of Storage - Hall Bathroom With Tub, Large Vanity & Storage, Granite Flooring - Hall Linen Closet - Newly Landscaped Huge Private and Secluded Backyard Is Perfect For Family Entertaining & Relaxing - No Rear Neighbors, Only One Side Neighbor - Two Car Attached Garage With Direct Inside Home Access Has Electric Garage Door Opener & Storage Space - Real On The Side Of Home RV Parking Behind Private Gate Large Enough for 2 Buses - Very Close To Shopping Centers, Bus Lines and Easy 5 Freeway Access. No HOA - No Mello Roos

Save
Ask
Tour
Hide
Share
Listing Snapshot
Price 
$759,950
Days On Site 
132 Days
Bedrooms 
4
Inside Area (SqFt) 
1,621 sqft
Total Baths 
3
Full Baths 
3
Partial Baths 
N/A
Lot Size 
0.1584 Acres
Year Built 
1986
MLS® Number 
SR26102737
Status 
Active
Property Tax 
N/A
HOA/Condo/Coop Fees 
N/A
Sq Ft Source 
Assessor
Friends & Family
Recent Activity
6 days agoPrice changed to $759,950
6 days agoListing updated with changes from the MLS®
4 months agoListing first seen on site
General Features
Acres 
0.1584
Attached Garage 
Yes
Disclosures 
HomeWarrantyPrincipalIsRealEstateLicensedSellerWillPaySec1Termite
Foundation 
Slab
Garage 
Yes
Garage Spaces 
2
Land Lease 
No
Levels 
Two
Number Of Stories 
2
Parking 
AttachedConcreteGarage Faces FrontGarageGarage Door OpenerOff StreetRV GatedRV Access/ParkingSide By Side
Parking Spaces 
12
Property Condition 
Updated/Remodeled
Property Sub Type 
Single Family Residence
Security 
Carbon Monoxide Detector(s)
Sewer 
Public Sewer
Special Circumstances 
Standard
Style 
Contemporary
Utilities 
Cable ConnectedElectricity ConnectedNatural Gas ConnectedPhone ConnectedSewer ConnectedWater Connected
Water Source 
Public
Zoning 
LCRPD600058U-C
Interior Features
Appliances 
DishwasherFree-Standing RangeDisposalGas RangeGas Water HeaterMicrowaveRange HoodWater Heater
Cooling 
Central AirElectric
Fireplace 
Yes
Fireplace Features 
Family RoomGas StarterMasonryWood Burning
Flooring 
CarpetLaminateTile
Furnished 
Unfurnished
Heating 
Forced AirFireplace(s)Natural Gas
Interior 
Breakfast BarCeiling Fan(s)Cathedral Ceiling(s)Granite CountersOpen FloorplanRecessed LightingStorageWired for DataWalk-In Closet(s)
Laundry Features 
Washer HookupGas Dryer HookupIn Garage
Window Features 
BlindsBay Window(s)Garden Window(s)Screens
Bathroom 
Features - Granite Counters
Bedroom 
Dining Room 
EntryFoyer 
Family Room 
Kitchen 
Laundry 
Living Room 
Master Bedroom 
Other 
Features - Walk-In Closet(s)
Save
Ask
Tour
Hide
Share
Exterior Features
Construction Details 
StuccoWood Siding
Exterior 
Lighting
Fencing 
MasonryWood
Lot Features 
Back YardCorners MarkedCul-De-SacFront YardSprinklers In RearSprinklers In FrontLandscapedLevelNear Public TransitPavedRectangular LotWooded
Other Structures 
Storage
Pool Features 
None
Road Frontage 
City Street
Roof 
Tile
Spa Features 
None
View 
CanyonHillsMountain(s)
Waterview 
CanyonHillsMountain(s)
Windows/Doors 
BlindsBay Window(s)Garden Window(s)Screens
Community Features
Accessibility Features 
Adaptable For ElevatorAccessible Entrance
Community Features 
CurbsStreet LightsSidewalks
MLS Area 
LOAK - Live Oaks
School District 
William S. Hart Union
Financing Terms Available 
CashConventionalFHA
Building Access 
1
Roads 
Paved
Schools
School District
William S. Hart Union
Elementary School
Live Oak
Middle School
Castaic
High School
Valencia


This information is for your personal, non-commercial use and may not be used for any purpose other than to identify prospective properties you may be interested in purchasing. The display of MLS data is usually deemed reliable but is NOT guaranteed accurate by the MLS. Buyers are responsible for verifying the accuracy of all information and should investigate the data themselves or retain appropriate professionals. Information from sources other than the Listing Agent may have been included in the MLS data. Unless otherwise specified in writing, the Broker/Agent has not and will not verify any information obtained from other sources. The Broker/Agent providing the information contained herein may or may not have been the Listing and/or Selling Agent.

Neighborhood & Commute
Source: Walkscore
Disclosure: Community information and market data powered by Constellation Data Labs. Information is deemed reliable but not guaranteed.
Save
Ask
Tour
Hide
Share