

20737 Roscoe Boulevard 703Winnetka, CA 91306
Mortgage Calculator
Monthly Payment (Est.)
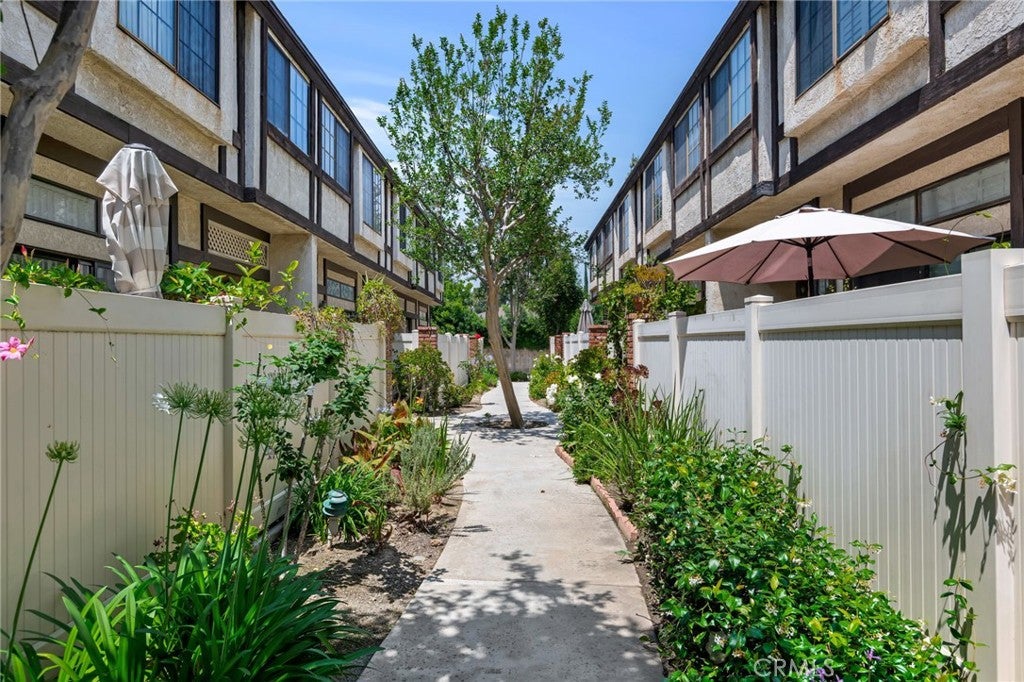
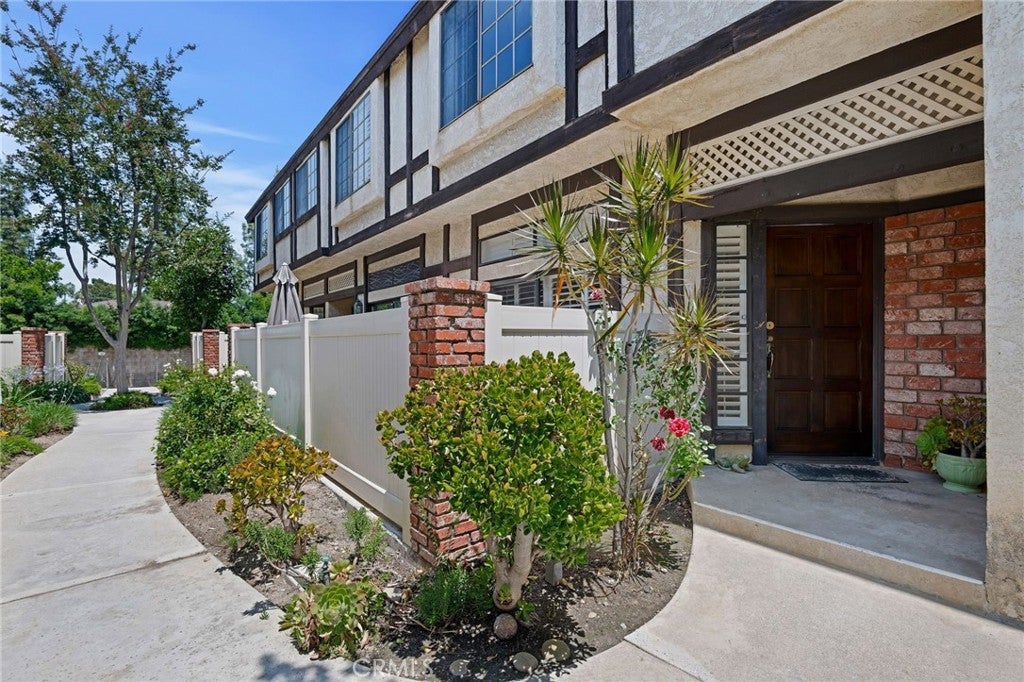
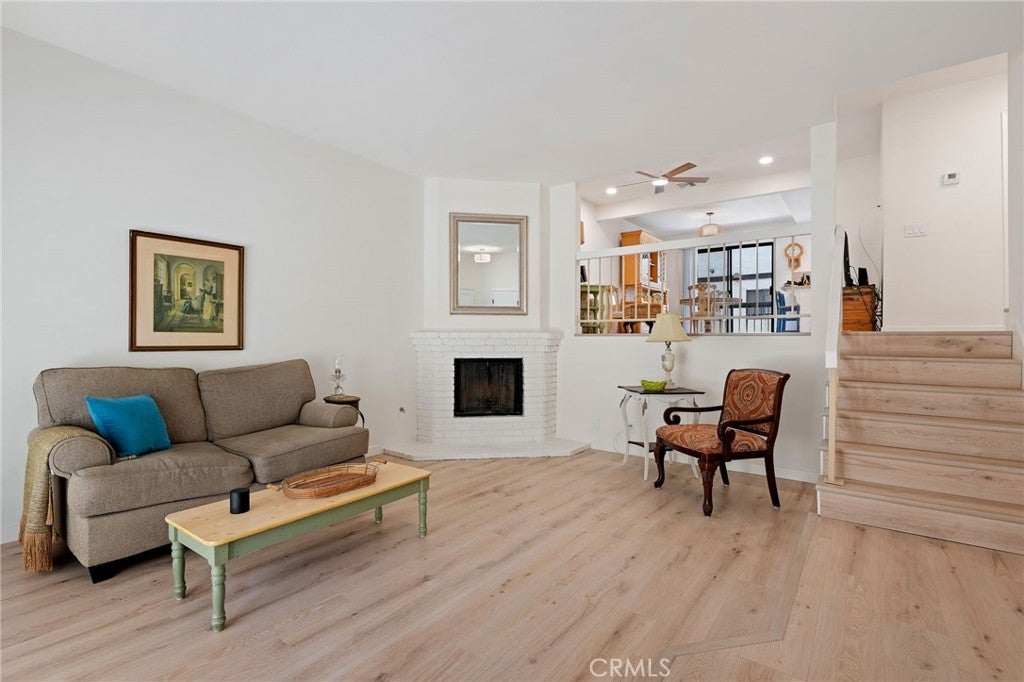
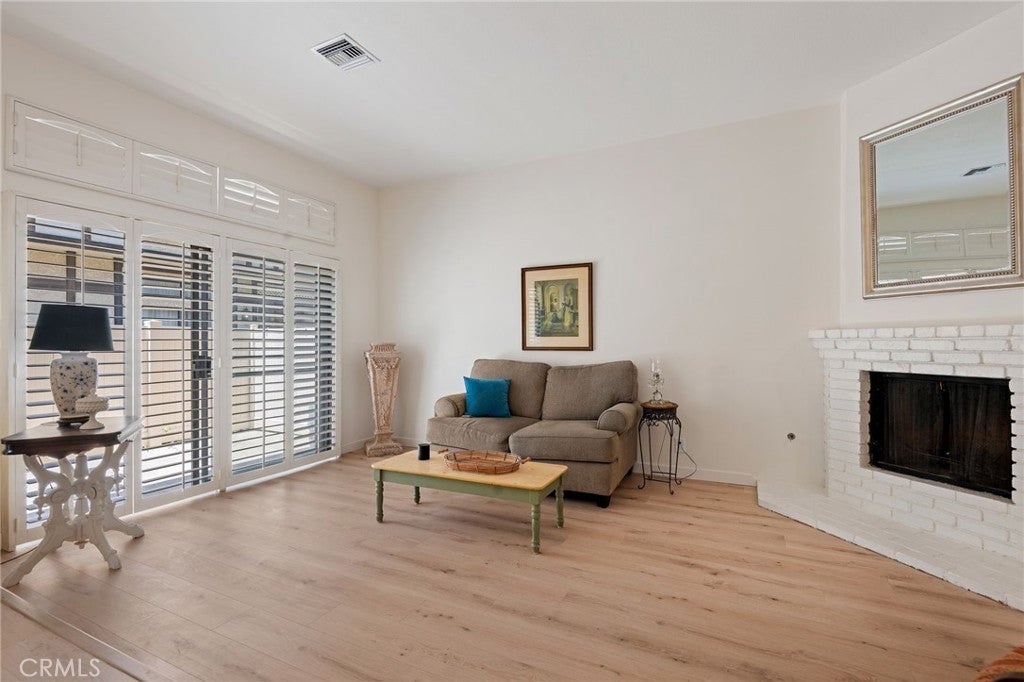
$2,598Centrally located between the 118 and 101 freeways, this beautiful 2-bedroom, 2.5-bathroom Windsor Park townhome has been meticulously remodeled into a turnkey, move-in-ready residence. Situated within a gated community featuring peaceful garden walkways, the home opens to a light and bright interior freshly painted in crisp white. Modern upgrades abound, including new laminate flooring throughout, smooth ceilings with inset lighting, and updated lighting fixtures and ceiling fans in the entry, dining area, living spaces, and bedrooms. The multi-level floor plan offers exceptional flexibility; upon entry, you are welcomed by a spacious living room featuring a cozy fireplace and sliding doors that lead to an enclosed private patio. The first level also provides convenient direct access to an attached two-car garage. The gourmet kitchen is fully equipped with new stainless-steel appliances—including a refrigerator, stovetop/oven, dishwasher, and microwave—alongside ample cabinetry and a counter for bar seating. The adjacent formal dining area is brightened by a private balcony, with a guest-friendly powder room located just around the corner. Privacy is a hallmark of the split-level design. As natural light pours through the hallway skylight, you reach the primary suite, which features vaulted beamed ceilings and a versatile flex space perfect for a home office, gym, or hobby area. The secondary bedroom is equally private and located near the convenient hallway laundry room. Both bedrooms feature remodeled en-suite bathrooms including new vanity cabinets, countertops, and fixtures, with the primary bathroom offering luxurious amenities such as a separate tub and shower. Residents also enjoy community access to a pool and spa. Ideally positioned near the Winnetka Recreation Center—which offers sports, fitness, and cultural programs along with a lighted baseball diamond, play area, and picnic tables—the home is also close to Warner Center, the vibrant downtown of the San Fernando Valley. This location puts you just minutes from the shopping, dining, and entertainment at The Village and Westfield, as well as the outdoor beauty of Warner Center Park.
| a month ago | Status changed to Active Under Contract | |
| a month ago | Listing updated with changes from the MLS® | |
| 2 months ago | Price changed to $569,500 | |
| 4 months ago | Listing first seen on site |

This information is for your personal, non-commercial use and may not be used for any purpose other than to identify prospective properties you may be interested in purchasing. The display of MLS data is usually deemed reliable but is NOT guaranteed accurate by the MLS. Buyers are responsible for verifying the accuracy of all information and should investigate the data themselves or retain appropriate professionals. Information from sources other than the Listing Agent may have been included in the MLS data. Unless otherwise specified in writing, the Broker/Agent has not and will not verify any information obtained from other sources. The Broker/Agent providing the information contained herein may or may not have been the Listing and/or Selling Agent.

Did you know? You can invite friends and family to your search. They can join your search, rate and discuss listings with you.