1925 El Dorado, Acton, CA, 93510

Save
Ask
Tour
Hide
Share
$1,249,500
130 Days On Site

1925 El Dorado
Acton, CA 93510

For Sale|Single Family Residence|Active
5
Beds
4
Total Baths
4
Full Baths
3,198
SqFt
$391
/SqFt
1994
Built
Subdivision:
Sterling Ridge (STRG)
County:
Los Angeles
Listed by Cheryl Lichen of Keller Williams VIP Properties Cheryl@SELRE4U.com
Call Now: 951-203-4426
Is this the listing for you? We can help make it yours.
951-203-4426
1925 El Dorado1925 El Dorado1925 El Dorado1925 El Dorado
Save
Ask
Tour
Hide
Share

Mortgage Calculator

Monthly Payment (Est.)

$5,701
Calculator powered by Showcase IDX, a Constellation1 Company. Copyright ©2026 Information is deemed reliable but not guaranteed.

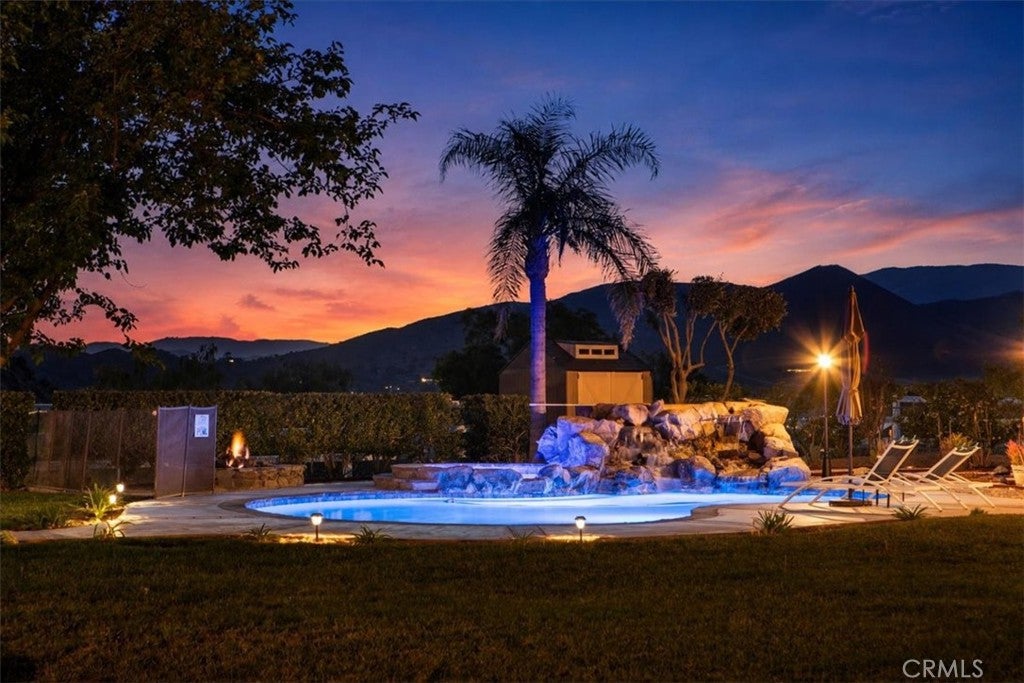
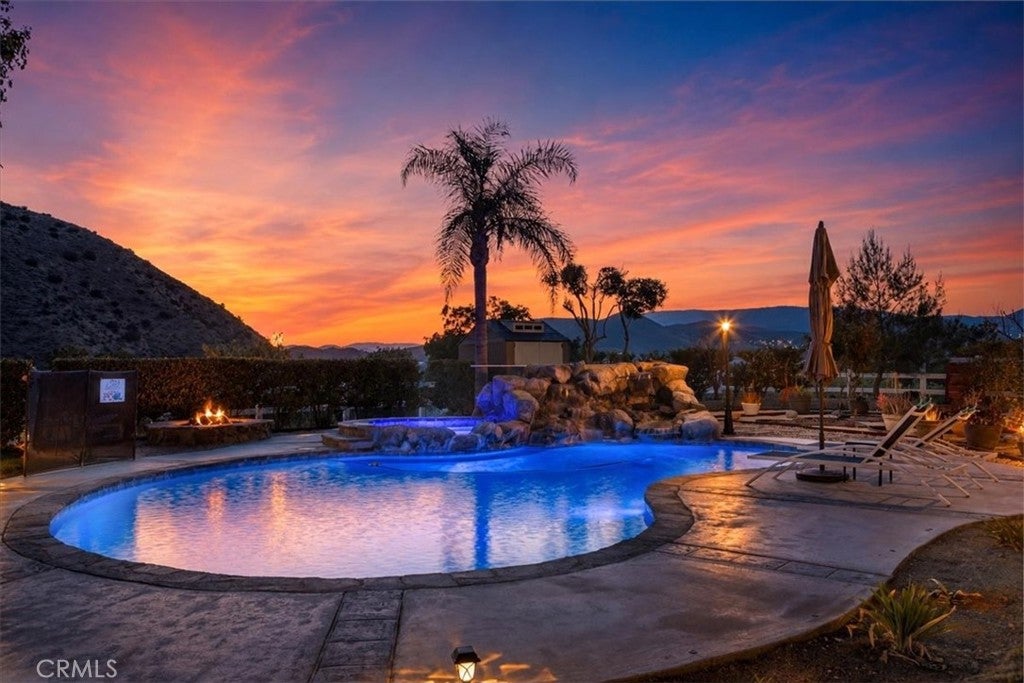
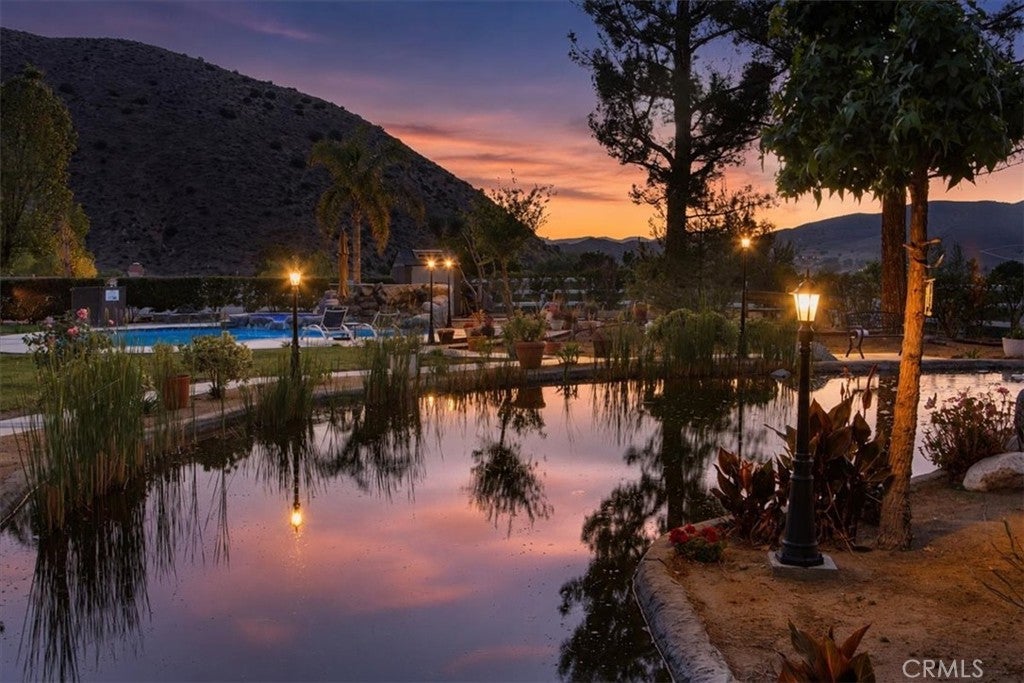
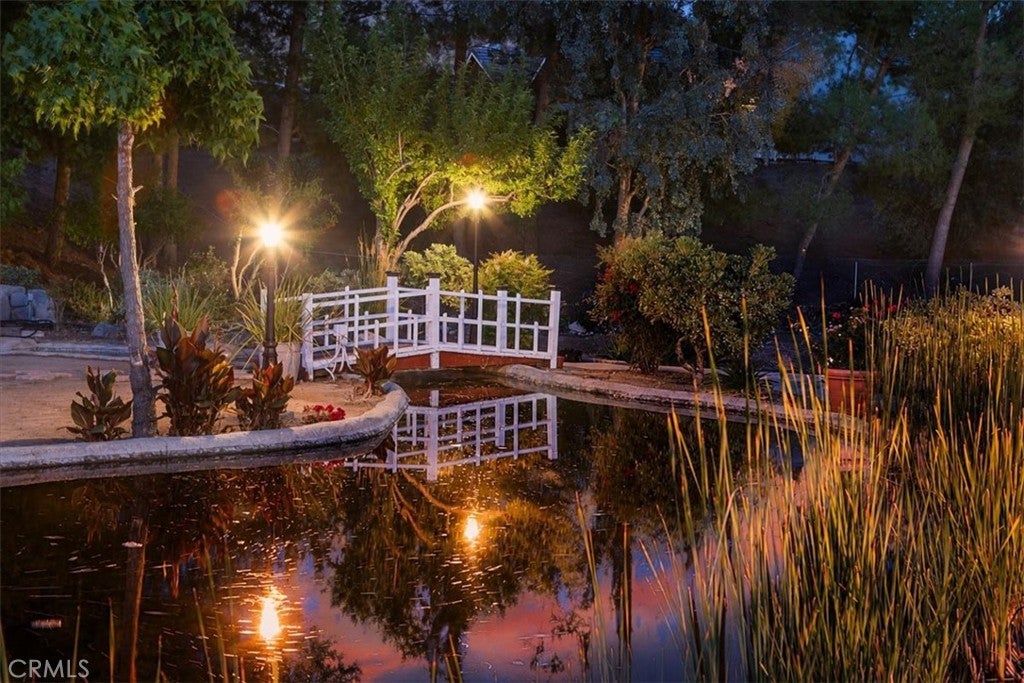
Price enhanced and loaded with more than $200K in upgrades, this turnkey retreat delivers the indoor-outdoor lifestyle buyers are looking for. Sweeping Mountain Views, a Resort-Style Backyard, updated Pool and Spa, Owned Solar, New Roof, Whole-House Generator, Gated RV Parking, and 2 Separate Primary Suites create a rare combination of comfort, flexibility, privacy, and everyday convenience. The backyard feels like a private getaway. Enjoy a spacious patio, stone firepit seating area, updated pool and spa with rock waterfall, smart controls, and mood lighting. A koi pond adds a peaceful focal point with updated pumps, timers, UV filtration, 2 Waterfalls, and a Bridge to the Gazebo. The Orchard features Pomegranate, Plum, Apple, Asian Pear, Apricot, Cherry, Jujube, and Mulberry trees, creating a setting that feels private, inviting, and truly special. Inside, soaring ceilings, Exposed Wood Beams, custom lighting, ceiling fans, hand-scraped wood floors, and a Dramatic Stone Fireplace create a warm, impressive 1st impression. The oversized Great Room is built for Relaxing and Entertaining, with a Custom Built-in Entertainment Center, Soft-Close Doors-Drawers, Recessed Lighting, and 3 Sliding Glass Doors open directly to Backyard. The Chef’s Kitchen offers Quartz Counters, an Expansive Granite Island with Breakfast Bar, Coffee Station, soft-close cabinetry, glass-front accents, and premium SS Appliances, including a 6-Burner Range and under-counter Microwave. The flexible floor plan supports a variety of living needs, with 1 Primary Suite & Bath Upstairs, a Private Office with glass French doors and Built-In Bookcase, a Walk-In Pantry, spacious Laundry Room, 2 additional main-level Bedrooms and Bathrooms. The 3rd is a main-level Primary Suite Including Patio Access, a Huge Walk-In Closet, and a Spa-Style Bath with Separate Tub and Shower. Upstairs, the remodeled primary retreat feels like a Private Luxury Escape, complete with a Stacked-Stone Gas Fireplace, Sitting area, Dimmable Recessed Lighting, Oversized Walk-In Closet, Dual Custom Marble-top Vanities, Makeup Station, freestanding Soaking Tub, Towel Warmer, Oversized Shower for 2, and separate Toilet Closet with fan Light Heater. With upgraded systems, lower-maintenance living, room for toys, flexible space for guests or multigenerational living, and an outdoor setting photos cannot fully capture, this is the kind of property buyers need to experience in person. Schedule your private showing today.

Save
Ask
Tour
Hide
Share
Listing Snapshot
Price 
$1,249,500
Days On Site 
130 Days
Bedrooms 
5
Inside Area (SqFt) 
3,198 sqft
Total Baths 
4
Full Baths 
4
Partial Baths 
N/A
Lot Size 
1.169 Acres
Year Built 
1994
MLS® Number 
SR26103177
Status 
Active
Property Tax 
N/A
HOA/Condo/Coop Fees 
$26 monthly
Sq Ft Source 
Assessor
Friends & Family
Recent Activity
2 weeks agoStatus changed to Active
2 weeks agoListing updated with changes from the MLS®
2 weeks agoPrice changed to $1,249,500
4 months agoListing first seen on site
General Features
Acres 
1.169
Attached Garage 
Yes
Disclosures 
HoaDisclosureHomeWarranty
Garage 
Yes
Garage Spaces 
3
Land Lease 
No
Levels 
Two
Number Of Stories 
2
Parking 
AttachedConcreteDirect AccessDrivewayGarageGarage Door OpenerOversizedPavedPrivateRV GatedRV Access/ParkingGarage Faces SideStorage
Parking Spaces 
3
Property Condition 
Updated/Remodeled
Property Sub Type 
Single Family Residence
Security 
PrewiredClosed Circuit Camera(s)Carbon Monoxide Detector(s)Smoke Detector(s)
Sewer 
Septic Tank
Special Circumstances 
Standard
Style 
Ranch
Utilities 
Cable ConnectedElectricity ConnectedNatural Gas ConnectedPhone AvailableWater Connected
Water Source 
Public
Interior Features
Appliances 
Convection OvenDouble OvenDishwasherGas CooktopDisposalGas OvenGas RangeGas Water HeaterIndoor GrillMicrowaveRange HoodSelf Cleaning OvenTankless Water HeaterVented Exhaust Fan
Cooling 
Central AirGas
Fireplace 
Yes
Fireplace Features 
Gas StarterLiving RoomRaised HearthWood BurningMaster Bedroom
Flooring 
CarpetWood
Heating 
CentralFireplace(s)Natural GasWood
Interior 
Built-in FeaturesCeiling Fan(s)Eat-in KitchenGranite CountersHigh CeilingsIn-Law FloorplanOpen FloorplanPantryRecessed LightingStorageEntrance FoyerWalk-In Closet(s)Master Downstairs
Laundry Features 
Washer HookupGas Dryer HookupInsideLaundry Room
Main Level Bedrooms 
3
Spa 
Yes
Window Features 
Window CoveringsDouble Pane WindowsDrapesENERGY STAR Qualified WindowsScreens
Bathroom 
Features - Granite Counters, Low Flow Plumbing Fixtures
Bonus Room 
Foyer 
Kitchen 
Features - Granite Counters, Kitchen Island, Stone Counters
Laundry 
Master Bedroom 
Office 
Other 
Features - Walk-In Closet(s)
Pantry 
Save
Ask
Tour
Hide
Share
Exterior Features
Exterior 
GardenLightingRain Gutters
Fencing 
Cross FencedSplit Rail
Lot Features 
Front YardGardenSprinklers In RearSprinklers In Front
Patio And Porch 
Rear PorchCoveredFront Porch
Pool Features 
PrivateFencedFilteredGuniteGas HeatHeatedIn GroundWaterfall
Private Pool 
Yes
Road Frontage 
City Street
Roof 
Spanish Tile
Spa 
Yes
Spa Features 
HeatedIn GroundPrivate
View 
Mountain(s)
Waterview 
Mountain(s)
Windows/Doors 
Window CoveringsDouble Pane WindowsDrapesENERGY STAR Qualified WindowsScreens
Community Features
Association Amenities 
Management
Association Fee 
$26.0
Association Fee Frequency 
Monthly
Community Features 
Suburban
MLS Area 
ACTO - Acton
School District 
Acton-Agua Dulce Unified
Horse Property 
Riding Trail
Financing Terms Available 
CashConventionalContractFHA
Building Access 
1st Floor Entry
Roads 
Paved
Horse Allowed 
Yes
Schools
School District
Acton-Agua Dulce Unified
Elementary School
Unknown
Middle School
Unknown
High School
Unknown


This information is for your personal, non-commercial use and may not be used for any purpose other than to identify prospective properties you may be interested in purchasing. The display of MLS data is usually deemed reliable but is NOT guaranteed accurate by the MLS. Buyers are responsible for verifying the accuracy of all information and should investigate the data themselves or retain appropriate professionals. Information from sources other than the Listing Agent may have been included in the MLS data. Unless otherwise specified in writing, the Broker/Agent has not and will not verify any information obtained from other sources. The Broker/Agent providing the information contained herein may or may not have been the Listing and/or Selling Agent.

Neighborhood & Commute
Source: Walkscore
Disclosure: Community information and market data powered by Constellation Data Labs. Information is deemed reliable but not guaranteed.
Save
Ask
Tour
Hide
Share