

4649 Shannon View RoadActon, CA 93510
Mortgage Calculator
Monthly Payment (Est.)
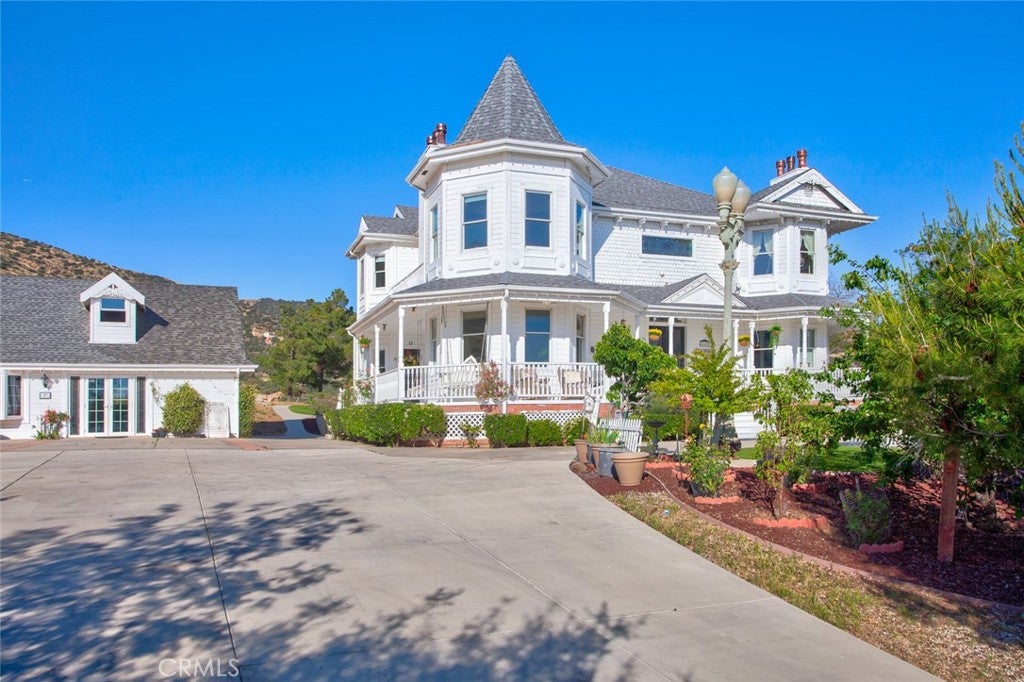
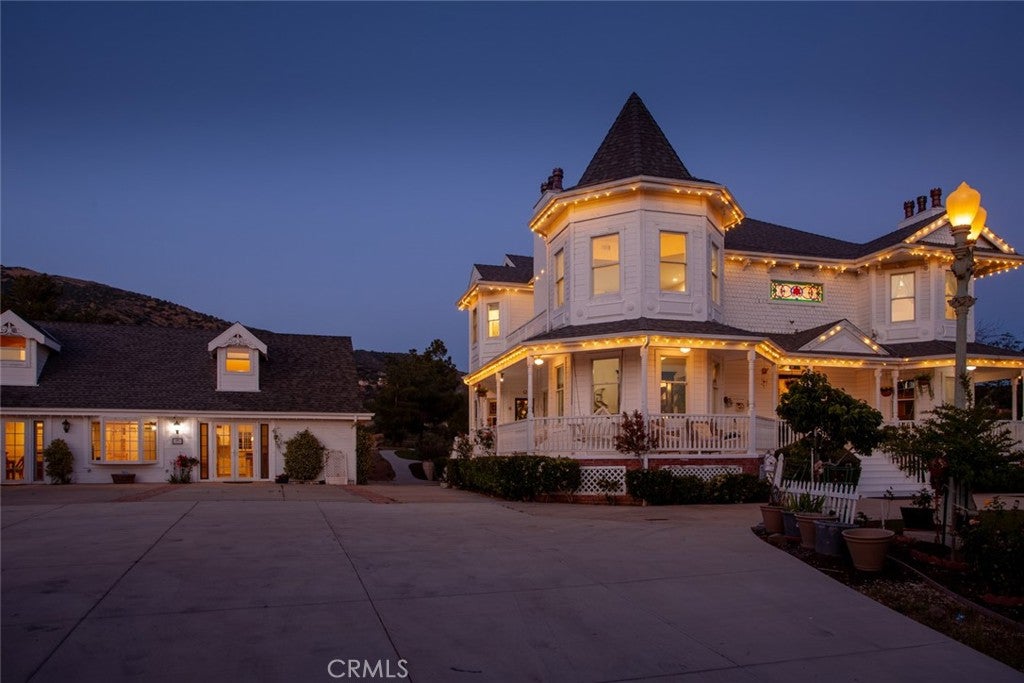
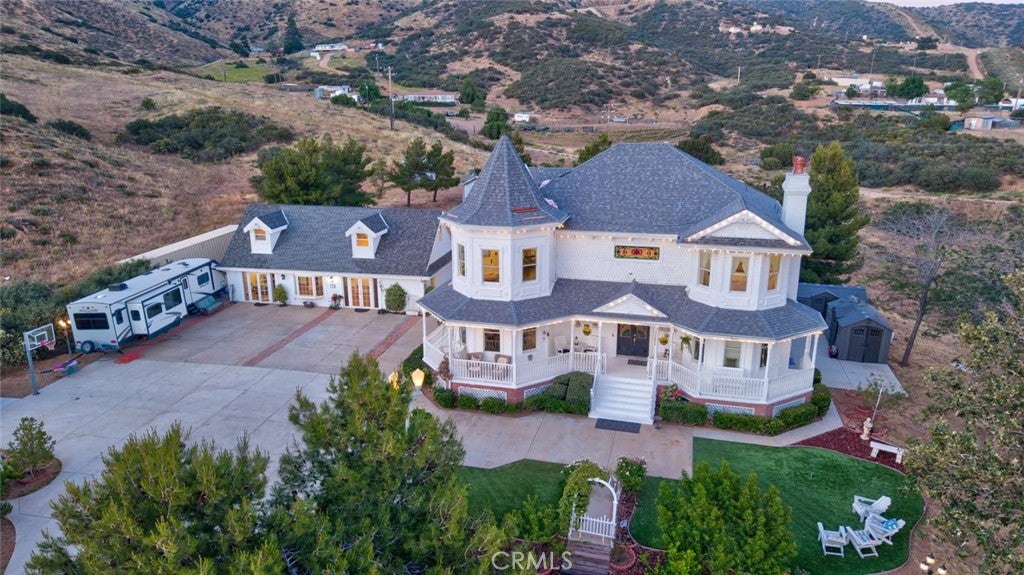
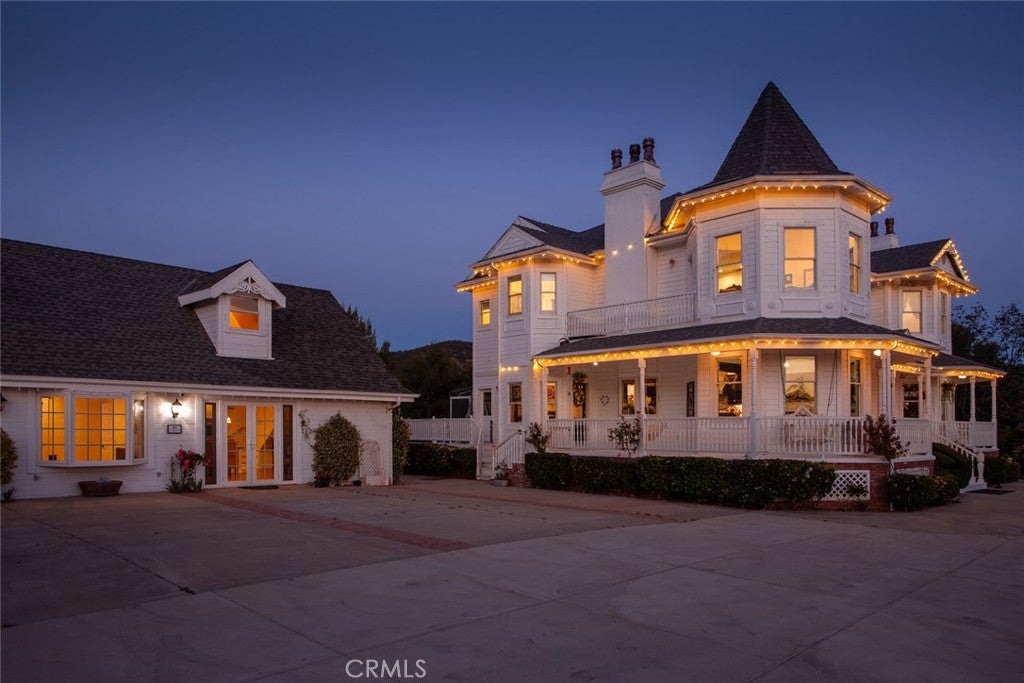
$6,159Welcome to a rare Southern California estate where timeless Victorian elegance meets modern luxury, offering exceptional privacy, breathtaking natural beauty, and an extraordinary lifestyle on approximately 10 acres in the heart of Acton. Framed by mature trees, sweeping mountain views, and a picturesque wraparound porch, this remarkable property is more than a home—it's a destination. Originally designed to capture the romance and craftsmanship of a classic Victorian residence, the home has been thoughtfully updated with today's comforts while preserving its distinctive architectural character. A dramatic spiral staircase, richly appointed library, inviting living spaces, and beautifully remodeled interiors create a warm yet sophisticated setting for both everyday living and grand-scale entertaining. The estate invites you to embrace the best of country living without sacrificing convenience. Spend quiet mornings on the porch overlooking the surrounding landscape, host unforgettable gatherings beneath the stars, cultivate your equestrian pursuits, or simply enjoy the peace and privacy that only acreage can provide. A detached guest residence offers exceptional flexibility for multigenerational living, extended guests, a private executive office, creative studio, or other lifestyle needs. The property's expansive grounds provide endless opportunities for horses, recreation, gardens, outdoor events, or future enhancements. Extensively improved for peace of mind, the home features a 2022 renovation, new roof, dual Lennox HVAC systems, Generac whole-house generator, new well pump, water softener, fresh interior and exterior paint, and numerous additional upgrades that make this estate as functional as it is beautiful. Beyond its remarkable setting, the property has also served as a sought-after filming location, highlighting its cinematic appeal and distinctive architecture while offering potential opportunities for future productions. Whether you're searching for a private family compound, luxury equestrian retreat, weekend escape, or legacy estate unlike anything else on the market, 4649 Shannon View Road presents a truly rare opportunity to own one of Acton's most iconic properties—where character, privacy, and possibility come together in perfect harmony.
| 2 days ago | Status changed to Pending | |
| 2 days ago | Listing updated with changes from the MLS® | |
| 4 months ago | Listing first seen on site |

This information is for your personal, non-commercial use and may not be used for any purpose other than to identify prospective properties you may be interested in purchasing. The display of MLS data is usually deemed reliable but is NOT guaranteed accurate by the MLS. Buyers are responsible for verifying the accuracy of all information and should investigate the data themselves or retain appropriate professionals. Information from sources other than the Listing Agent may have been included in the MLS data. Unless otherwise specified in writing, the Broker/Agent has not and will not verify any information obtained from other sources. The Broker/Agent providing the information contained herein may or may not have been the Listing and/or Selling Agent.

Did you know? You can invite friends and family to your search. They can join your search, rate and discuss listings with you.