

5704 ColumbusSherman Oaks, CA 91411
Mortgage Calculator
Monthly Payment (Est.)
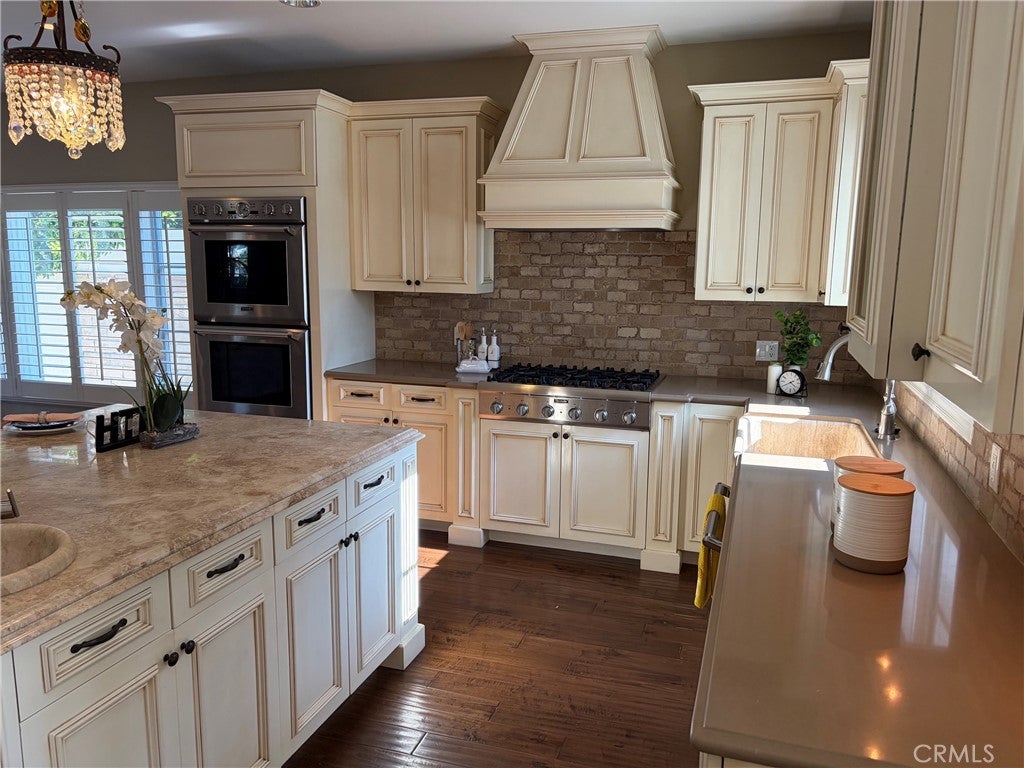
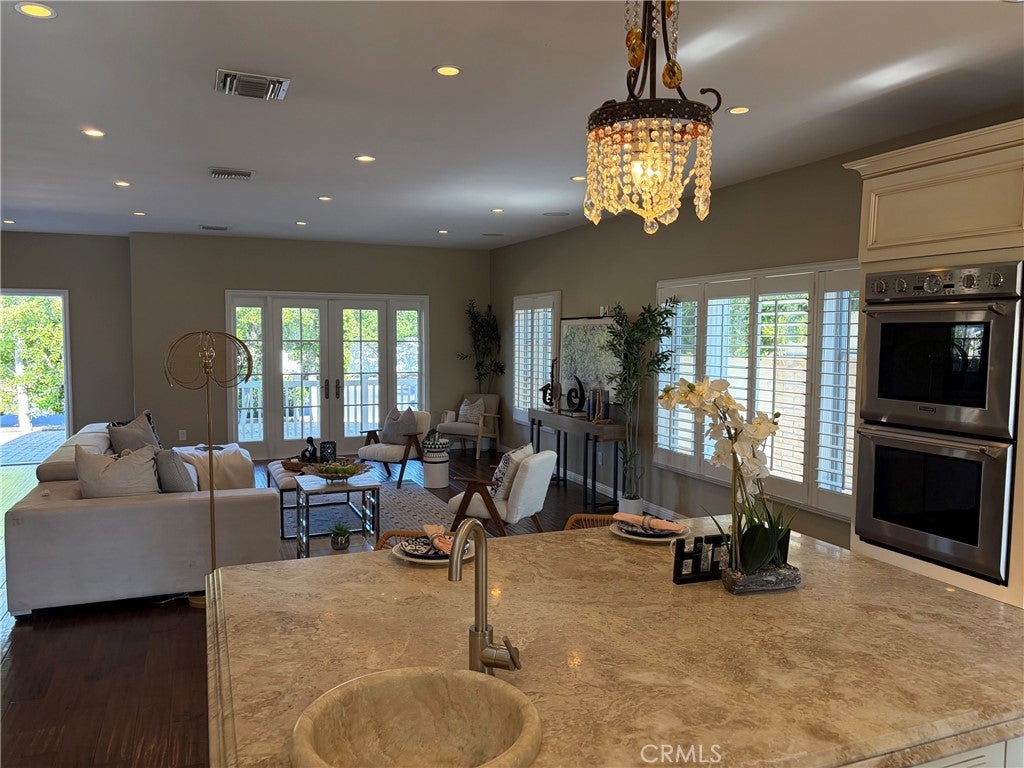
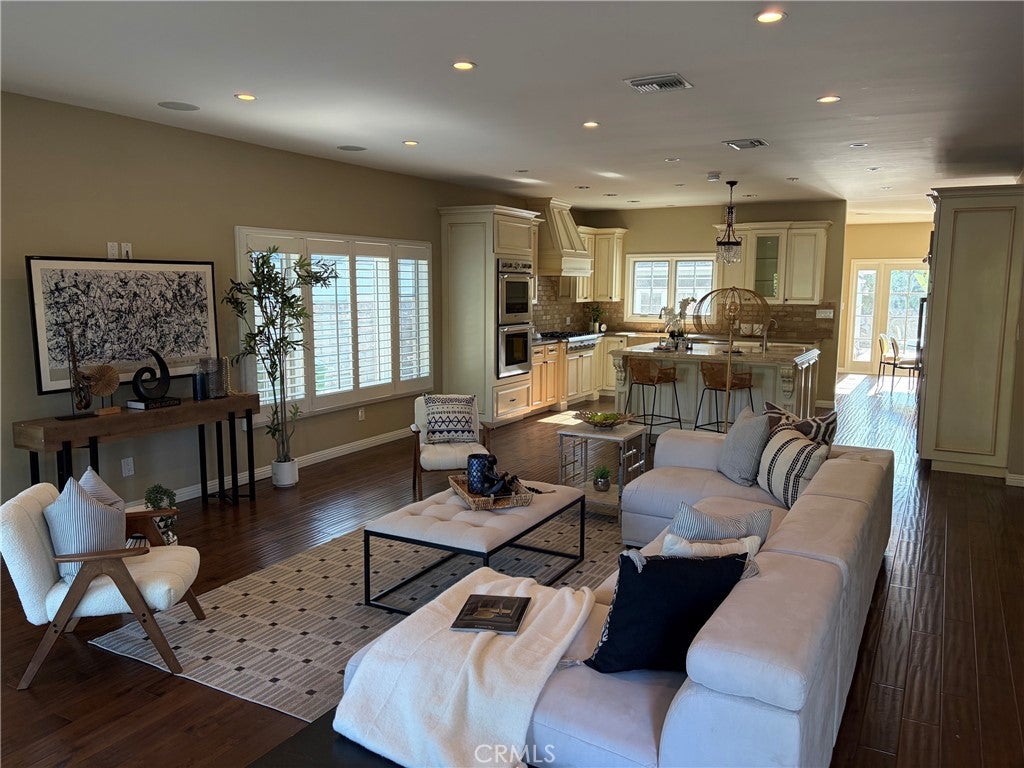
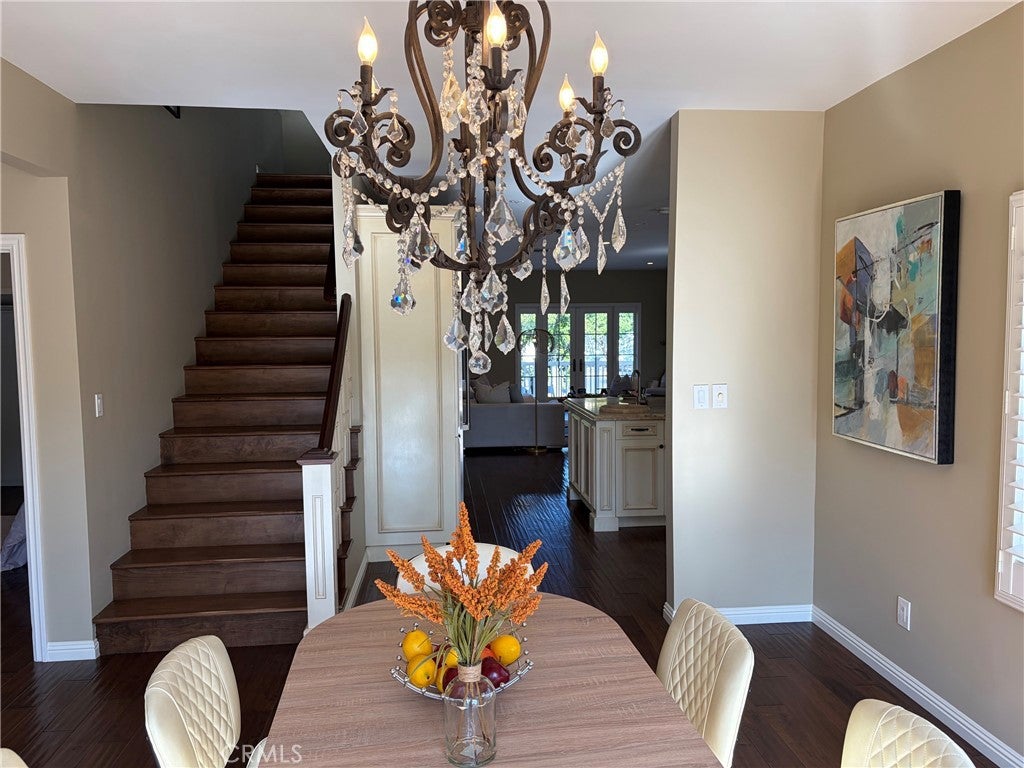
Enter an interest rate to see your estimated monthly payment.Welcome to this bright and spacious traditional home, thoughtfully designed with an open floor plan that is ideal for both comfortable everyday living and effortless entertaining. This inviting residence features a private upstairs primary suite complete with French doors that overlook the stunning PebbleTec beach-entry pool, creating a tranquil retreat with a resort-like ambiance. The flexible converted garage offers endless possibilities and can serve as a home gym, office, studio, playroom, or bonus living space to suit your lifestyle. The backyard is an entertainer's dream, highlighted by the beautiful pool and ample outdoor space for relaxation and gatherings. Additional features include abundant parking with room for up to six vehicles or a recreational vehicle, providing exceptional convenience for guests, multi-car households, or outdoor enthusiasts. For added peace of mind, the home was recently tented and a new water mainline was installed last month. Combining charm, functionality, and resort-style living, this exceptional property presents a fantastic opportunity for its next owner. SELLER IS HIGHLY MOTIVATED: HUGE PRICE REDUCTION!!! DON'T MISS THIS INCREDIBLE VALUE!
| 3 days ago | Status changed to Active | |
| 3 days ago | Listing updated with changes from the MLS® | |
| 4 weeks ago | Price changed to $1,399,000 | |
| 5 months ago | Listing first seen on site |

This information is for your personal, non-commercial use and may not be used for any purpose other than to identify prospective properties you may be interested in purchasing. The display of MLS data is usually deemed reliable but is NOT guaranteed accurate by the MLS. Buyers are responsible for verifying the accuracy of all information and should investigate the data themselves or retain appropriate professionals. Information from sources other than the Listing Agent may have been included in the MLS data. Unless otherwise specified in writing, the Broker/Agent has not and will not verify any information obtained from other sources. The Broker/Agent providing the information contained herein may or may not have been the Listing and/or Selling Agent.

Did you know? You can invite friends and family to your search. They can join your search, rate and discuss listings with you.