5900 Ostrom, Encino, CA, 91316

Save
Ask
Tour
Hide
Share
$1,899,950
127 Days On Site

5900 Ostrom
Encino, CA 91316

Single Family Residence|Pending
4
Beds
5
Total Baths
1
Full Bath
4
Partial Baths
2,241
SqFt
$848
/SqFt
1956
Built
County:
Los Angeles
Listed by Eddie Bernard of Eddie Bernard Realty eddie@eddiebernard.com
Call Now: 951-203-4426
Is this the listing for you? We can help make it yours.
951-203-4426
5900 Ostrom5900 Ostrom5900 Ostrom5900 Ostrom
Save
Ask
Tour
Hide
Share

Mortgage Calculator

Monthly Payment (Est.)

$8,668
Calculator powered by Showcase IDX, a Constellation1 Company. Copyright ©2026 Information is deemed reliable but not guaranteed.

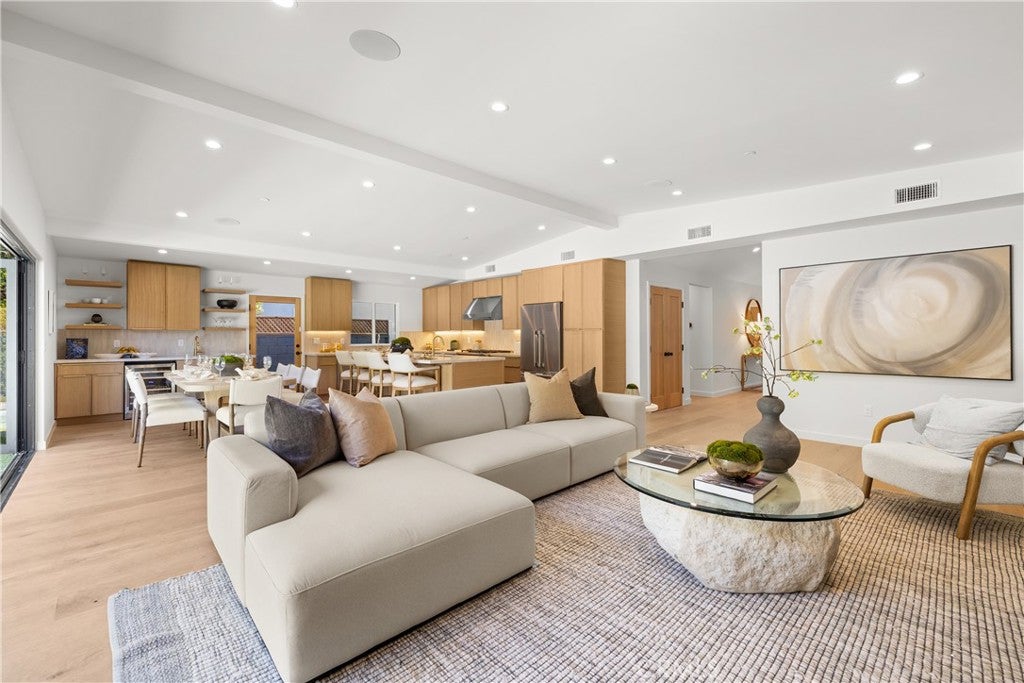
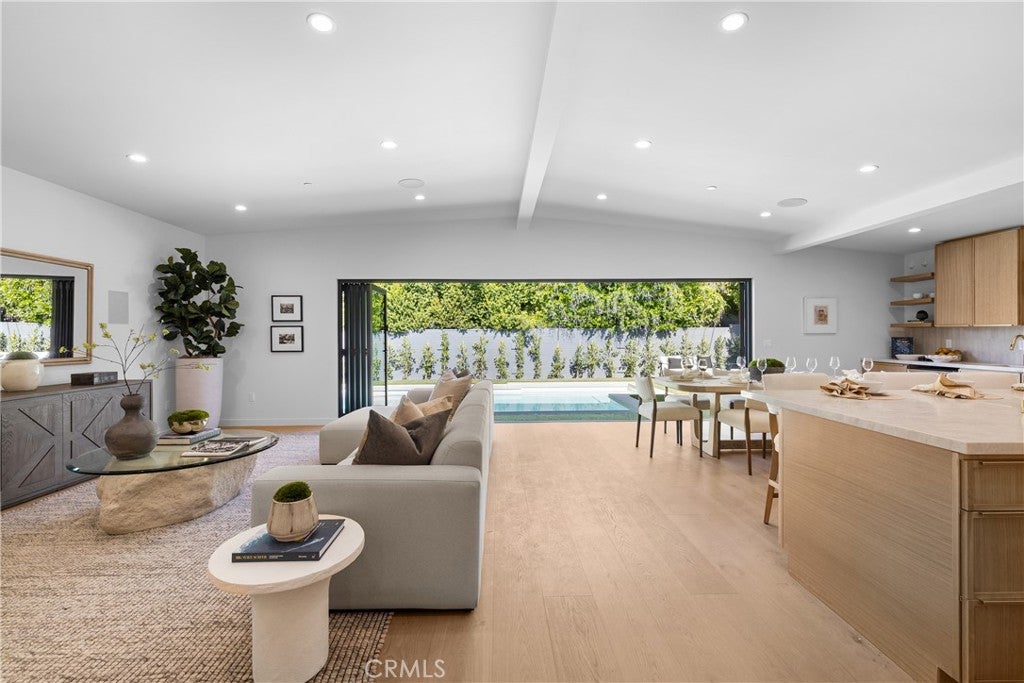
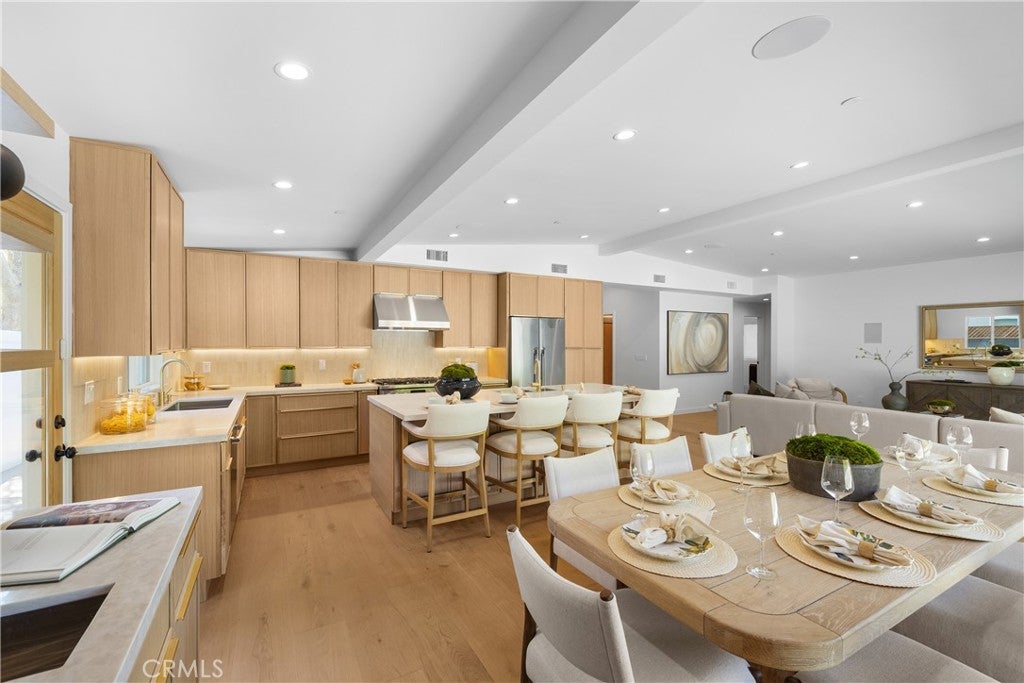
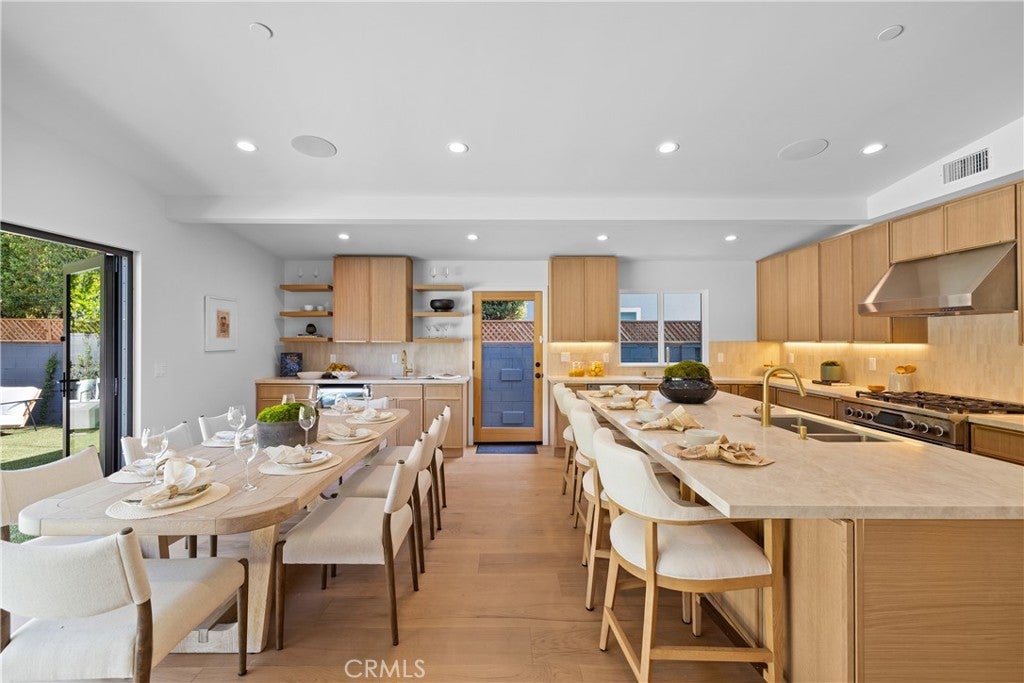
This Stunning Newly Remodeled Encino Village Pool Home offers over 2,200 square feet of Thoughtfully Designed Living Space, blending Warm Organic Textures, Soft Tones, and Effortless Indoor-Outdoor Living. The Open-Concept floor plan features Soaring Ceilings, Wood Flooring, Designer Finishes, and Accordion Glass Doors that Flood the Home with Natural Light. At the heart of the home is a Chef’s Kitchen with Premium Appliances, Custom Cabinetry, an Oversized Island with Prep Sink, and a Separate Wet Bar, Wine Refrigerator and Built-in Liquor Cabinet — Perfect for Entertaining. Individual Laundry Room. The Home features Four Spacious Ensuite Bedrooms with Walk-in Closets and 4.5 Designer Bathrooms, offering Comfort, Privacy, and Elevated Functionality. The Serene Primary Suite features 2 Walk-in Closets and a Spa-Inspired Bath with Dual Vanities, an Oversized Shower, and Illuminated Shower Niche for a Luxurious Ambiance. Additional highlights include New Plumbing, New Electrical, a Tankless Water Heater, Built-in Audio in the Living Area and Thoughtfully Curated Modern Finishes throughout. Outside, the Resort-style Backyard is Designed for the Ultimate California Lifestyle, complete with a Newly Plastered Pool and Fountain Feature, Fire Table, and Multiple Spaces for Outdoor Dining and Lounging. Located in the Award-Winning Encino Charter Elementary district. Walk to Park for Shaded Playground, Tennis, Soccer and Community Center or take the Bike Paths to Lovely Lake Balboa. Just minutes to the 405 and 101 Freeways, Shopping and Restaurants.

Save
Ask
Tour
Hide
Share
Listing Snapshot
Price 
$1,899,950
Days On Site 
127 Days
Bedrooms 
4
Inside Area (SqFt) 
2,241 sqft
Total Baths 
5
Full Baths 
1
Partial Baths 
4
Lot Size 
0.1378 Acres
Year Built 
1956
MLS® Number 
SR26104819
Status 
Pending
Property Tax 
N/A
HOA/Condo/Coop Fees 
N/A
Sq Ft Source 
N/A
Friends & Family
Recent Activity
2 months agoStatus changed to Pending
2 months agoListing updated with changes from the MLS®
4 months agoListing first seen on site
General Features
Acres 
0.1378
Attached Garage 
Yes
Direction Faces 
West
Garage 
Yes
Garage Spaces 
2
Green Energy Efficient 
DoorsLightingWater HeaterWindows
Land Lease 
No
Levels 
One
Number Of Stories 
1
Parking 
AttachedConcreteDirect AccessDrivewayGarage Faces FrontGarageGarage Door Opener
Parking Spaces 
4
Property Condition 
Updated/Remodeled
Property Sub Type 
Single Family Residence
Security 
Carbon Monoxide Detector(s)Fire Sprinkler SystemSmoke Detector(s)
Sewer 
Public Sewer
Special Circumstances 
Standard
Style 
Contemporary
Utilities 
Electricity ConnectedNatural Gas ConnectedSewer ConnectedWater Connected
Water Source 
Public
Interior Features
Appliances 
Convection OvenDishwasherElectric RangeFreezerDisposalGas RangeMicrowaveRefrigeratorSelf Cleaning OvenTankless Water Heater
Cooling 
Central Air
Fireplace Features 
None
Flooring 
TileWood
Heating 
Central
Interior 
Wet BarHigh CeilingsOpen FloorplanPantryRecessed LightingStorageWired for SoundWalk-In Closet(s)
Laundry Features 
Washer HookupGas Dryer HookupInsideLaundry Room
Main Level Bedrooms 
4
Window Features 
BlindsDouble Pane WindowsPlantation Shutters
Bathroom 
Features - Stone Counters
EntryFoyer 
Great Room 
Kitchen 
Living Room 
Master Bedroom 
Other 
Features - Walk-In Closet(s)
Save
Ask
Tour
Hide
Share
Exterior Features
Construction Details 
Stucco
Exterior 
LightingRain Gutters
Fencing 
Block
Lot Features 
Back YardFront YardSprinklers In FrontLandscapedRectangular Lot
Pool Features 
PrivateGunite
Private Pool 
Yes
Road Frontage 
City Street
Roof 
Composition
Spa Features 
None
View 
Pool
Waterview 
Pool
Windows/Doors 
BlindsDouble Pane WindowsPlantation Shutters
Community Features
Community Features 
CurbsParkStreet LightsSuburbanSidewalks
MLS Area 
ENC - Encino
School District 
Los Angeles Unified
Financing Terms Available 
CashConventionalFHA
Building Access 
Entry
Roads 
Paved
Schools
School District
Los Angeles Unified
Elementary School
Unknown
Middle School
Unknown
High School
Unknown


This information is for your personal, non-commercial use and may not be used for any purpose other than to identify prospective properties you may be interested in purchasing. The display of MLS data is usually deemed reliable but is NOT guaranteed accurate by the MLS. Buyers are responsible for verifying the accuracy of all information and should investigate the data themselves or retain appropriate professionals. Information from sources other than the Listing Agent may have been included in the MLS data. Unless otherwise specified in writing, the Broker/Agent has not and will not verify any information obtained from other sources. The Broker/Agent providing the information contained herein may or may not have been the Listing and/or Selling Agent.

Neighborhood & Commute
Source: Walkscore
Disclosure: Community information and market data powered by Constellation Data Labs. Information is deemed reliable but not guaranteed.
Save
Ask
Tour
Hide
Share