

2901 Desert StreetRosamond, CA 93560
Mortgage Calculator
Monthly Payment (Est.)
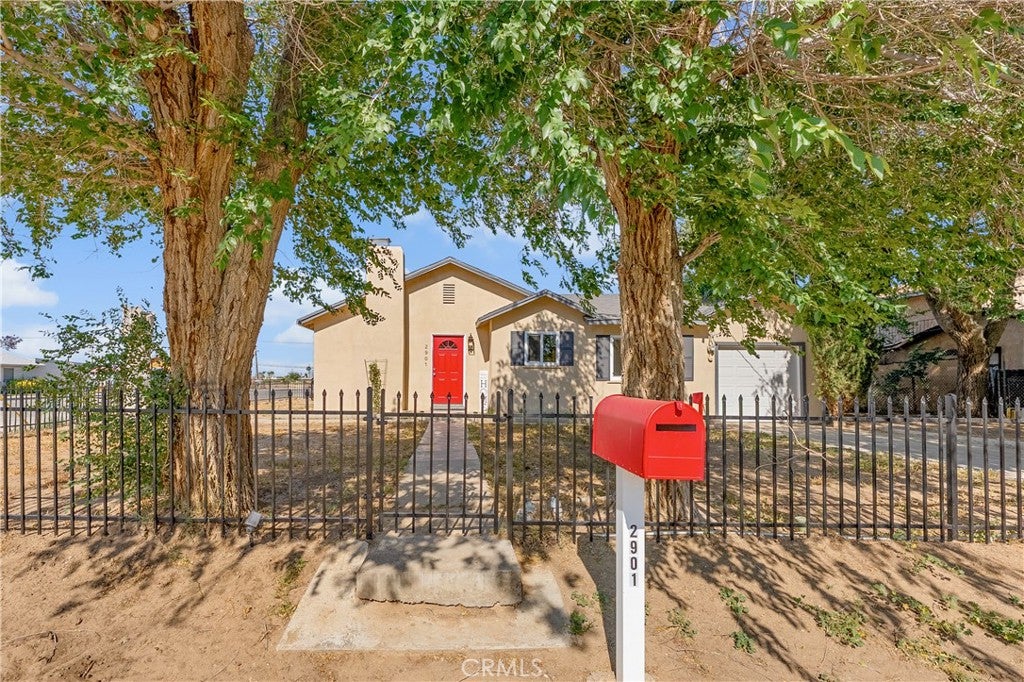
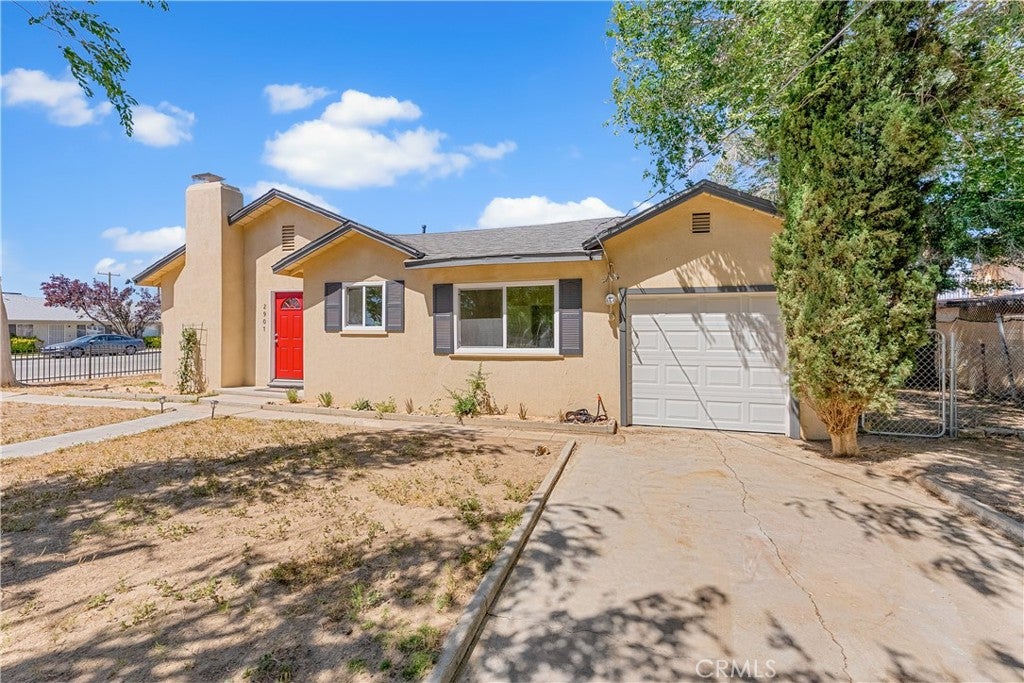
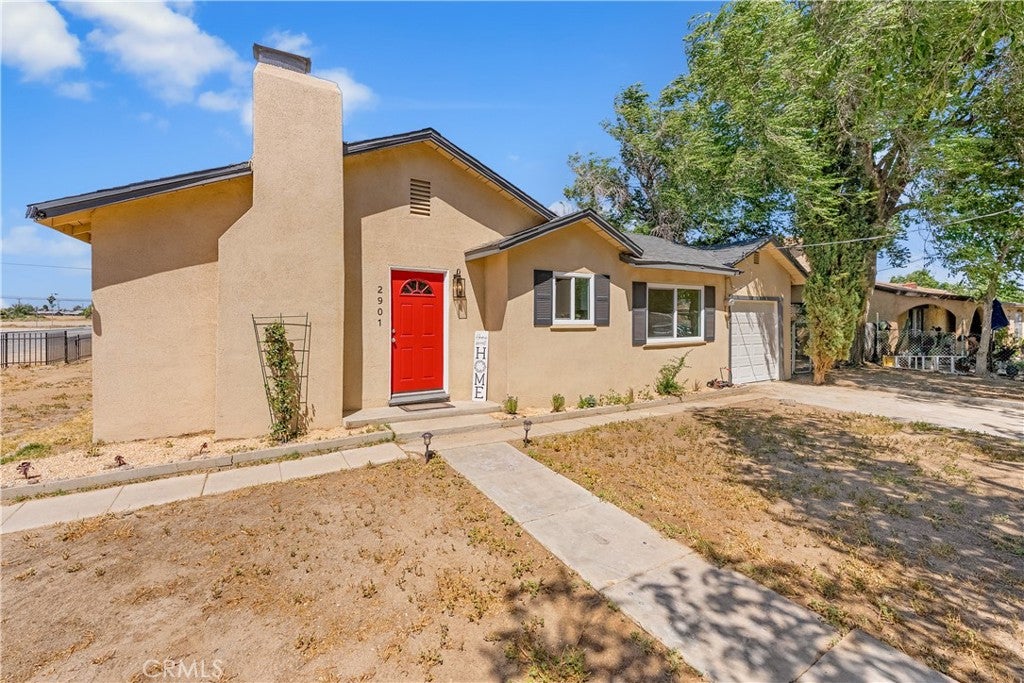
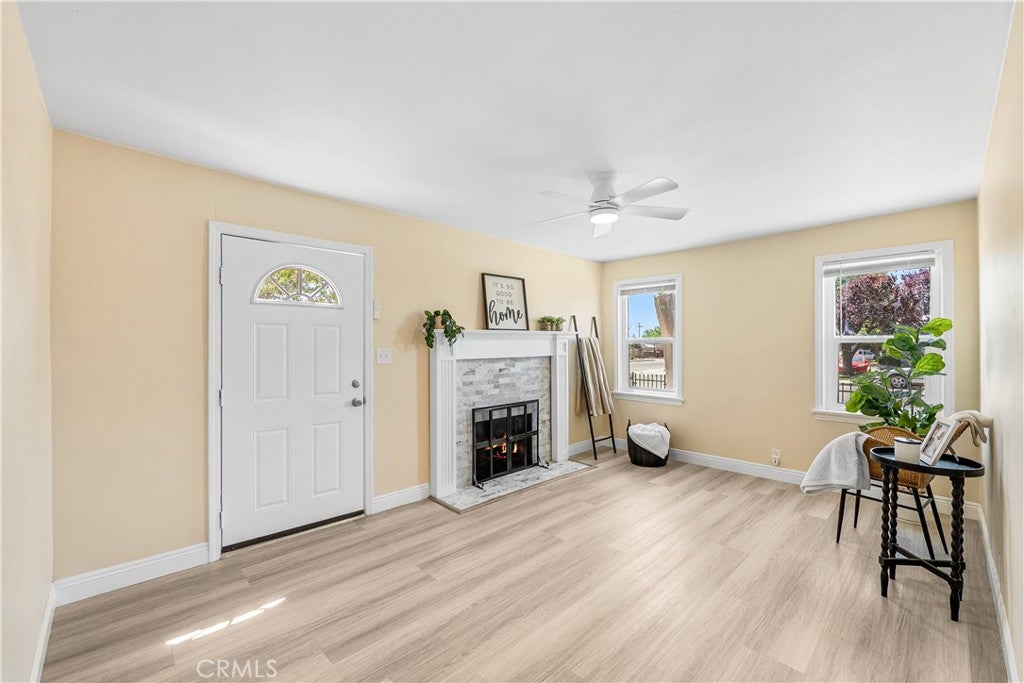
$1,547Discover the perfect blend of modern upgrades, functionality, and space in this beautifully refreshed 3BD/1BA home with an additional bonus room that can serve as a 4th bedroom, office, playroom, or guest space. Situated on a spacious corner lot, this move-in ready property offers extensive improvements inside and out for comfortable everyday living. Step inside to a bright open-concept layout featuring fresh interior paint, brand-new windows throughout, stylish luxury vinyl flooring in the main living areas, and plush new carpet in all bedrooms. At the center of the home is a beautiful wood-burning fireplace with a fully serviced chimney, including repairs, cleaning, new chimney cap, damper, fireplace grate, and screen. The completely renovated kitchen was thoughtfully designed with both style and functionality in mind, showcasing all-new cabinetry, elegant quartz countertops, a Samsung Smart 5-burner gas range, Maytag dishwasher, and sleek range hood, all flowing seamlessly into the dining area—perfect for entertaining and everyday living. Additional upgrades include an evaporative cooler with a brand-new motor and water pump, an updated bathroom with new vanity and storage cabinet, ceiling fans with remotes in every bedroom and family room, fresh exterior paint, painted fencing, motion-sensor lighting, and a stylish front exterior light fixture. Outside, enjoy RV parking, a large detached storage shed ideal for tools or hobbies, and plenty of outdoor space for gardening, recreational toys, animals, or future possibilities. Major system improvements include repaired exterior water and sewer lines, roof repairs with a 2-year roof certification, and a one-car garage with washer/dryer hookups. Conveniently located near shopping, Highway 14, and just 16 miles from Edwards Air Force Base. A home with this many upgrades, usable space, and flexibility rarely comes available—schedule your showing today!
| a month ago | Status changed to Pending | |
| a month ago | Listing updated with changes from the MLS® | |
| 2 months ago | Price changed to $339,000 | |
| 4 months ago | Listing first seen on site |

This information is for your personal, non-commercial use and may not be used for any purpose other than to identify prospective properties you may be interested in purchasing. The display of MLS data is usually deemed reliable but is NOT guaranteed accurate by the MLS. Buyers are responsible for verifying the accuracy of all information and should investigate the data themselves or retain appropriate professionals. Information from sources other than the Listing Agent may have been included in the MLS data. Unless otherwise specified in writing, the Broker/Agent has not and will not verify any information obtained from other sources. The Broker/Agent providing the information contained herein may or may not have been the Listing and/or Selling Agent.

Did you know? You can invite friends and family to your search. They can join your search, rate and discuss listings with you.