

3821 North EndFrazier Park, CA 93225
Mortgage Calculator
Monthly Payment (Est.)
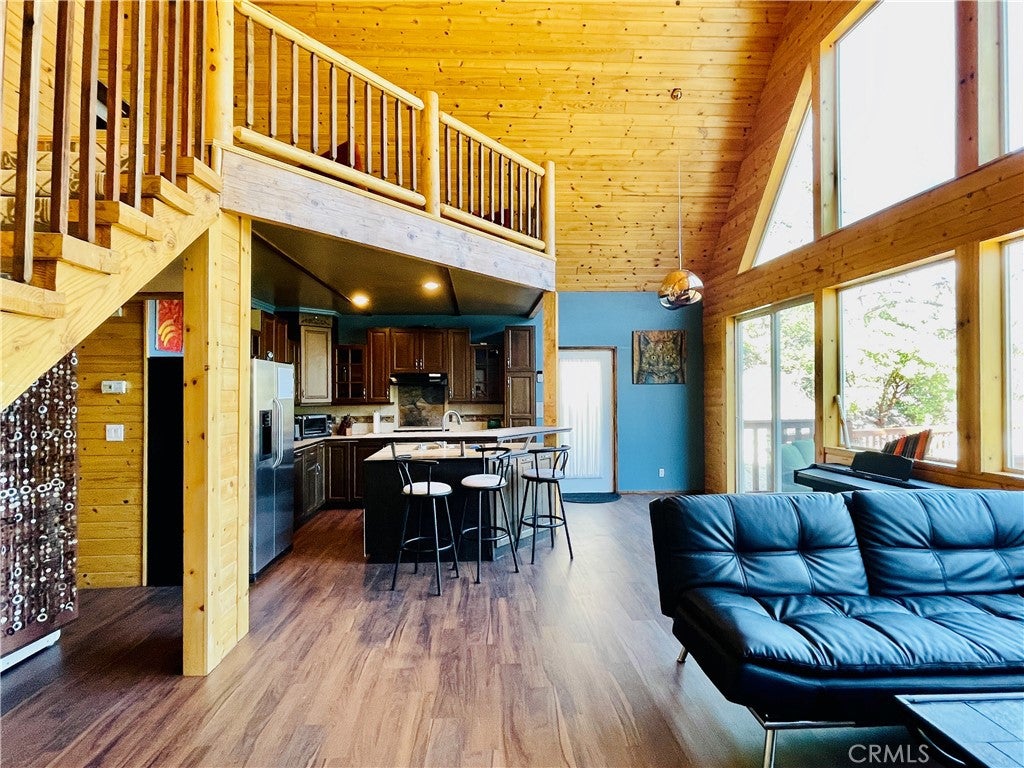
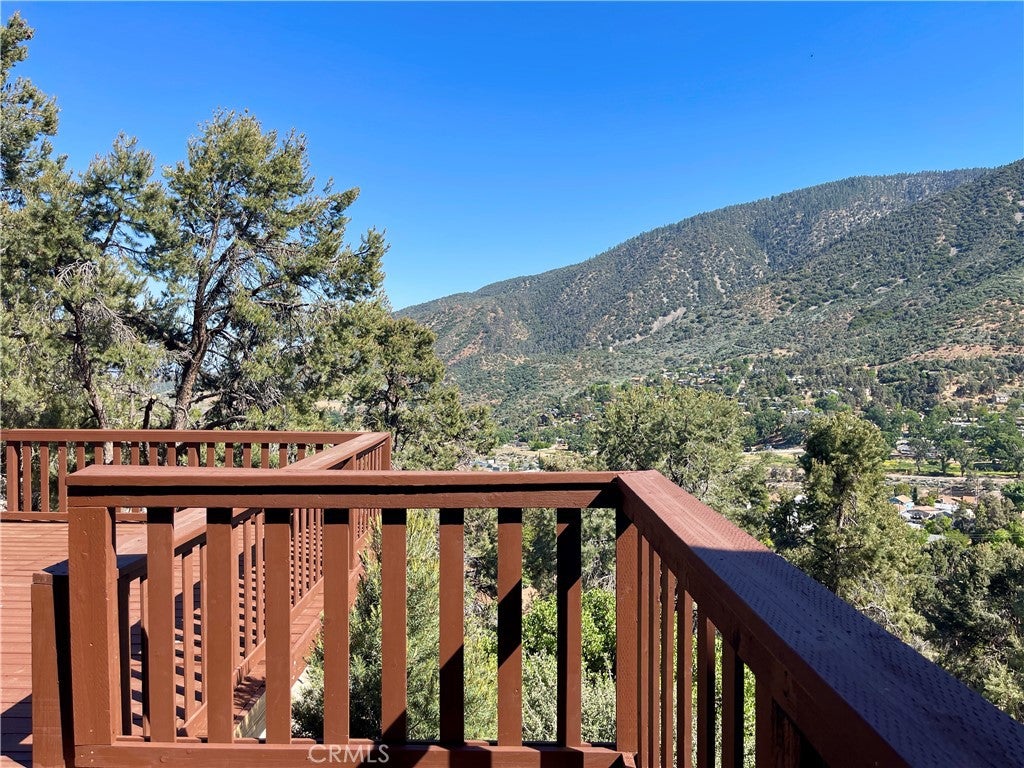
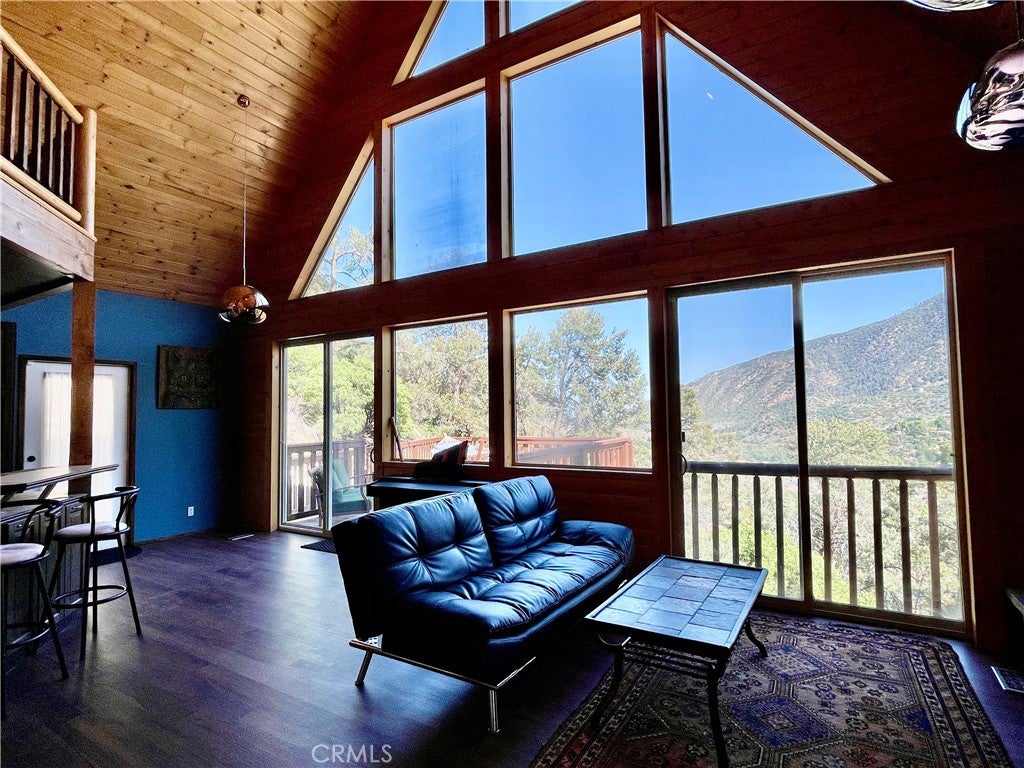
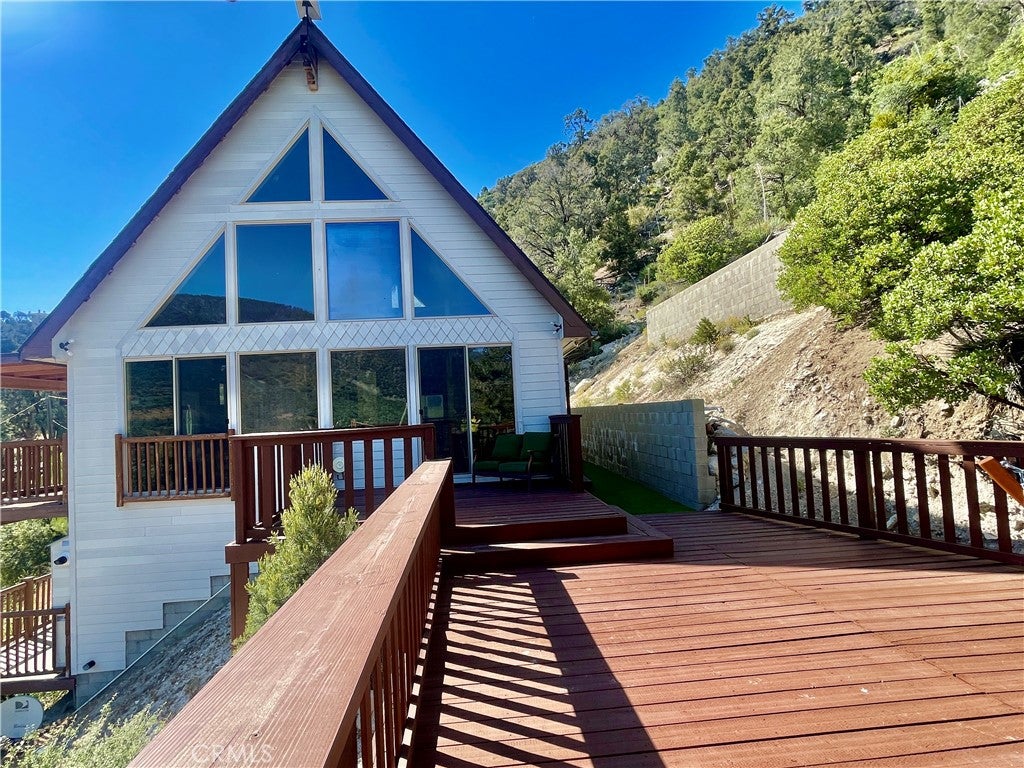
Enter an interest rate to see your estimated monthly payment.Perched to capture sweeping mountain and town views, this truly one-of-a-kind property offers versatility, charm, and unforgettable scenery from nearly every angle. The private lower-level ADU features 1 bedroom, a spacious living area with refrigerator, walk-in shower, private entrance, and its own deck—perfect for guests, extended living, or potential income. The main home, accessed at ground level on the second floor, welcomes you with a warm and inviting open-concept design. The kitchen showcases beautiful wood cabinetry, tile countertops, breakfast bar, dishwasher, stove, and refrigerator, all flowing seamlessly into the living and dining areas. Laminate flooring, recessed lighting, and expansive windows frame breathtaking views of the mountains and town below. The living room is a showstopper with a soaring two-story vaulted ceiling, tongue-and-groove wood detail, and a striking stone fireplace with a massive wood mantle—ideal for cozy winter evenings while watching snowfall through the dramatic wall of windows. The main level includes two bedrooms and a full bath featuring a Jacuzzi tub and a distinctive custom vanity with natural wood slab accents and stainless steel sinks. A stackable washer and dryer are conveniently located in the hallway. Upstairs, a stunning open loft retreat offers endless possibilities—use it as a primary suite, office, or creative space. Enjoy A-frame windows, panoramic views, room for a king-sized bed, sitting area, and more. The upper-level bath includes a Jacuzzi tub for two, dual sinks, and additional flexible space. Step outside onto the spacious sun deck and take in the breathtaking 180° views of the surrounding mountains, forest, and town. This is a rare opportunity to own a truly unique mountain property with character, flexibility, and views you won’t find twice.
| 3 weeks ago | Status changed to Active | |
| 3 weeks ago | Listing updated with changes from the MLS® | |
| 5 months ago | Listing first seen on site |

This information is for your personal, non-commercial use and may not be used for any purpose other than to identify prospective properties you may be interested in purchasing. The display of MLS data is usually deemed reliable but is NOT guaranteed accurate by the MLS. Buyers are responsible for verifying the accuracy of all information and should investigate the data themselves or retain appropriate professionals. Information from sources other than the Listing Agent may have been included in the MLS data. Unless otherwise specified in writing, the Broker/Agent has not and will not verify any information obtained from other sources. The Broker/Agent providing the information contained herein may or may not have been the Listing and/or Selling Agent.

Did you know? You can invite friends and family to your search. They can join your search, rate and discuss listings with you.