

24537 Peachland AvenueNewhall, CA 91321
Mortgage Calculator
Monthly Payment (Est.)
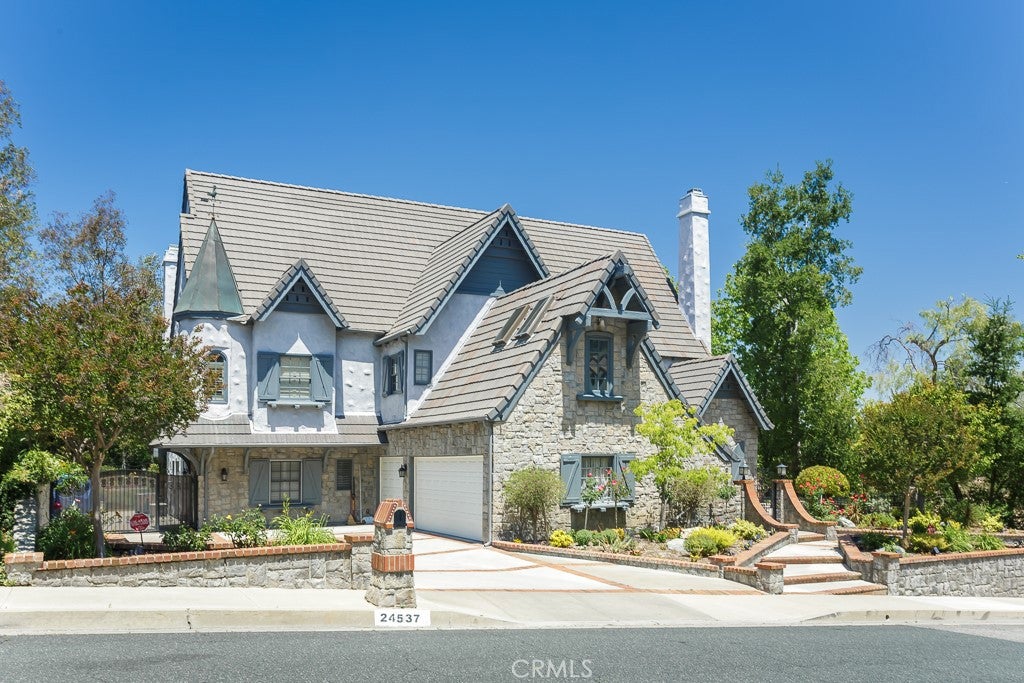
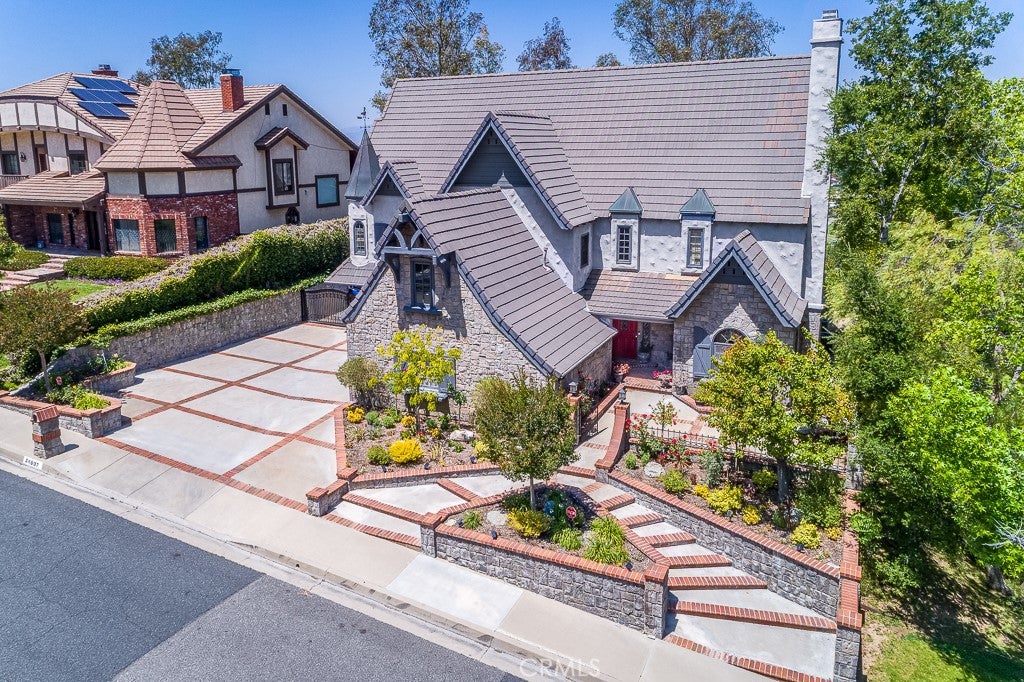
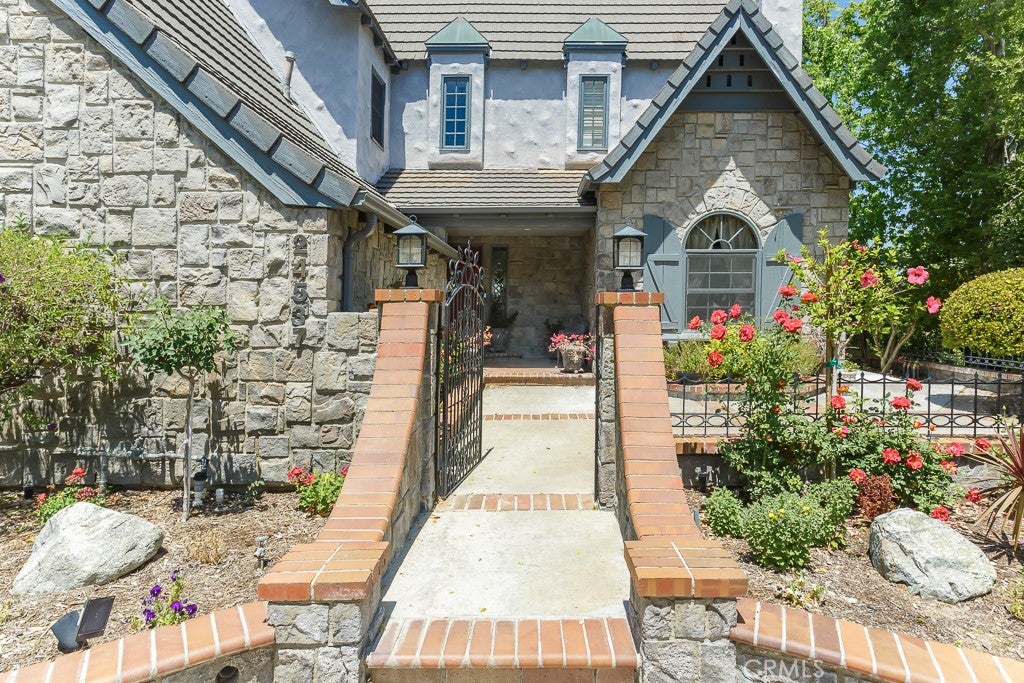
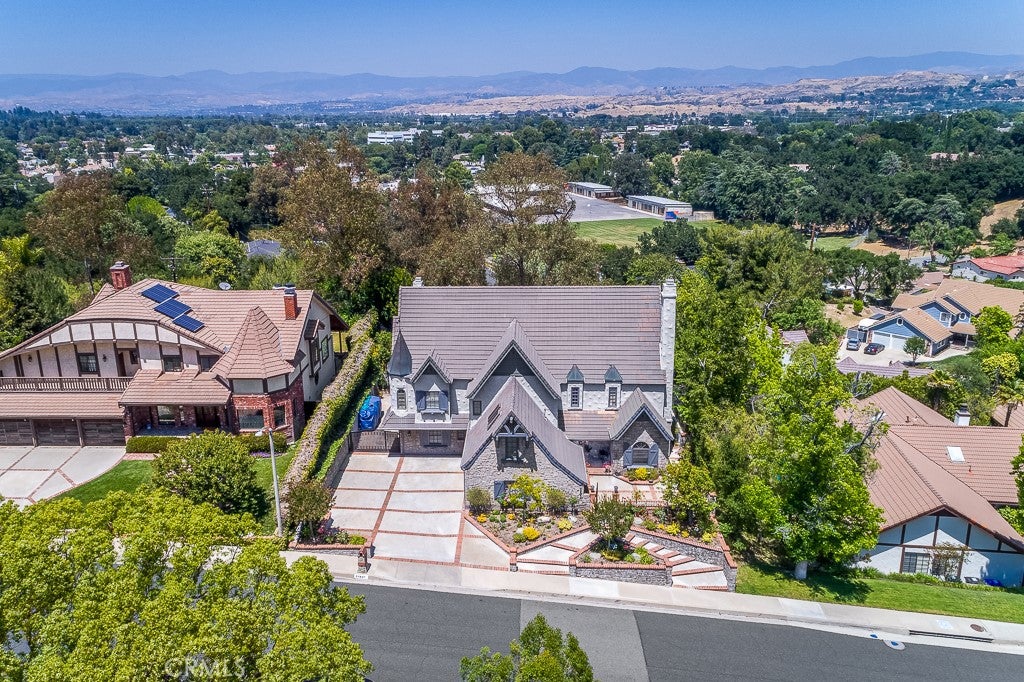
Enter an interest rate to see your estimated monthly payment.Set within Newhall’s desirable Peachland Estates, this custom 4-bedroom, 5-bathroom home offers over 4,000 square feet of character-rich living space on a nearly 13,000 square foot lot. From the stone façade, gated courtyard approach, and striking red front door, the home makes an immediate impression with storybook curb appeal and true custom-home presence. Inside, a raised formal entry opens to a dramatic great room with soaring vaulted ceilings, exposed wood beams, extensive wood detailing, leaded glass doors, and a stunning brick fireplace wall with built-ins. The flowing floor plan is designed for both everyday comfort and memorable entertaining, with a formal dining room, adjoining sitting room, wet bar, large kitchen with center island, breakfast area, and generous living spaces throughout. Upstairs, the open loft/gallery overlooks the main living area and leads to a separate office or exercise room, offering flexible space for work, fitness, hobbies, or retreat. The bedroom layout offers excellent flexibility. The main-level bedroom includes its own private full bathroom, making it ideal for guests, extended stays, or anyone who prefers fewer stairs. Upstairs are three bedrooms, including the spacious primary suite with vaulted beamed ceilings, fireplace, sitting area, remodeled bath, and private balcony overlooking the backyard with city lights views. A second upstairs bedroom also features a private full bathroom, while the third upstairs bedroom is conveniently positioned near a full hall bathroom just outside the door. A separate guest bath is accessible from the living room and also opens directly to the rear patio, making it especially practical for outdoor entertaining. The backyard continues the home’s custom feel with a covered patio, lawn area, mature landscaping, peaceful views, and side RV access. Additional features include a 3-car attached garage, large driveway, laundry room with storage, multiple fireplaces, and an excellent Newhall location with convenient access to schools, shopping, dining, and the 5 and 14 freeways. This is a rare opportunity to own a distinctive Peachland Estates home with space, flexibility, views, and architectural character that simply cannot be duplicated in today’s typical production homes.
| a week ago | Status changed to Active | |
| a week ago | Listing updated with changes from the MLS® | |
| 5 months ago | Listing first seen on site |

This information is for your personal, non-commercial use and may not be used for any purpose other than to identify prospective properties you may be interested in purchasing. The display of MLS data is usually deemed reliable but is NOT guaranteed accurate by the MLS. Buyers are responsible for verifying the accuracy of all information and should investigate the data themselves or retain appropriate professionals. Information from sources other than the Listing Agent may have been included in the MLS data. Unless otherwise specified in writing, the Broker/Agent has not and will not verify any information obtained from other sources. The Broker/Agent providing the information contained herein may or may not have been the Listing and/or Selling Agent.

Did you know? You can invite friends and family to your search. They can join your search, rate and discuss listings with you.