

9780 Sombra TerraceShadow Hills, CA 91040
Mortgage Calculator
Monthly Payment (Est.)
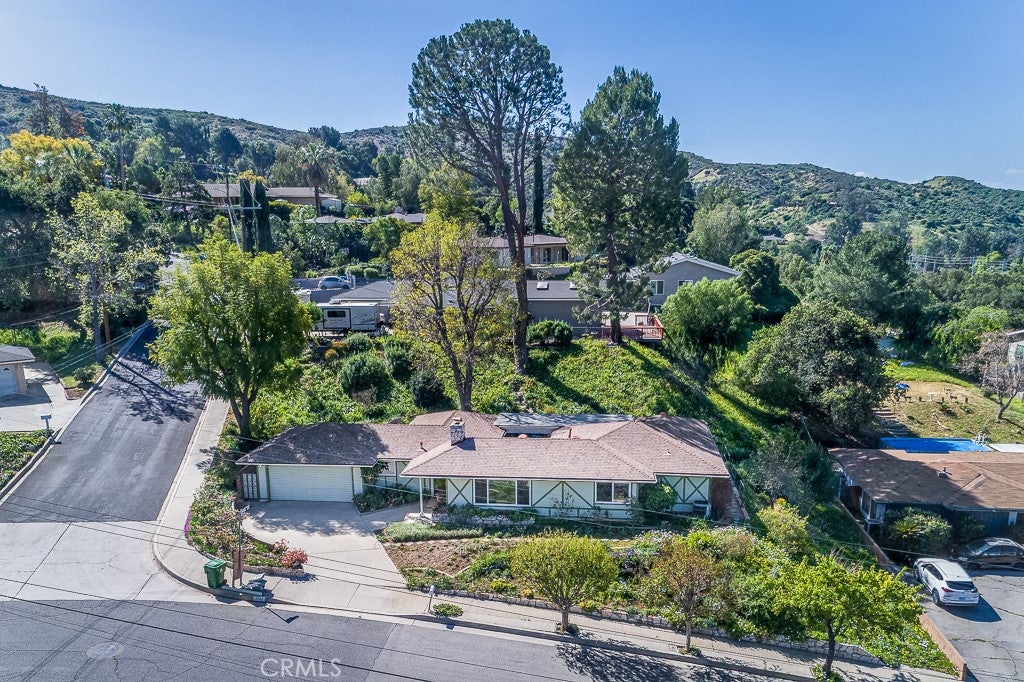
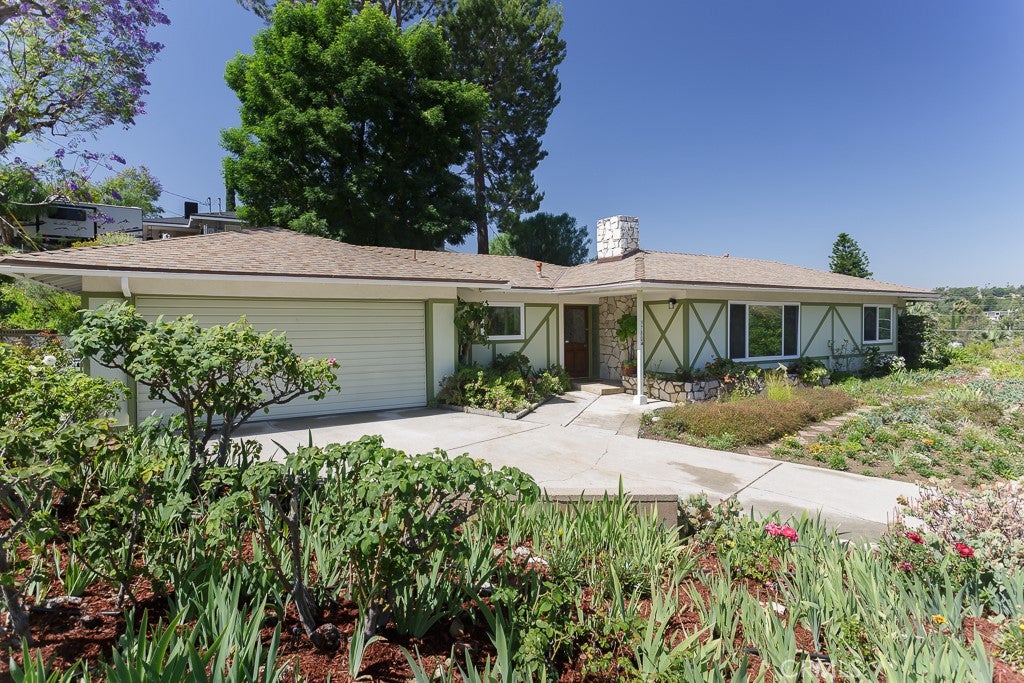
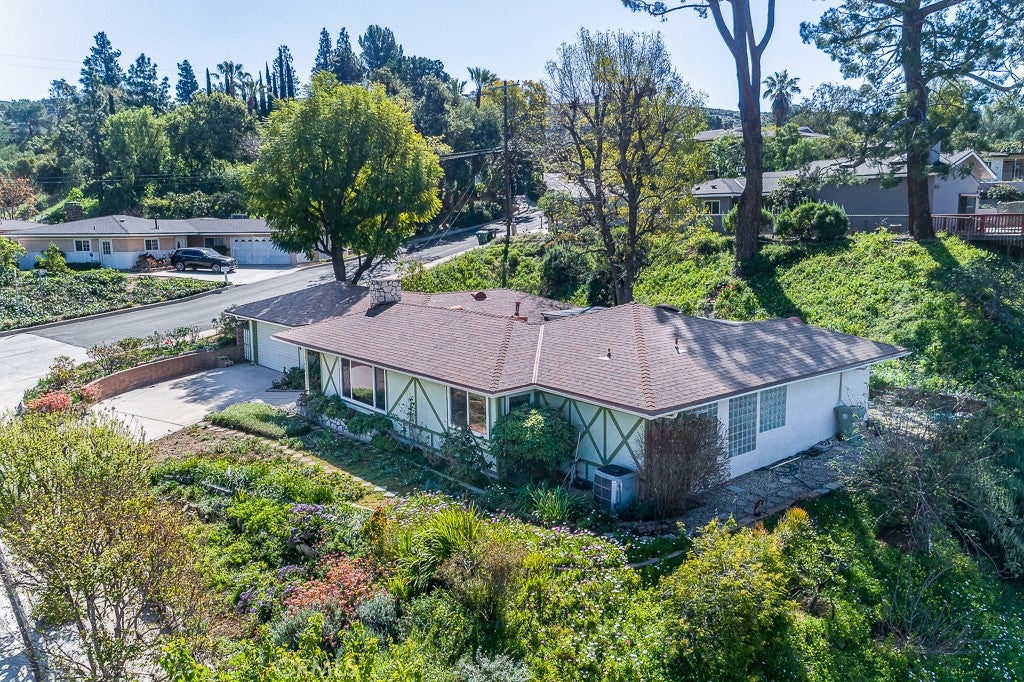
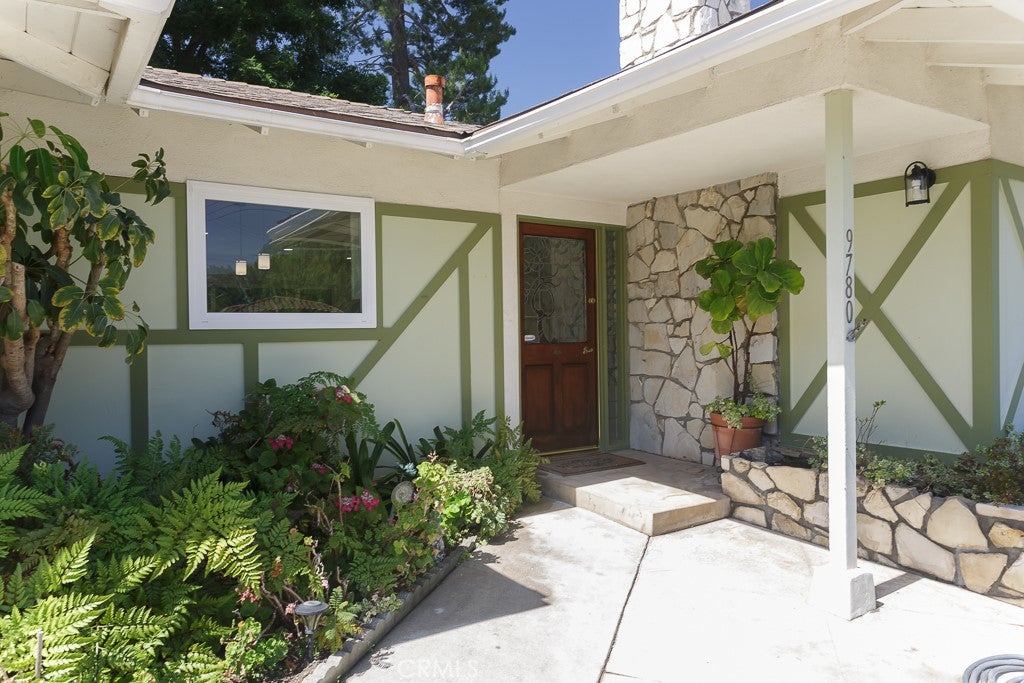
$5,653Set in a scenic Shadow Hills setting with hillside views and lush mature landscaping, this beautifully renovated single-story home offers a rare blend of modern comfort, classic character, and exceptional indoor-outdoor living. Thoughtfully refreshed throughout, the home features a redesigned kitchen with bright white cabinetry, quartz counters, stainless steel appliances, pendant lighting, recessed lighting, and new LVP flooring. The open living areas feel light and inviting, while the original stone fireplace preserves a warm touch of mid-century charm. Large windows and four sliding glass doors create a strong connection to the outdoors, opening the home to a covered rear patio, garden areas, mature trees, and a peaceful backyard setting. The patio functions as a natural extension of the living space, ideal for entertaining, relaxing, or enjoying the surrounding greenery. Both bathrooms have been remodeled, including a stylish primary bath with tiled shower enclosure, updated vanity, and clean modern finishes. Set on an expansive 14,543 sq. ft. lot, the property offers space that is increasingly difficult to find. The lot provides room to enjoy as-is while also offering potential for future enhancements such as ADU construction, paved RV parking, expanded outdoor living, or additional garden and recreation areas, subject to buyer investigation and applicable approvals. With 3 bedrooms, 2 bathrooms, approximately 1,693 sq. ft. of living space, and a beautifully refreshed interior connected to a lush outdoor environment, this home is one that truly feels better in person.
| 3 weeks ago | Status changed to Pending | |
| 3 weeks ago | Listing updated with changes from the MLS® | |
| 2 months ago | Price changed to $1,239,000 | |
| 4 months ago | Listing first seen on site |

This information is for your personal, non-commercial use and may not be used for any purpose other than to identify prospective properties you may be interested in purchasing. The display of MLS data is usually deemed reliable but is NOT guaranteed accurate by the MLS. Buyers are responsible for verifying the accuracy of all information and should investigate the data themselves or retain appropriate professionals. Information from sources other than the Listing Agent may have been included in the MLS data. Unless otherwise specified in writing, the Broker/Agent has not and will not verify any information obtained from other sources. The Broker/Agent providing the information contained herein may or may not have been the Listing and/or Selling Agent.

Did you know? You can invite friends and family to your search. They can join your search, rate and discuss listings with you.