2932 Gainsborough Drive, San Marino, CA, 91108

Save
Ask
Hide
Share

2932 Gainsborough Drive
San Marino, CA 91108

Single Family Residence|Sold
4
Beds
4
Total Baths
4
Full Baths
4,365
SqFt
1941
Built
County:
Los Angeles
Listed by Victoria Waldorf of Equity Union victoria@waldorfestates.com
Bought with Darin Eppich of Robust Real Estate (833) 762-8781
Call Now: 951-203-4426
Is this the listing for you? We can help make it yours.
951-203-4426
2932 Gainsborough Drive2932 Gainsborough Drive2932 Gainsborough Drive2932 Gainsborough Drive
Save
Ask
Hide
Share

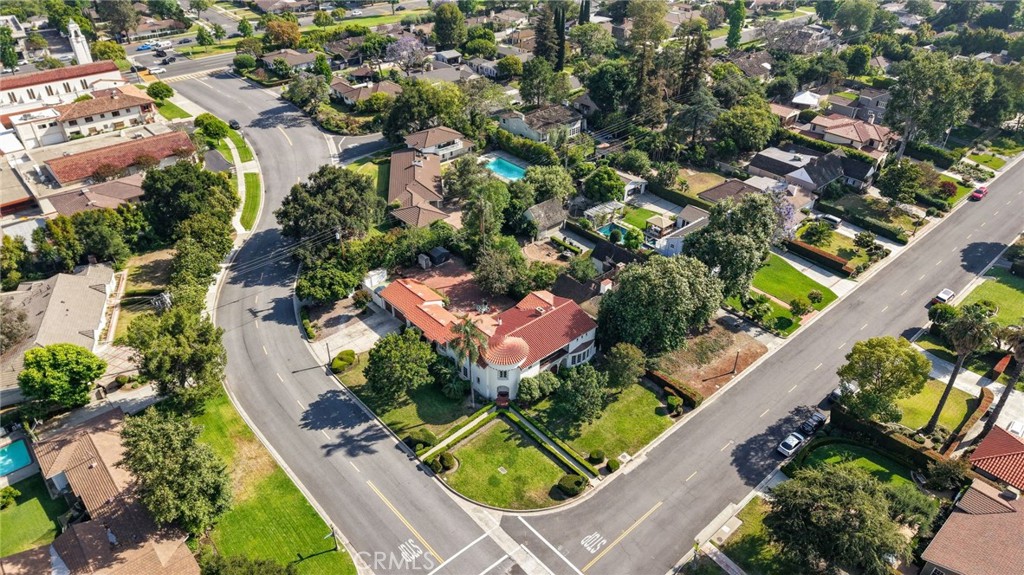
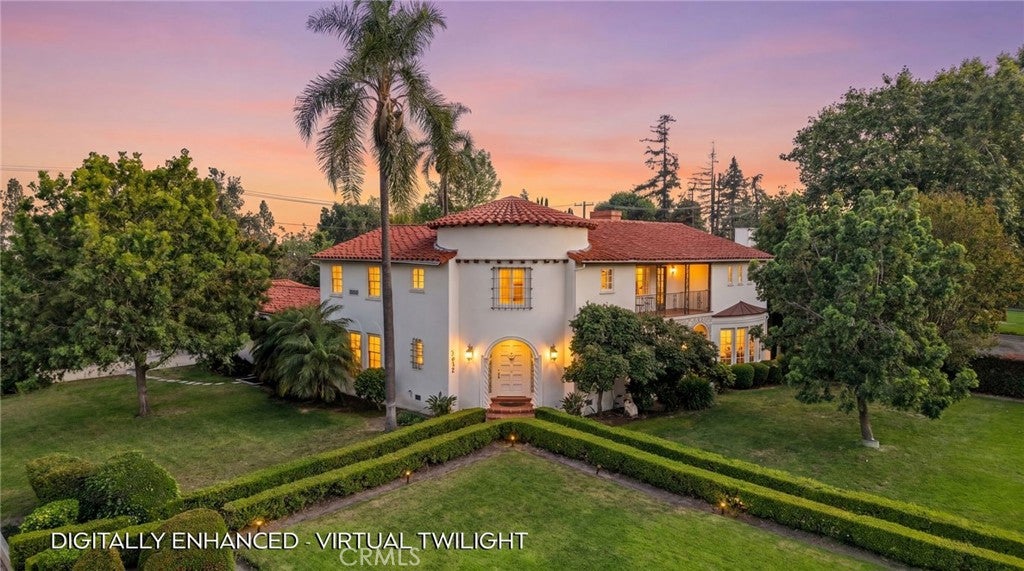
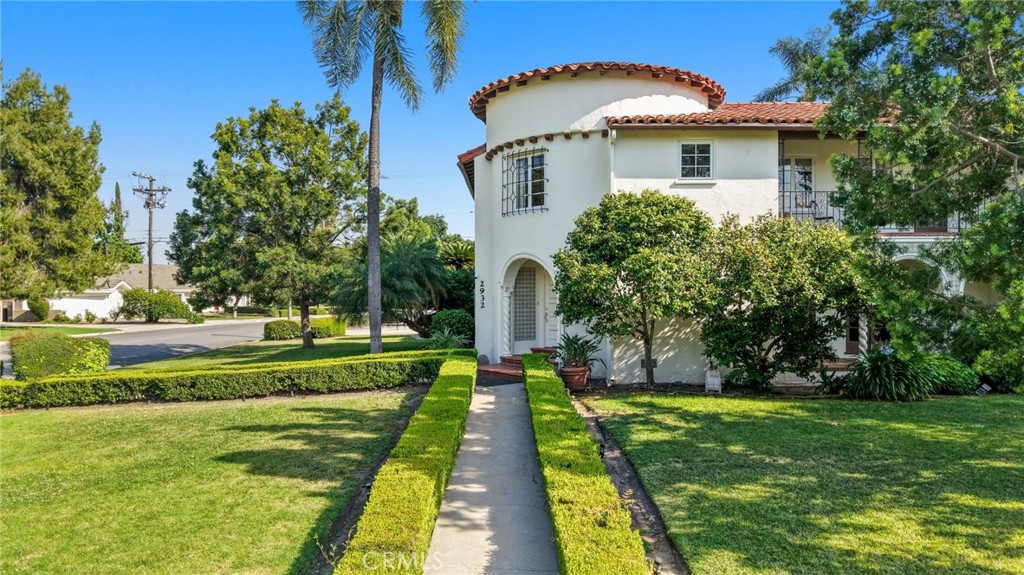
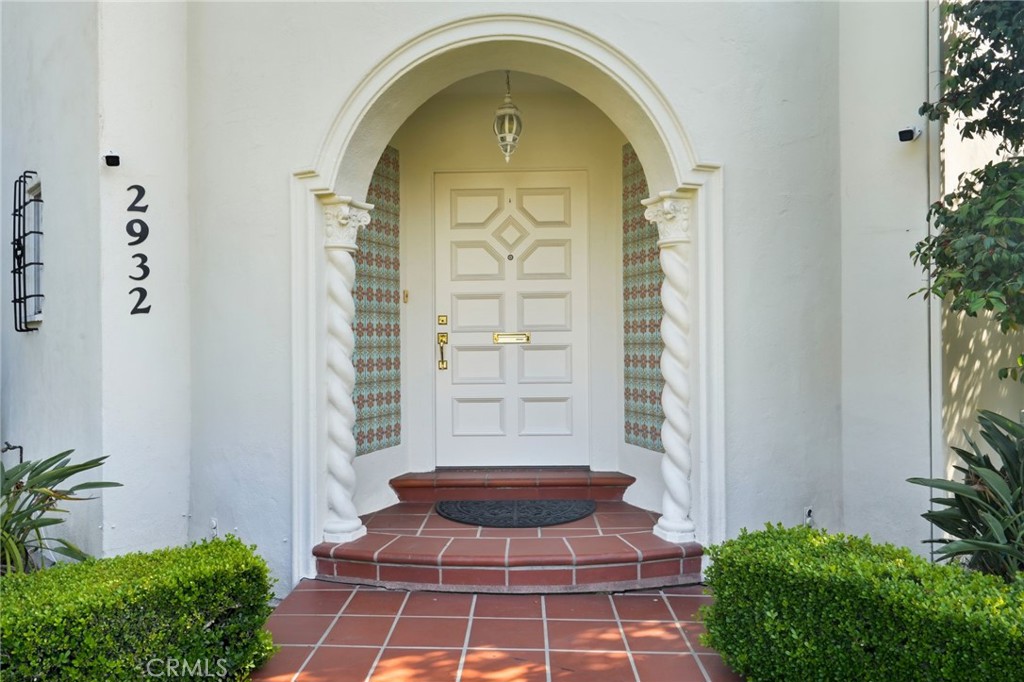
2932 Gainsborough Drive is a timeless Spanish-inspired estate situated on a prominent corner lot in the prestigious community of San Marino, a city renowned for its tree-lined streets, architectural elegance, estate-style residences, and timeless Southern California charm. Rich in architectural character and classic detailing, the residence features grand formal living spaces, soaring ceilings, arched passageways, expansive bedrooms, covered verandas, interior courtyard-style entertaining areas, and beautiful indoor-outdoor flow throughout. Surrounded by mature landscaping and manicured grounds, the property offers a true private estate feel with expansive brick patios, lush lawns, multiple outdoor seating areas, and impressive curb appeal from every angle. The classic Spanish-style architecture, dramatic curved staircase, oversized windows, and elegant entertaining spaces create a rare sense of scale, warmth, and timeless sophistication. Extensive recent improvements provide both comfort and peace of mind, including a newer roof less than five years old, all new plumbing completed approximately three years ago, updated ducting throughout, newer exterior paint, a recently updated sprinkler system, and newly added mini-split systems in several rooms for enhanced energy-efficient heating and cooling. Conveniently located near premier dining, shopping, private clubs, and cultural destinations, the property is also situated within the award-winning San Marino Unified School District. A rare opportunity to own a character-rich estate that blends timeless architecture with meaningful infrastructure upgrades already completed.

Save
Ask
Hide
Share
Listing Snapshot
Bedrooms 
4
Total Baths 
4
Full Baths 
4
Partial Baths 
N/A
Inside Area (SqFt) 
4,365 sqft
Lot Size 
0.2926 Acres
Year Built 
1941
MLS® Number 
SR26110555
Status 
Sold
Property Tax 
N/A
HOA/Condo/Coop Fees 
N/A
Sq Ft Source 
Assessor
Friends & Family
Recent Activity
4 days agoListing updated with changes from the MLS®
General Features
Acres 
0.2926
Attached Garage 
Yes
Foundation 
Raised
Garage 
Yes
Garage Spaces 
2
Land Lease 
No
Levels 
Two
Number Of Stories 
2
Parking 
AttachedDrivewayGarageGatedPrivate
Parking Spaces 
2
Property Sub Type 
Single Family Residence
Security 
Smoke Detector(s)
Sewer 
Public Sewer
Special Circumstances 
Standard
Style 
MediterraneanSpanish
Utilities 
Electricity ConnectedNatural Gas ConnectedSewer ConnectedWater Connected
Water Source 
Public
Zoning 
SOR112
Interior Features
Appliances 
DishwasherGas CooktopDisposalGas OvenRefrigerator
Cooling 
Central AirDuctless
Fireplace 
Yes
Fireplace Features 
Family RoomLiving RoomMasonry
Flooring 
TileWood
Heating 
CentralDuctlessForced Air
Interior 
Beamed CeilingsBuilt-in FeaturesCrown MoldingEat-in KitchenGranite CountersHigh CeilingsOpen FloorplanStorageEntrance FoyerWalk-In Closet(s)
Laundry Features 
Washer HookupGas Dryer HookupInsideLaundry Room
Main Level Bedrooms 
2
Window Features 
Bay Window(s)Double Pane WindowsScreensWood Frames
Bathroom 
Features - Granite Counters, Soaking Tub
Bedroom 
Dining Room 
EntryFoyer 
Family Room 
Foyer 
Kitchen 
Features - Granite Counters
Laundry 
Living Room 
Master Bedroom 
Other 
Features - Walk-In Closet(s)
Save
Ask
Hide
Share
Exterior Features
Construction Details 
FramePlasterStucco
Exterior 
BalconyLightingRain Gutters
Fencing 
BlockPrivacyWrought Iron
Lot Features 
Corner LotLandscaped
Other Structures 
Shed(s)Storage
Patio And Porch 
Rear PorchCoveredPatioTerraceWrap Around
Pool Features 
None
Road Frontage 
City Street
Roof 
Spanish Tile
Spa Features 
None
View 
Neighborhood
Waterview 
Neighborhood
Windows/Doors 
Bay Window(s)Double Pane WindowsScreensWood Frames
Community Features
Community Features 
CurbsStreet LightsSuburbanSidewalks
MLS Area 
655 - San Marino
School District 
San Marino Unified
Financing Terms Available 
CashConventional
Building Access 
main
Roads 
Paved
Schools
School District
San Marino Unified
Elementary School
Unknown
Middle School
Unknown
High School
Unknown


This information is for your personal, non-commercial use and may not be used for any purpose other than to identify prospective properties you may be interested in purchasing. The display of MLS data is usually deemed reliable but is NOT guaranteed accurate by the MLS. Buyers are responsible for verifying the accuracy of all information and should investigate the data themselves or retain appropriate professionals. Information from sources other than the Listing Agent may have been included in the MLS data. Unless otherwise specified in writing, the Broker/Agent has not and will not verify any information obtained from other sources. The Broker/Agent providing the information contained herein may or may not have been the Listing and/or Selling Agent.

Neighborhood & Commute
Source: Walkscore
Disclosure: Community information and market data powered by Constellation Data Labs. Information is deemed reliable but not guaranteed.
Save
Ask
Hide
Share