

5842 Alleppo LanePalmdale, CA 93551
Mortgage Calculator
Monthly Payment (Est.)
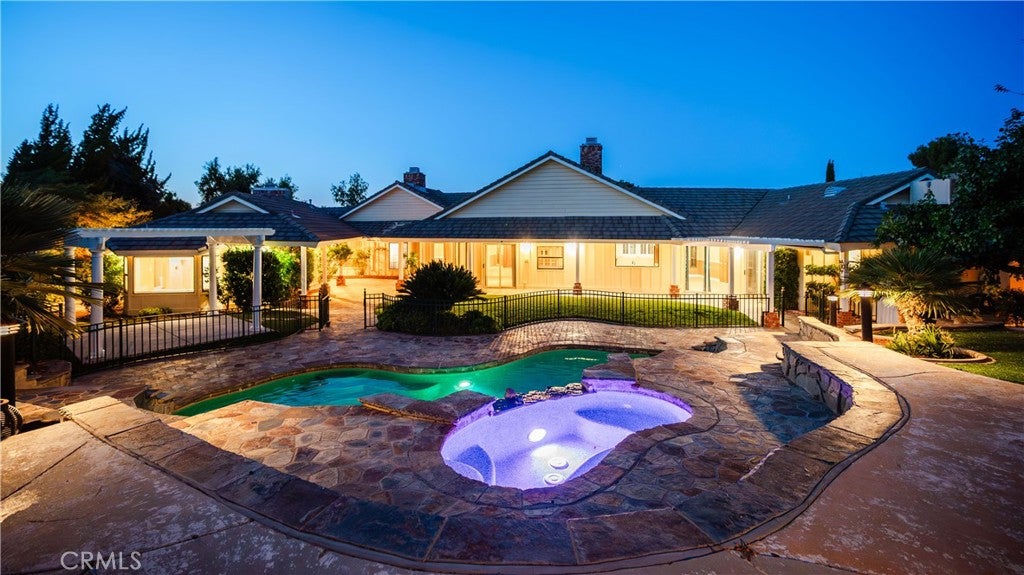
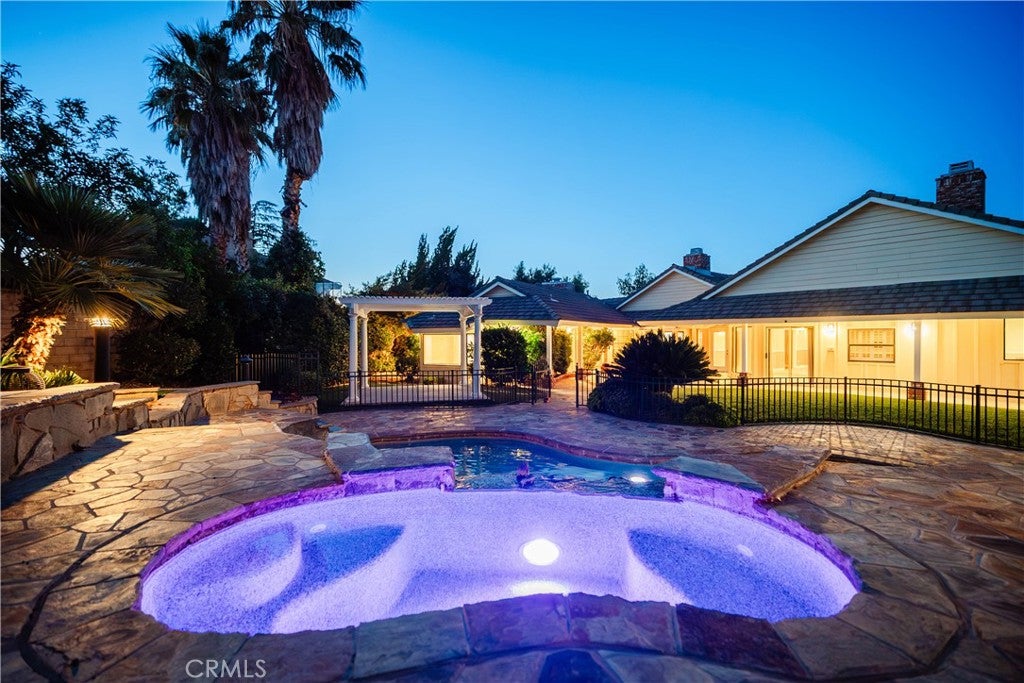
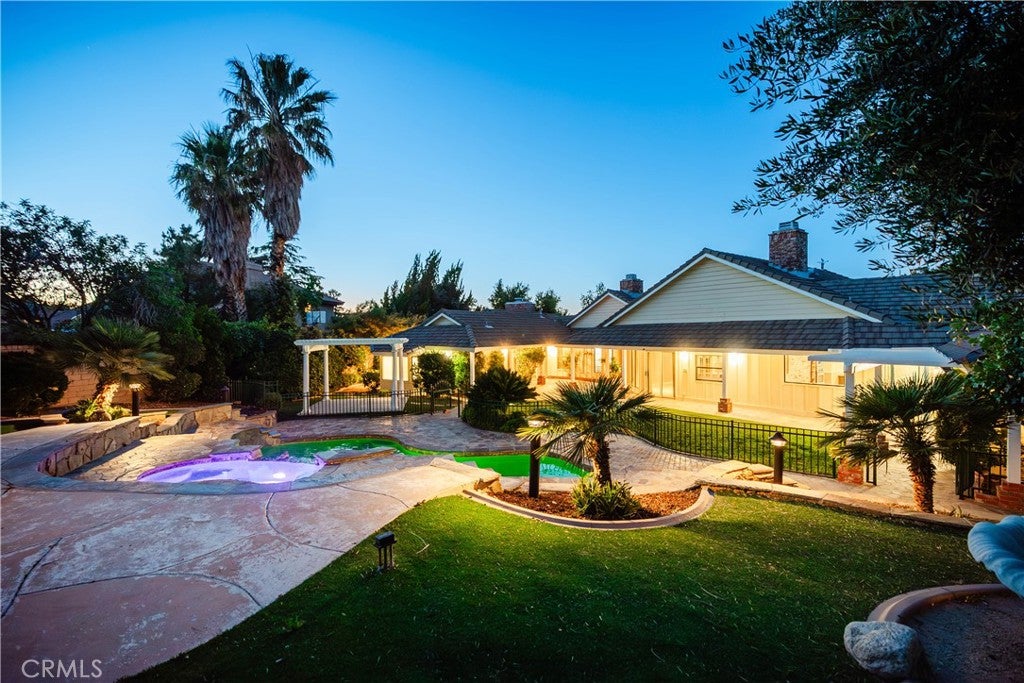
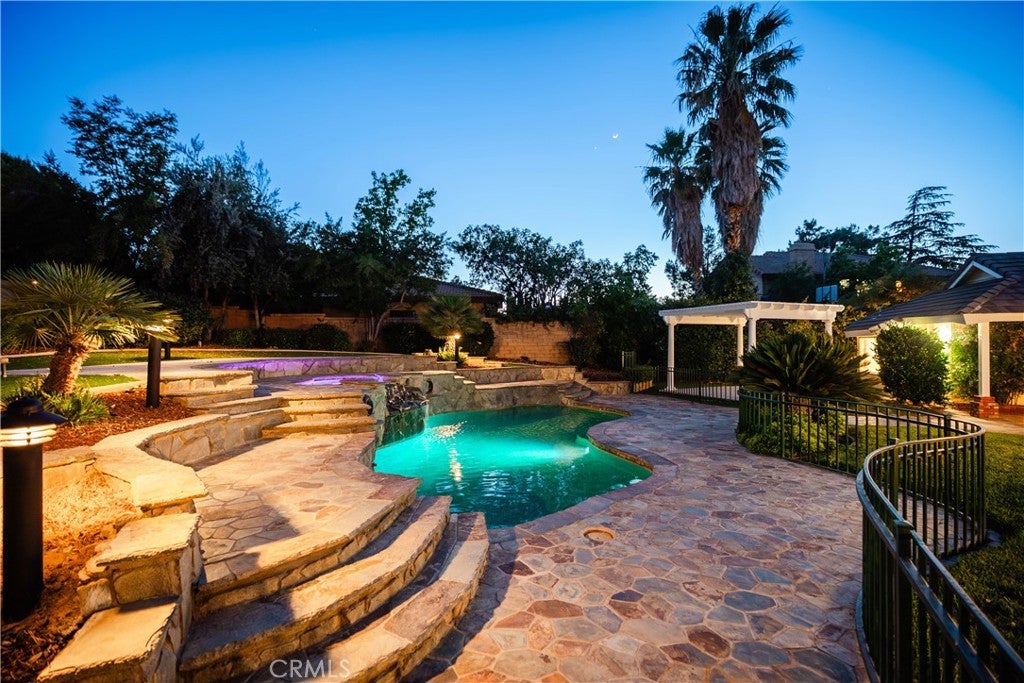
Enter an interest rate to see your estimated monthly payment.***LIVE BEAUTIFULLY*** Resort-Style Pool & Spa Home With RV Parking In The Highly Sought-After Gated Community Of Godde Hill Estates! Situated on an expansive lot, this beautifully upgraded estate offers luxury living, timeless character, and incredible indoor-outdoor entertaining. Grand curb appeal showcases a sprawling manicured front lawn, elevated entry steps, and a long driveway with red brick stone accents, all set against a stunning mountain backdrop. Inside, new flooring flows throughout the home alongside crown molding, plantation shutters, recessed lighting, chair rail detailing, soaring wood plank ceilings, and exposed beams that create warmth and architectural charm. The formal dining room features tray ceilings, an elegant chandelier, and abundant natural light, while the spacious living room offers a custom fireplace and an open layout ideal for relaxing or entertaining. The oversized family room impresses with a dramatic floor-to-ceiling brick fireplace, built-in wet bar, large picture windows, and direct backyard access through sliding glass doors. The custom chef’s kitchen continues the rustic luxury feel with extensive dark wood cabinetry, granite countertops, stainless steel appliances, built-in wine storage, brick accent walls, and large windows overlooking the backyard. The spacious primary suite feels like a private retreat with vaulted ceilings, its own brick fireplace, and direct patio access. The remodeled ensuite bathroom features dual vanities, a dedicated vanity/makeup space, granite countertops, a soaking tub beneath oversized windows, and a large tiled walk-in shower with dual shower heads. A spacious walk-in closet with custom built-ins completes the suite. Three bathrooms throughout the home have been fully upgraded with new granite and custom tiled showers. Designed for entertaining, the resort-style backyard features a custom rock pool & spa with upgraded Pebble Tec finish, elevated waterfall features, extensive stone hardscaping, curved retaining walls, perimeter lighting, a covered patio, gazebo seating area, and multiple entertaining spaces throughout. With RV parking, custom upgrades throughout, and a premier gated community location, this exceptional Godde Hill Estates property delivers luxury, privacy, and resort-style living all in one unforgettable home.
| 2 weeks ago | Status changed to Active | |
| 2 weeks ago | Listing updated with changes from the MLS® | |
| a month ago | Price changed to $949,990 | |
| 5 months ago | Listing first seen on site |

This information is for your personal, non-commercial use and may not be used for any purpose other than to identify prospective properties you may be interested in purchasing. The display of MLS data is usually deemed reliable but is NOT guaranteed accurate by the MLS. Buyers are responsible for verifying the accuracy of all information and should investigate the data themselves or retain appropriate professionals. Information from sources other than the Listing Agent may have been included in the MLS data. Unless otherwise specified in writing, the Broker/Agent has not and will not verify any information obtained from other sources. The Broker/Agent providing the information contained herein may or may not have been the Listing and/or Selling Agent.

Did you know? You can invite friends and family to your search. They can join your search, rate and discuss listings with you.