

28426 Steel LaneValencia, CA 91354
Mortgage Calculator
Monthly Payment (Est.)
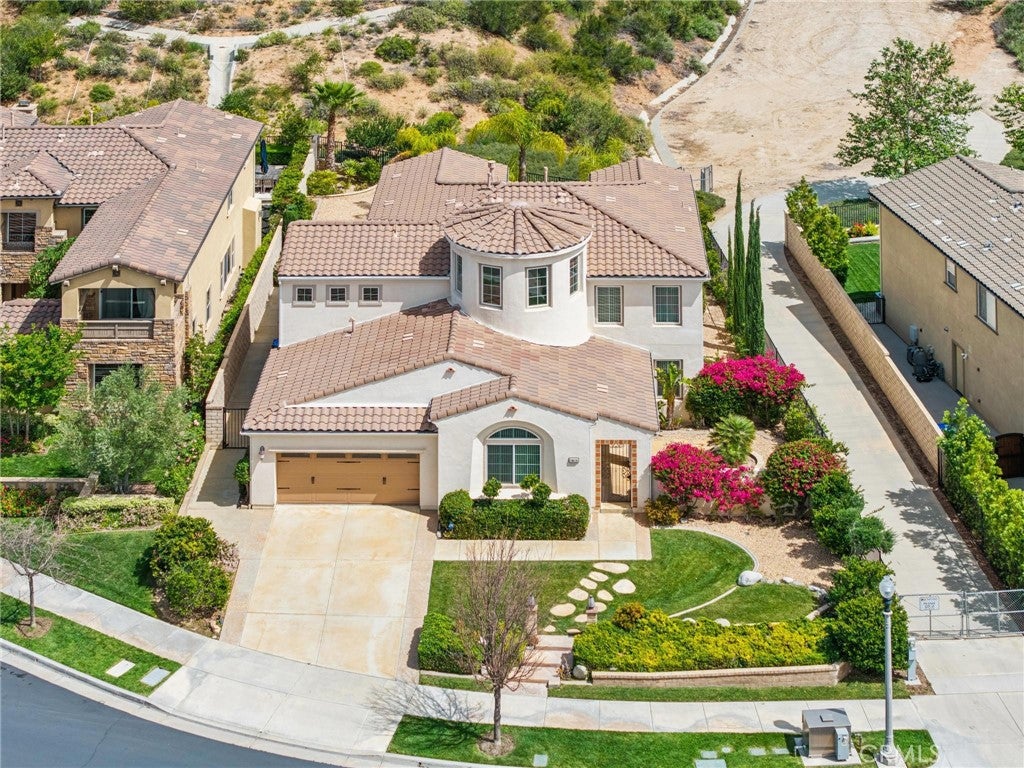
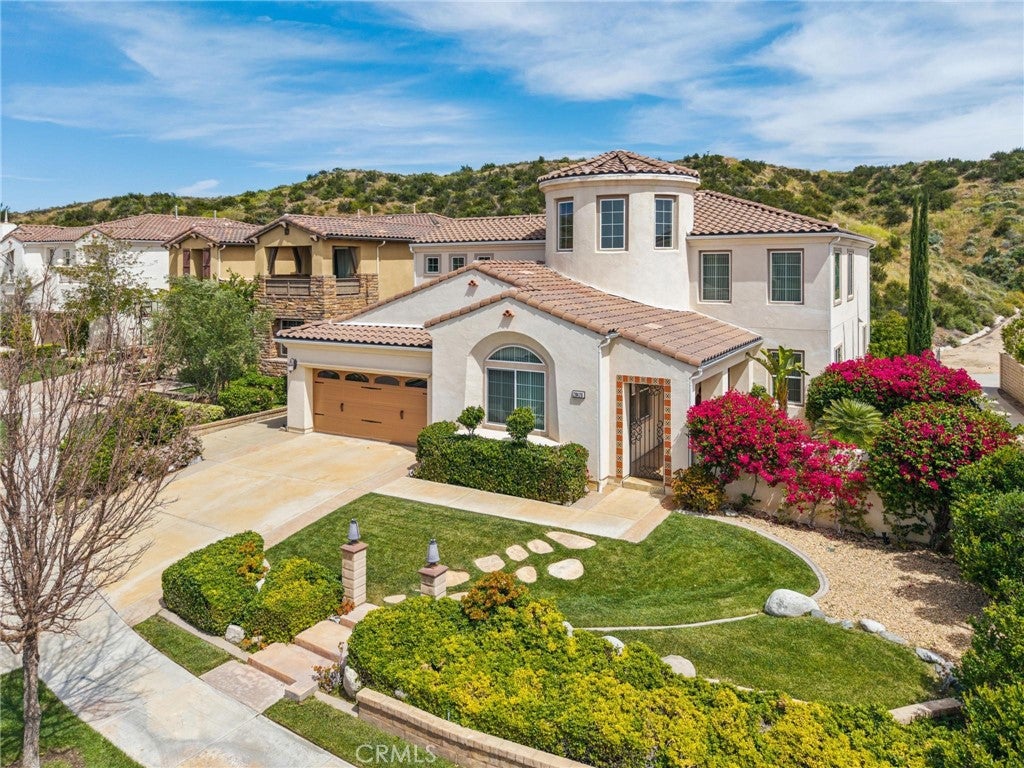
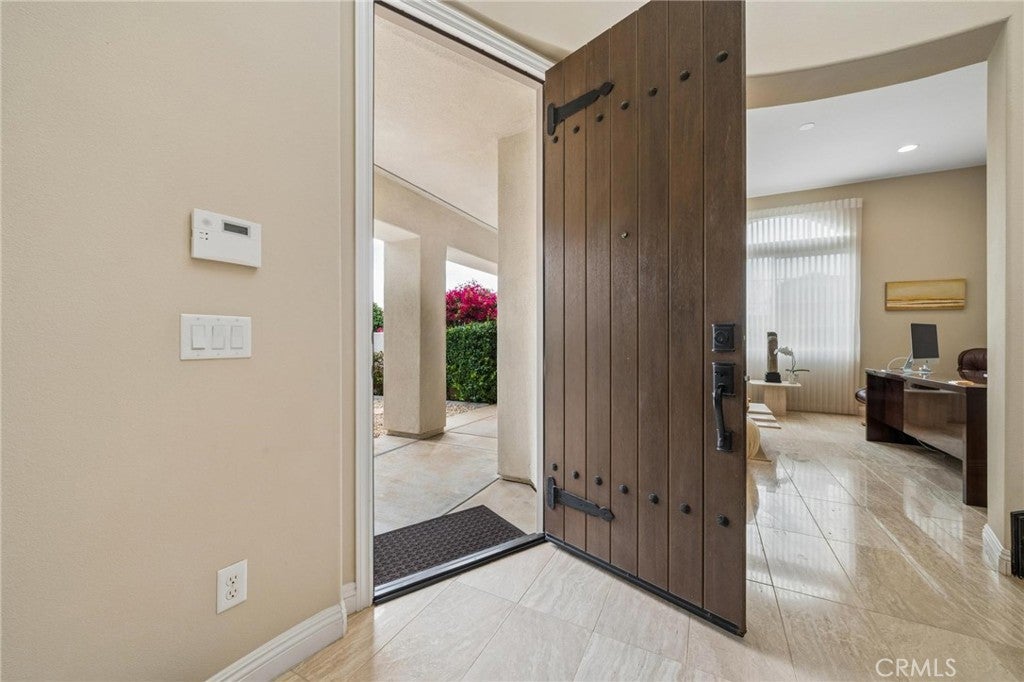
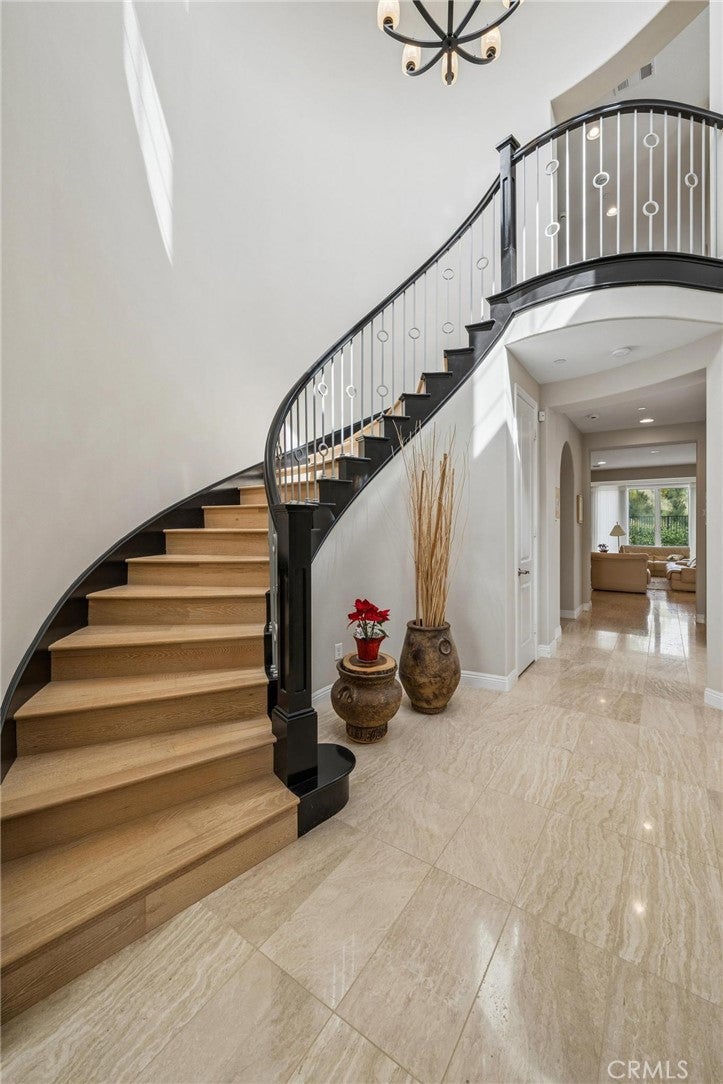
$6,365Simply perfect West Hills Valencia home with 2 primary bedrooms and large, private pool sized lot! Homes of this condition are rare, and this 5 bedroom beauty is in a gated community at the top of the cul-de-sac with no rear neighbors, just amazing views of the hills around you. More importantly this floorplan offers a primary bedroom on the first floor AND a primary on the second floor. The second floor primary really is like an entire second home with 4 bedrooms plus a nice loft with private deck to enjoy the views. If single story living is what you can’t find, the main level primary offers a spacious bedroom, walk-in closet, oversized bath and another half bath off the living area for guests. Everything in the home is neutral and impressive. Wood, marble and tile flooring throughout, no carpet. High end Hunter Douglas Privacy sheers and upgraded lighting. The kitchen/family room is oversized from the original and offers an oversized granite island, stainless appliances and plenty of room to entertain. Extra high 22 ft ceilings upon entry with lots of natural light. The yard is larger than most and definitely pool-sized and the location is at the very end of the cul-de-sac shared with just a few homes. Nice, gated courtyard that leads into the home too for ambiance and security. 3-car garage with custom cabinets. West Hills is sought out for its open concept floorplans, newer construction homes, pools, park, walking trails and award winning West Creek Academy. Check the photos, then make your appointment. It's even better in person!
| a month ago | Status changed to Pending | |
| a month ago | Listing updated with changes from the MLS® | |
| a month ago | Price changed to $1,395,000 | |
| 4 months ago | Listing first seen on site |

This information is for your personal, non-commercial use and may not be used for any purpose other than to identify prospective properties you may be interested in purchasing. The display of MLS data is usually deemed reliable but is NOT guaranteed accurate by the MLS. Buyers are responsible for verifying the accuracy of all information and should investigate the data themselves or retain appropriate professionals. Information from sources other than the Listing Agent may have been included in the MLS data. Unless otherwise specified in writing, the Broker/Agent has not and will not verify any information obtained from other sources. The Broker/Agent providing the information contained herein may or may not have been the Listing and/or Selling Agent.

Did you know? You can invite friends and family to your search. They can join your search, rate and discuss listings with you.