

4207 Harbour IslandOxnard, CA 93035
Mortgage Calculator
Monthly Payment (Est.)
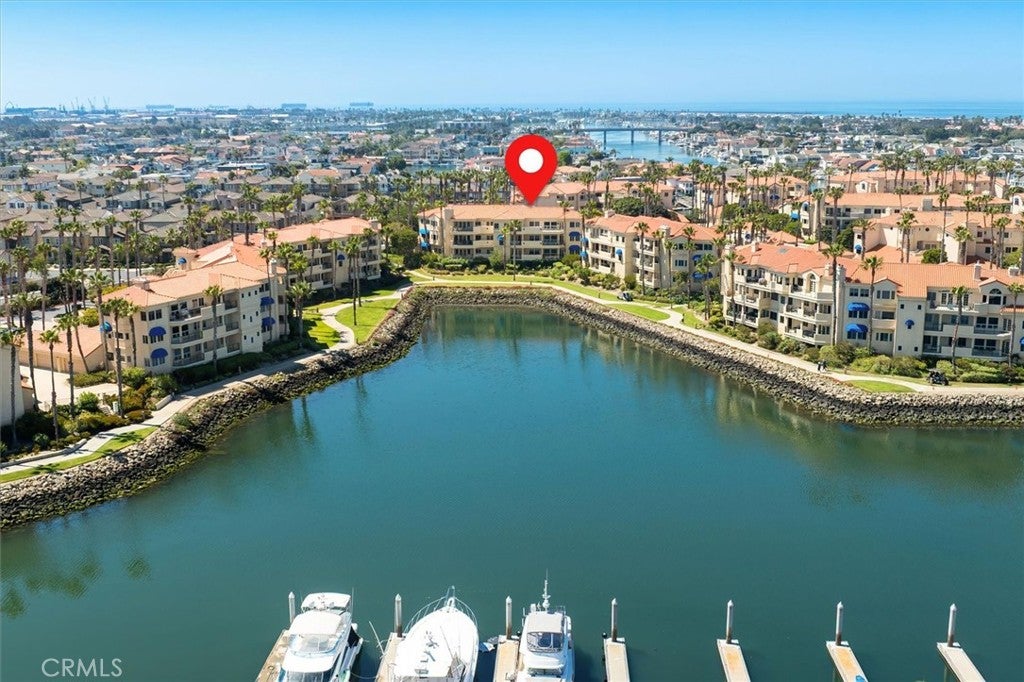
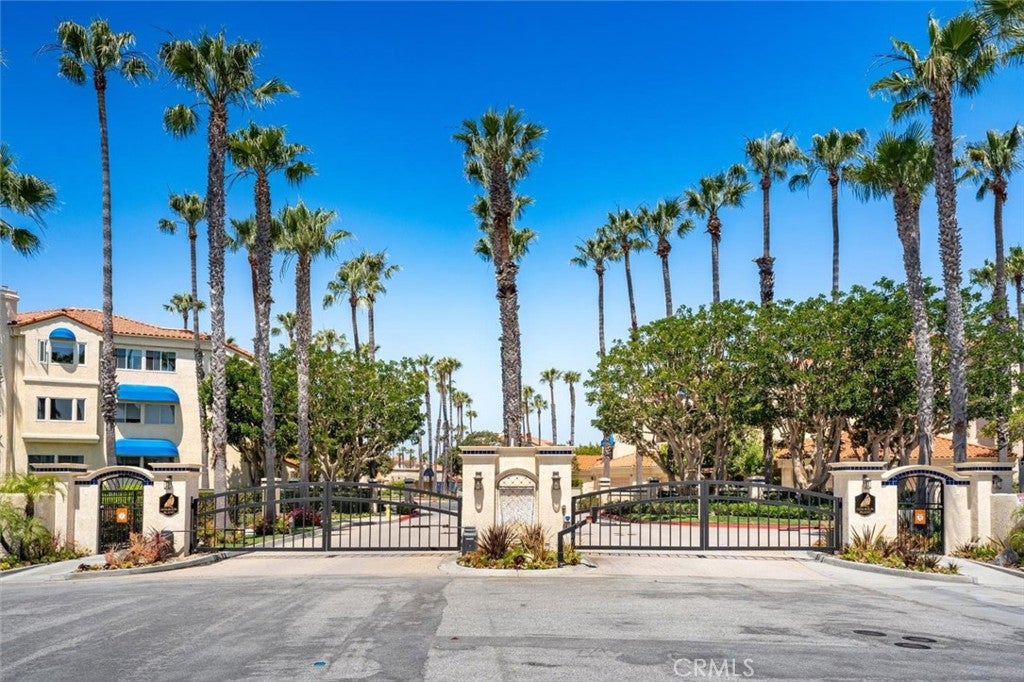
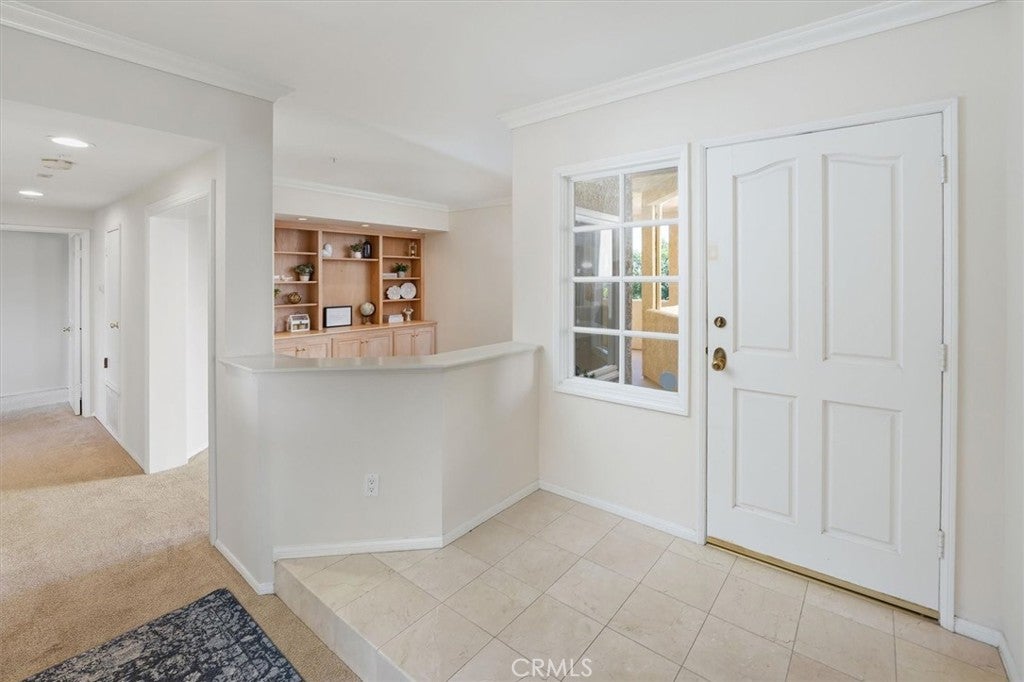
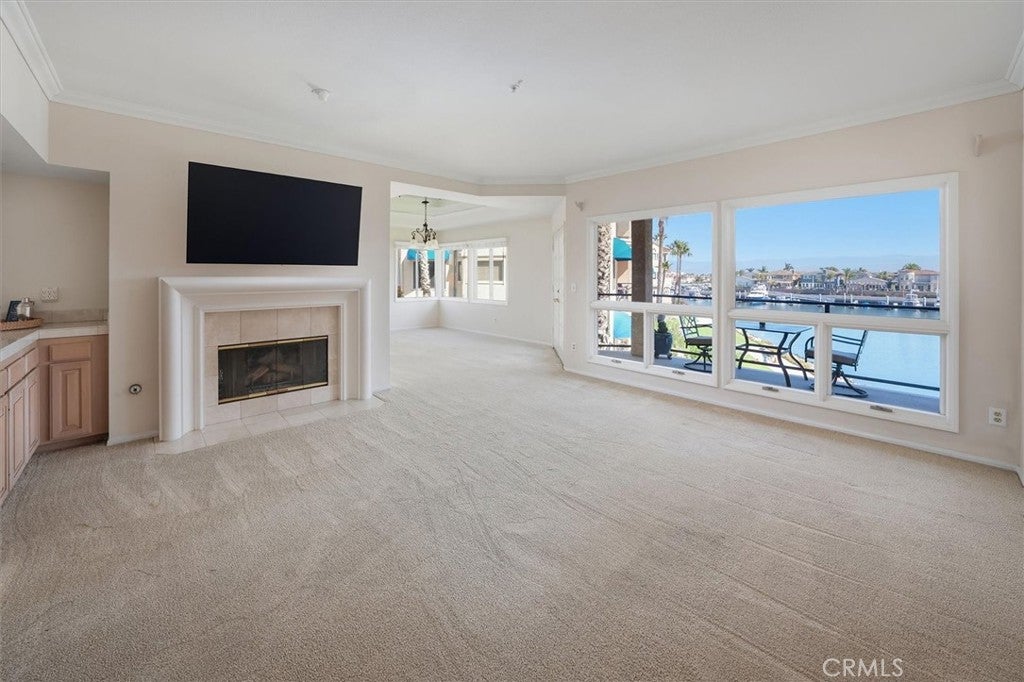
Enter an interest rate to see your estimated monthly payment.Experience the best of coastal living in this exceptional single-level waterfront condo in Oxnard’s coveted, gated Harbour Island community. Showcasing breathtaking views of Channel Islands Harbor from nearly every room, this light-filled second-floor corner residence offers two bedrooms, a flexible bonus room, and a seamless blend of comfort, privacy, and timeless coastal appeal. The thoughtfully designed kitchen features a coffered ceiling, abundant cabinetry, oversized windows, and beautiful harbor views, complemented by a charming breakfast nook for relaxed everyday dining. A spacious dining room provides an inviting setting for entertaining, with the water as a stunning backdrop. Designed to embrace its waterfront setting, the living room features a cozy fireplace, a wet bar, and French doors that open to an expansive balcony overlooking the harbor. The corner location offers a naturally sheltered outdoor setting, helping buffer northwest winds and creating a welcoming space to unwind, entertain, and take in the ever-changing coastal scenery. The generous primary suite serves as a peaceful retreat, complete with private balcony access, sweeping water views, a large walk-in closet, and a spa-inspired en-suite bath. The spacious second bedroom also captures tranquil water and mountain vistas. A versatile bonus room offers the flexibility to accommodate a home office, den, or potential third bedroom. Additional conveniences include a private two-car garage, an interior laundry room, and a semi-private elevator shared with just one neighboring residence. Life at Harbour Island extends well beyond your front door. Residents enjoy a resort-inspired collection of amenities, including a pool, spa, clubhouse, beautifully maintained grounds, and a scenic waterfront walking path. Boat slips may be available for rent at an additional cost, subject to availability. Community gatherings add to the welcoming neighborhood atmosphere, while boating, waterfront dining, shopping, and outdoor recreation are all close at hand. A rare opportunity to enjoy spacious, view-filled living in one of Oxnard’s most desirable harbor communities, where every day offers a chance to embrace the relaxed elegance of the waterfront lifestyle.
| a month ago | Status changed to Active | |
| a month ago | Listing updated with changes from the MLS | |
| 2 months ago | Price changed to $1,099,000 | |
| 5 months ago | Listing first seen on site |

This information is for your personal, non-commercial use and may not be used for any purpose other than to identify prospective properties you may be interested in purchasing. The display of MLS data is usually deemed reliable but is NOT guaranteed accurate by the MLS. Buyers are responsible for verifying the accuracy of all information and should investigate the data themselves or retain appropriate professionals. Information from sources other than the Listing Agent may have been included in the MLS data. Unless otherwise specified in writing, the Broker/Agent has not and will not verify any information obtained from other sources. The Broker/Agent providing the information contained herein may or may not have been the Listing and/or Selling Agent.

Did you know? You can invite friends and family to your search. They can join your search, rate and discuss listings with you.