316 Forest Hills, Rancho Mirage, CA, 92270

Save
Ask
Tour
Hide
Share
$395,000
116 Days On Site

316 Forest Hills
Rancho Mirage, CA 92270

For Sale|Townhouse|Active
2
Beds
2
Total Baths
1
Full Bath
1
Partial Bath
1,547
SqFt
$255
/SqFt
1979
Built
Subdivision:
Mission Hills Country Club (32148)
County:
Riverside
Listed by Carry Brentner of Realty Executives Homes carry@choosecarry.com
Call Now: 951-203-4426
Is this the listing for you? We can help make it yours.
951-203-4426
316 Forest Hills316 Forest Hills316 Forest Hills316 Forest Hills
Save
Ask
Tour
Hide
Share

Mortgage Calculator

Monthly Payment (Est.)

Enter an interest rate to see your estimated monthly payment.
Calculator powered by Showcase IDX, a Constellation1 Company. Copyright ©2026 Information is deemed reliable but not guaranteed.

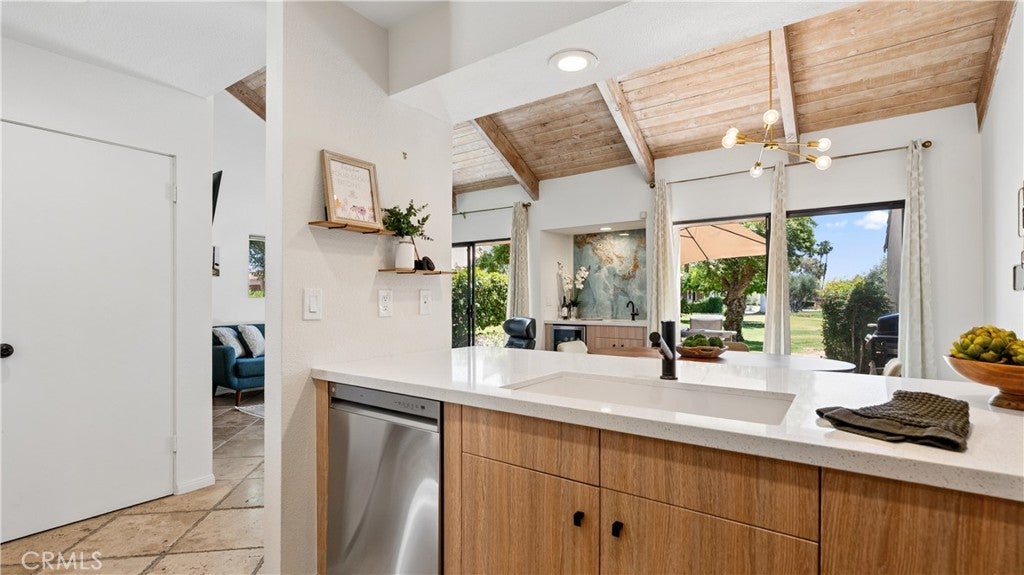
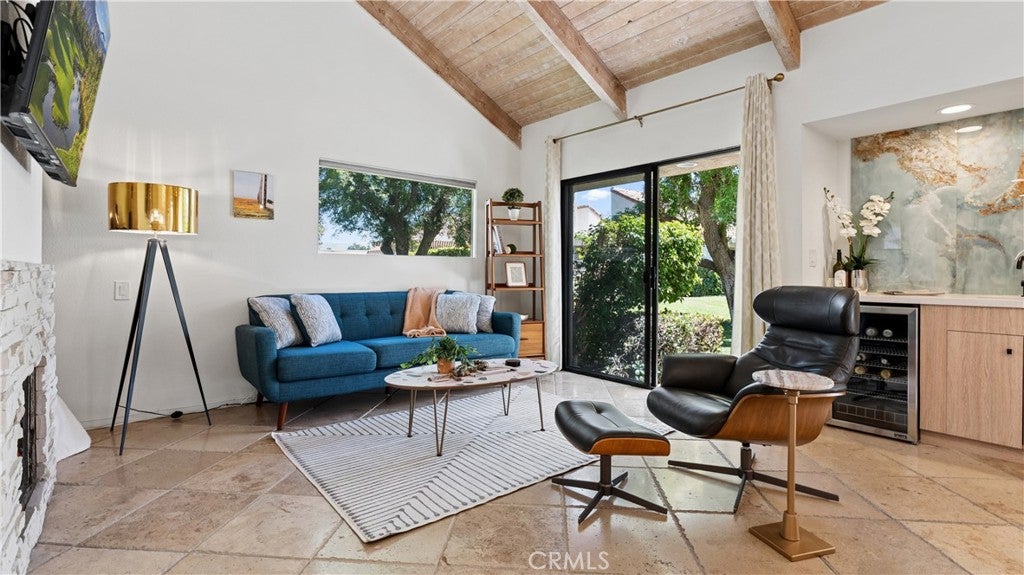
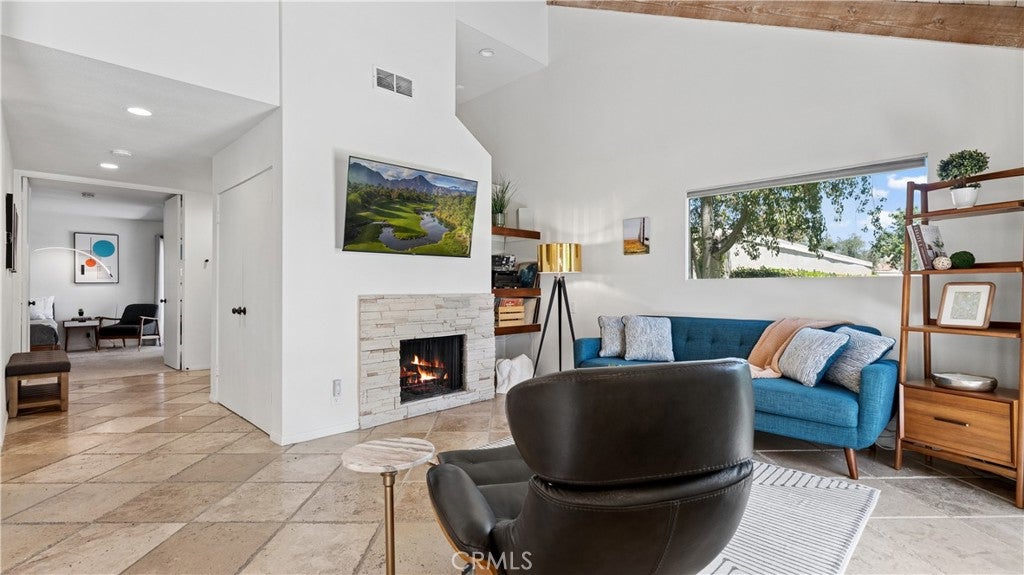
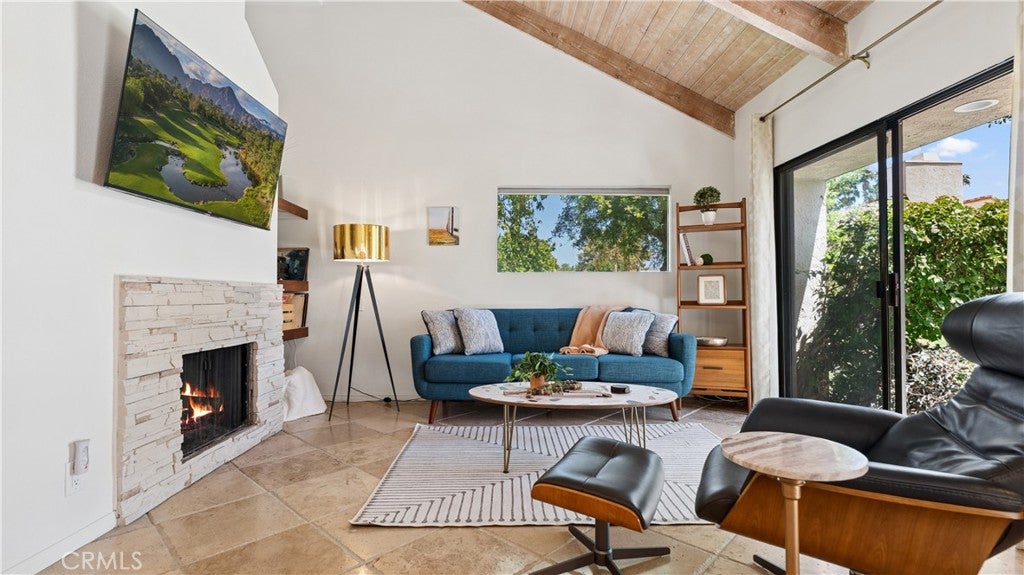
Modern Desert Living in Mission Hills Country Club! Welcome to the Retro Mirage enclave of Mission Hills Country Club — where timeless desert architecture meets modern design and effortless indoor-outdoor living. This beautifully updated 2-bedroom, 2-bath residence offers approximately 1,547 square feet of thoughtfully designed living space, blending warmth, style, and functionality throughout. Inside, soaring ceilings and expansive windows fill the home with natural light, while the spacious open-concept layout creates an inviting flow between the living, dining, and kitchen spaces. The updated kitchen features quartz countertops, stainless steel appliances, custom cabinetry, and a dedicated coffee bar perfect for slow desert mornings. The primary suite offers a peaceful retreat with direct access to a private rear patio ideal for morning coffee, evening wine, or relaxing under the desert sky. Upstairs, you'll find a second guest suite that provides flexibility for guests, a home office, or creative space with private bathroom. Outdoor living is just as impressive with multiple patios, steps away from pool, mature landscaping, and access to resort-style amenities including community pools and spas, championship golf, tennis, fitness center, clubhouse, and 24-hour guard-gated security. Located in the heart of Rancho Mirage, this is the perfect full-time residence, seasonal escape, or lock-and-leave desert retreat. Furniture included at list price.

Save
Ask
Tour
Hide
Share
Listing Snapshot
Price 
$395,000
Days On Site 
116 Days
Bedrooms 
2
Inside Area (SqFt) 
1,547 sqft
Total Baths 
2
Full Baths 
1
Partial Baths 
1
Lot Size 
N/A
Year Built 
1979
MLS® Number 
SR26114241
Status 
Active
Property Tax 
N/A
HOA/Condo/Coop Fees 
$800 monthly
Sq Ft Source 
Assessor
Friends & Family
Recent Activity
3 months agoPrice changed to $395,000
3 months agoListing updated with changes from the MLS®
4 months agoListing first seen on site
General Features
Disclosures 
CovenantsRestrictionsDisclosure
Foundation 
Slab
Garage 
Yes
Garage Spaces 
2
Land Lease 
Yes
Lease Amount 
$300.0
Levels 
Two
Number Of Stories 
2
Parking 
GaragePrivateSide By Side
Parking Spaces 
2
Property Sub Type 
Townhouse
Security 
Gated with GuardGated Community
Sewer 
Public Sewer
Special Circumstances 
Standard
Utilities 
Natural Gas AvailableSewer Connected
Water Source 
Public
Interior Features
Appliances 
Built-In RangeDishwasherElectric OvenGas CooktopDisposalMicrowaveRefrigeratorWater HeaterWasher
Cooling 
Central Air
Fireplace 
Yes
Fireplace Features 
Family RoomGas
Flooring 
CarpetStoneTile
Furnished 
Furnished
Heating 
Central
Interior 
Dry BarOpen FloorplanRecessed LightingEntrance FoyerMaster Downstairs
Laundry Features 
Washer HookupGas Dryer HookupInsideLaundry Closet
Main Level Bedrooms 
1
Window Features 
Window CoveringsBlindsDrapes
Bathroom 
Family Room 
Foyer 
Kitchen 
Laundry 
Master Bathroom 
Master Bedroom 
Save
Ask
Tour
Hide
Share
Exterior Features
Construction Details 
StoneStucco
Fencing 
BlockWrought Iron
Lot Features 
Close to ClubhouseCorner LotLandscaped
Pool Features 
CommunityGuniteHeatedAssociation
Road Frontage 
Private Road
Roof 
AsphaltMixed
View 
DesertPark/GreenbeltHillsNeighborhood
Waterview 
DesertPark/GreenbeltHillsNeighborhood
Windows/Doors 
Window CoveringsBlindsDrapes
Community Features
Association Amenities 
ClubhouseSport CourtPoolRecreation RoomSpa/Hot TubTennis Court(s)TrashCable TV
Association Fee 
$800.0
Association Fee Frequency 
Monthly
Community Features 
GolfGatedPool
MLS Area 
321 - Rancho Mirage
School District 
Palm Springs Unified
Financing Terms Available 
CashConventionalFHAOwner May CarryVA Loan1031 Exchange
Building Access 
front door
Roads 
Paved
Schools
School District
Palm Springs Unified
Elementary School
Unknown
Middle School
Unknown
High School
Unknown


This information is for your personal, non-commercial use and may not be used for any purpose other than to identify prospective properties you may be interested in purchasing. The display of MLS data is usually deemed reliable but is NOT guaranteed accurate by the MLS. Buyers are responsible for verifying the accuracy of all information and should investigate the data themselves or retain appropriate professionals. Information from sources other than the Listing Agent may have been included in the MLS data. Unless otherwise specified in writing, the Broker/Agent has not and will not verify any information obtained from other sources. The Broker/Agent providing the information contained herein may or may not have been the Listing and/or Selling Agent.

Neighborhood & Commute
Source: Walkscore
Disclosure: Community information and market data powered by Constellation Data Labs. Information is deemed reliable but not guaranteed.
Save
Ask
Tour
Hide
Share