

5303 Tangerine DreamBakersfield, CA 93311
Mortgage Calculator
Monthly Payment (Est.)
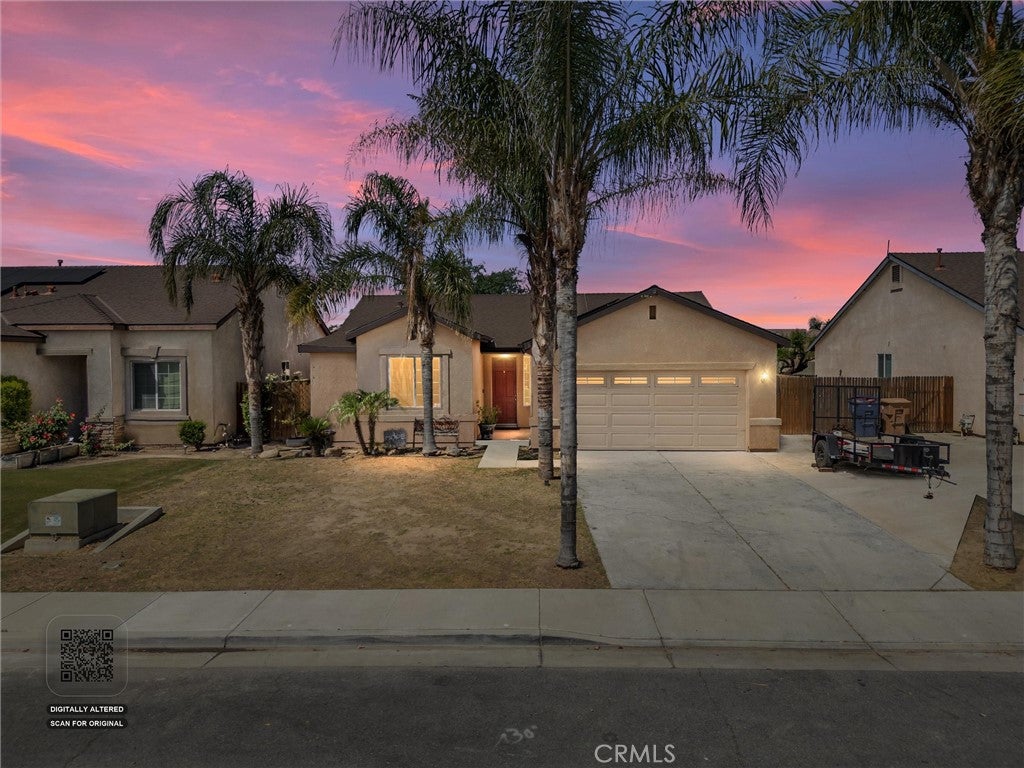
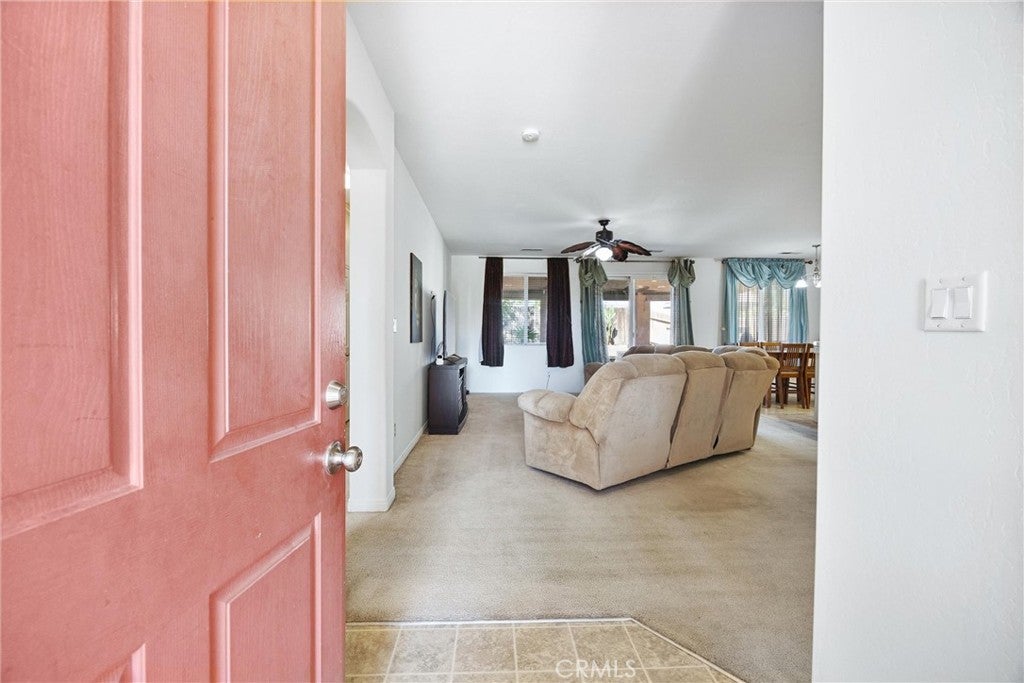
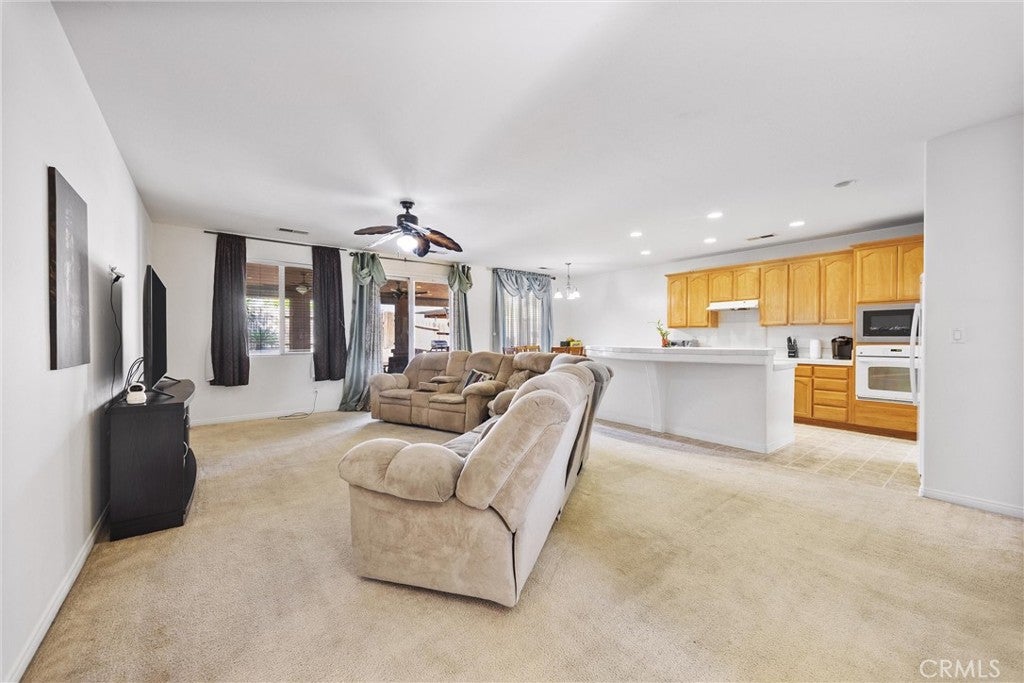
Enter an interest rate to see your estimated monthly payment.Located in the SW, this home offers unbeatable convenience with proximity to retail shopping, popular restaurants, and everyday amenities making errands, dining, and entertainment just minutes away. Enjoy energy efficiency with a nearly brand new HVAC system installed just one year ago. The home also features an owned Rain Soft water softener, adding extra value and convenience. The spacious living area flows seamlessly into the kitchen and dining space, creating the perfect layout for everyday living and entertaining. The kitchen offers abundant cabinetry, generous counter space, and a clear view of the main living area. Step outside to your covered patio, thoughtfully equipped with multiple fans, canned lighting, sunshades and multiple outlets, making it perfect for outdoor entertaining, additional lighting and appliances. The backyard offers plenty of space along with a retaining wall, adding both structure and usability to the yard.
| 2 months ago | Status changed to Pending | |
| 2 months ago | Listing updated with changes from the MLS® | |
| 2 months ago | Price changed to $382,410 | |
| 5 months ago | Listing first seen on site |

This information is for your personal, non-commercial use and may not be used for any purpose other than to identify prospective properties you may be interested in purchasing. The display of MLS data is usually deemed reliable but is NOT guaranteed accurate by the MLS. Buyers are responsible for verifying the accuracy of all information and should investigate the data themselves or retain appropriate professionals. Information from sources other than the Listing Agent may have been included in the MLS data. Unless otherwise specified in writing, the Broker/Agent has not and will not verify any information obtained from other sources. The Broker/Agent providing the information contained herein may or may not have been the Listing and/or Selling Agent.

Did you know? You can invite friends and family to your search. They can join your search, rate and discuss listings with you.