

40719 171th StreetLake Los Angeles, CA 93535
Mortgage Calculator
Monthly Payment (Est.)
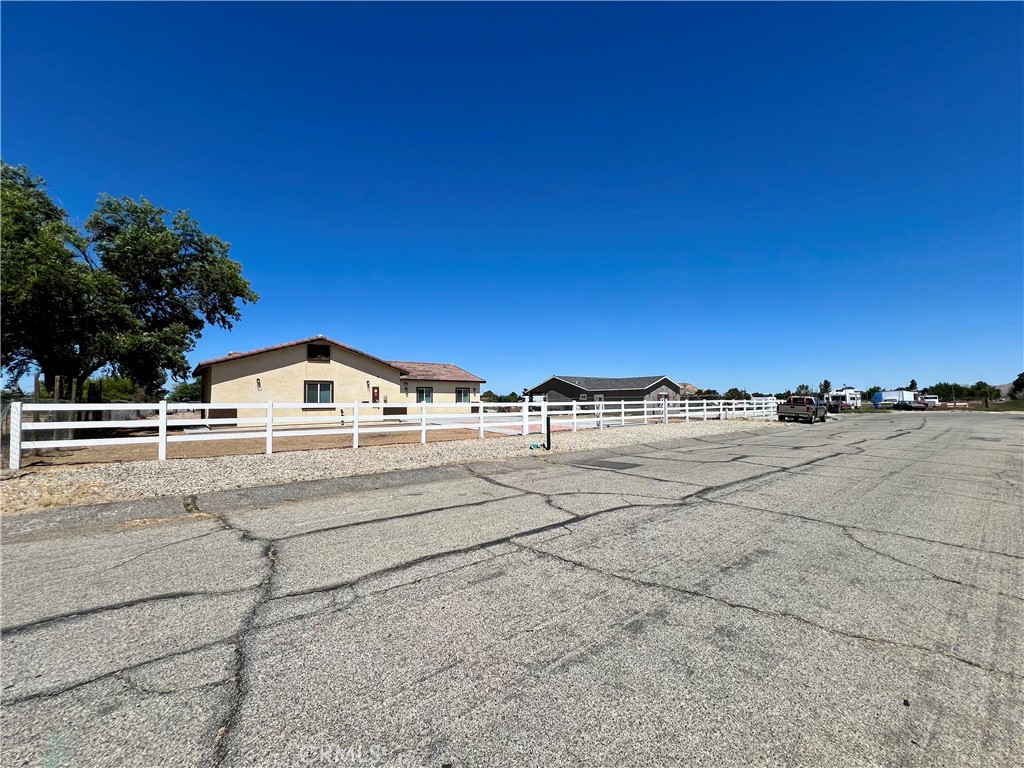
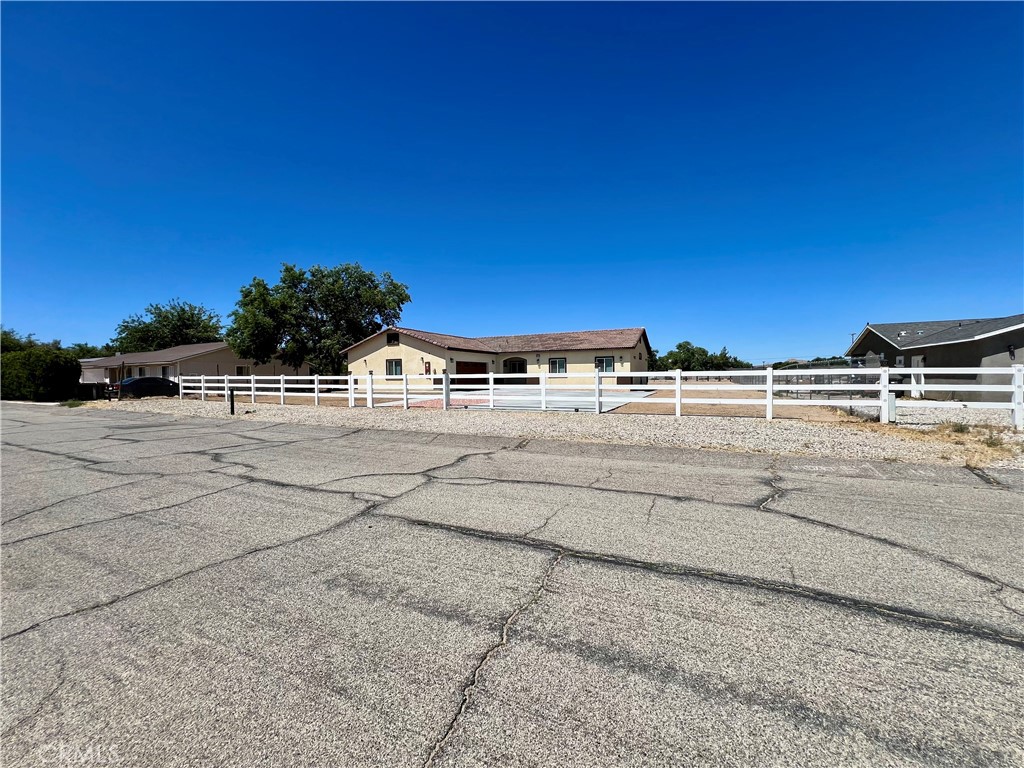
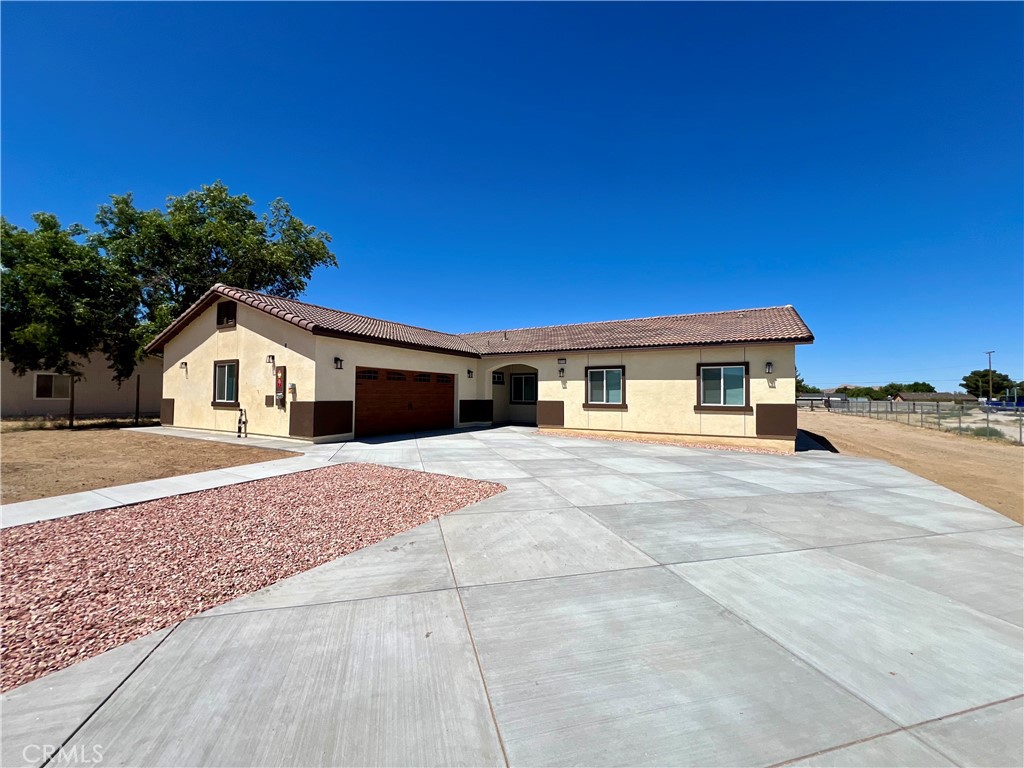
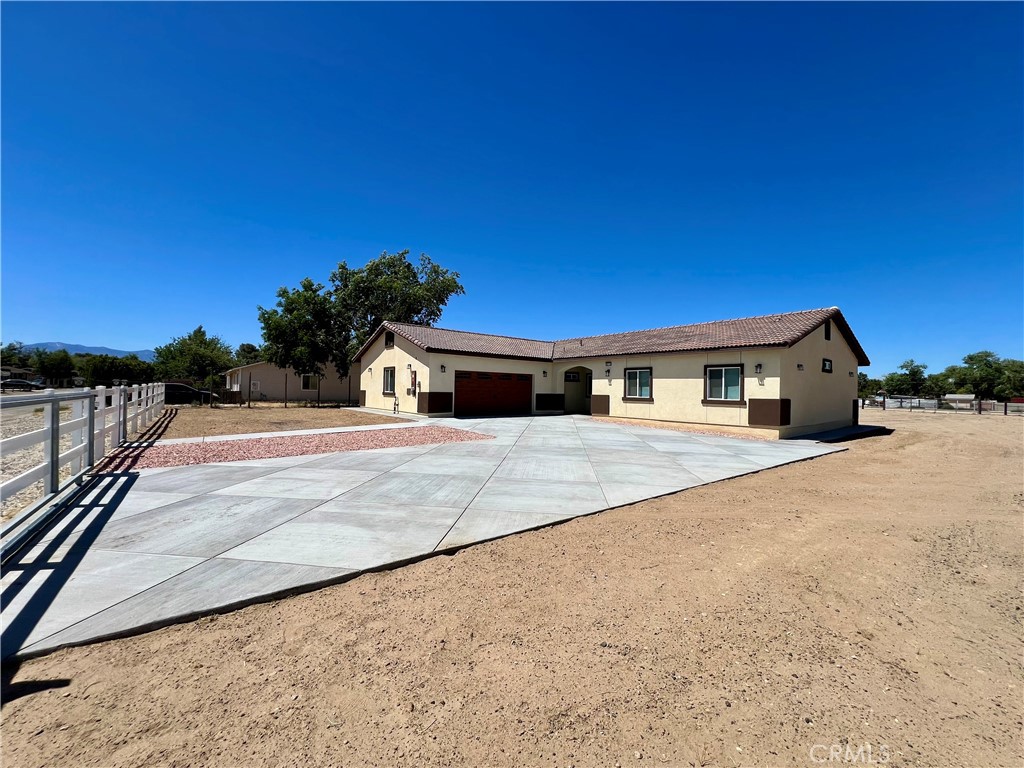
$2,464Welcome to this stunning newly built 2025 single-story home located in the growing community of Lake Los Angeles! Offering 4 spacious bedrooms, 2 beautifully designed bathrooms, and approximately 1,807 sq/ft of living space, this exceptional property sits on a generous 0.68± acre lot with dual access, including rear entry from 170th Street East--perfect for additional parking, RV access, work trucks, trailers, toys, or future possibilities. From the moment you arrive, you'll appreciate the superb curb appeal featuring warm beige stucco, contrasting trim, a durable tile roof, tasteful exterior lighting, and a welcoming cement driveway. The California-style curved archway and elegant front door create an inviting entrance, while the fully fenced yard with low-maintenance desert landscaping offers both privacy and easy upkeep. Enjoy beautiful mountain views and the added energy efficiency of roof-mounted solar panels. Inside, the home showcases an open-concept living and dining area filled with natural light, soft neutral tones, and warm wood accents that create a bright and comfortable atmosphere perfect for everyday living and entertaining. The beautifully designed kitchen features white shaker-style cabinetry with sleek stainless steel hardware, stainless steel appliances, a convenient enclosed spice rack cabinet, corner Lazy Susan, spacious walk-in corner pantry, and a stunning quartz peninsula ideal for casual dining, meal prep, and gatherings. The oversized primary suite offers a relaxing retreat with ample space for large furnishings and a bright open layout. The elegant primary bathroom includes dual sinks with modern fixtures, a private enclosed toilet area, and direct access to a spacious walk-in closet. Three additional bedrooms provide comfort and functionality with soft carpet flooring, recessed lighting, and ceiling fans. The hallway bathroom features a white shaker vanity with granite countertops, stylish finishes, recessed lighting, and a shower/tub. combination for a clean and modern feel. The laundry room is thoughtfully designed with a stainless steel utility sink, modern fixtures, and additional wall-mounted cabinets for maximum storage and organization. The premium oversized garage includes an insulated garage door, recessed lighting, and finished walls, offering the perfect space for multiple vehicles, storage, a workshop area, or recreational equipment.
| 4 months ago | Listing first seen on site | |
| 4 months ago | Listing updated with changes from the MLS® |

This information is for your personal, non-commercial use and may not be used for any purpose other than to identify prospective properties you may be interested in purchasing. The display of MLS data is usually deemed reliable but is NOT guaranteed accurate by the MLS. Buyers are responsible for verifying the accuracy of all information and should investigate the data themselves or retain appropriate professionals. Information from sources other than the Listing Agent may have been included in the MLS data. Unless otherwise specified in writing, the Broker/Agent has not and will not verify any information obtained from other sources. The Broker/Agent providing the information contained herein may or may not have been the Listing and/or Selling Agent.

Did you know? You can invite friends and family to your search. They can join your search, rate and discuss listings with you.