

29125 Devils Punch Bowl RoadPearblossom, CA 93553

Mortgage Calculator
Monthly Payment (Est.)
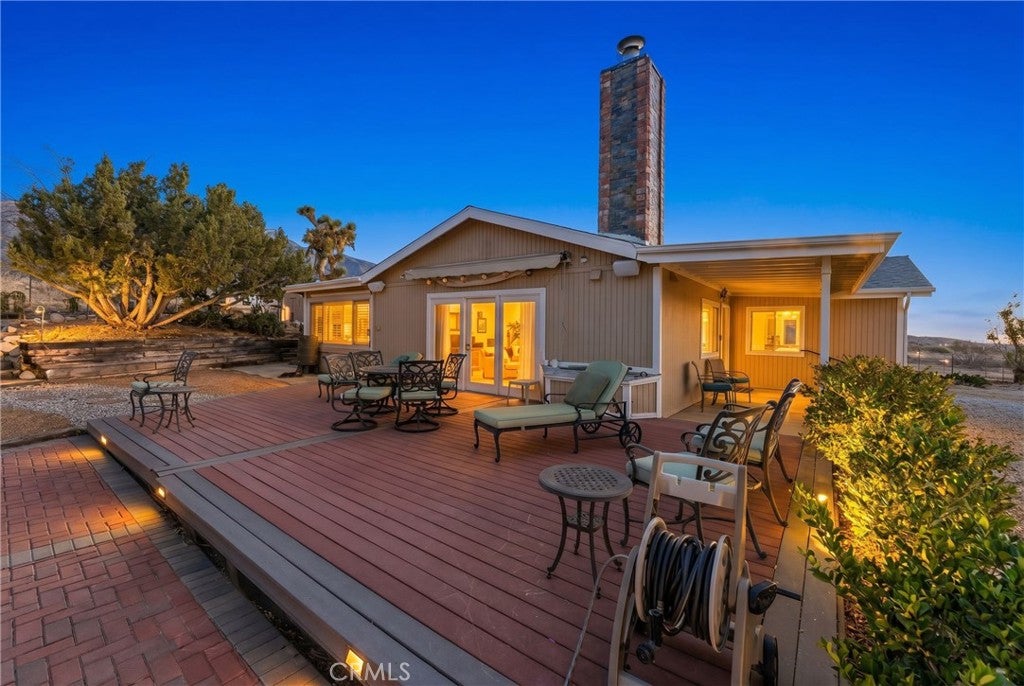
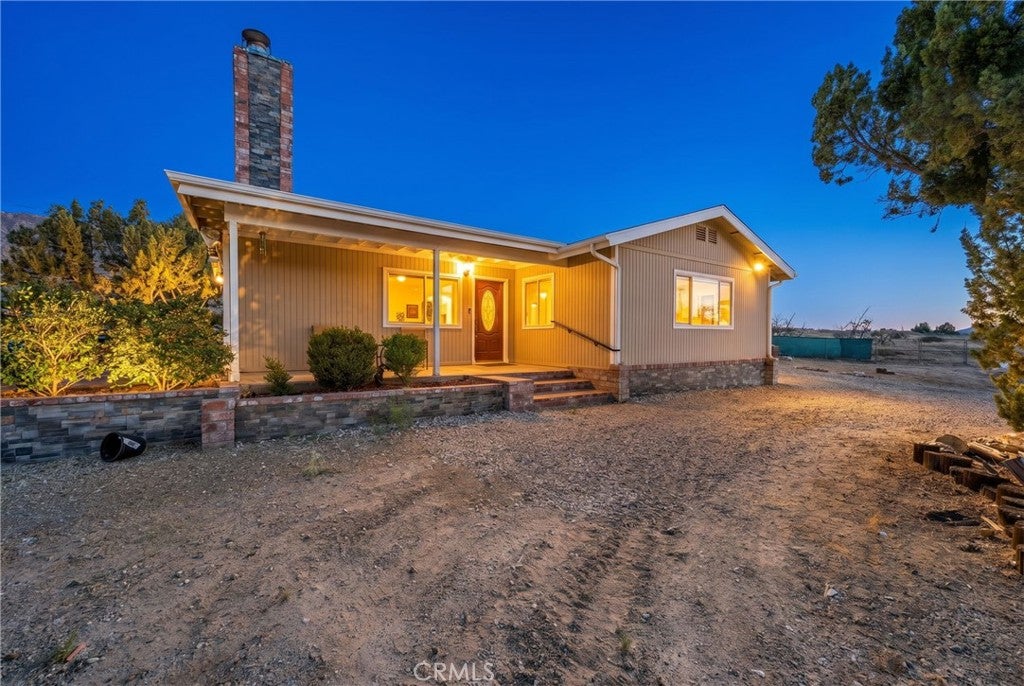
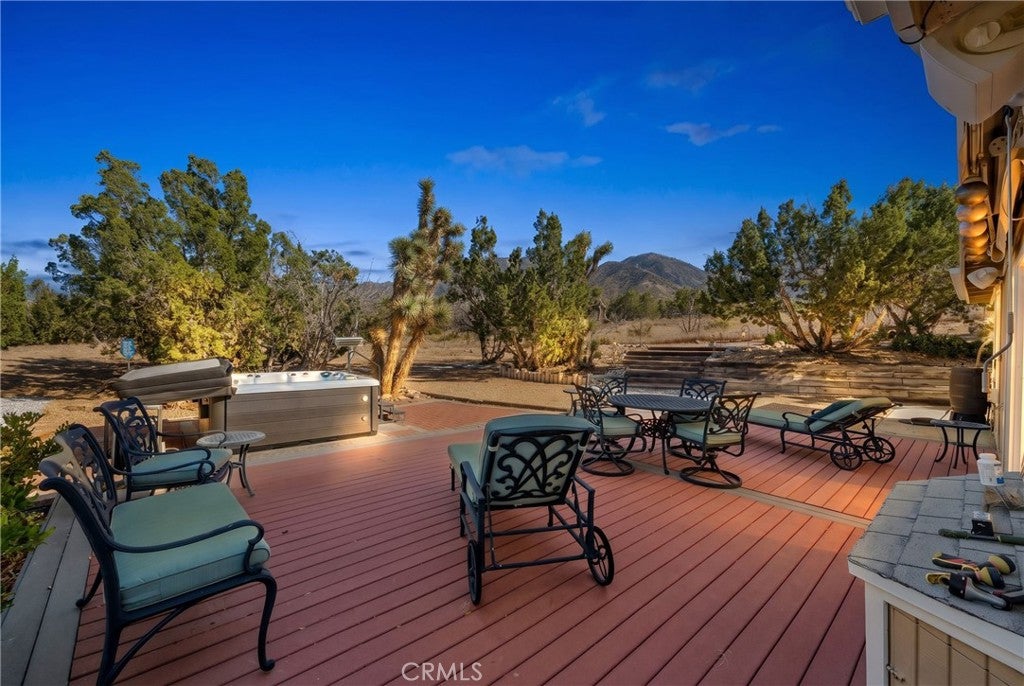
Enter an interest rate to see your estimated monthly payment.BREATHTAKING VIEWS | PAID-OFF SOLAR | ADU | RV ACCESS | MORE THAN 1.25 ACRES A DESERT DREAM YOU DON’T WANT TO MISS! Set on more than 1.25 acres and surrounded by breathtaking desert and mountain views, this beautifully updated retreat offers privacy, space, and the freedom to enjoy the desert lifestyle your way—with hiking, nature, and outdoor adventure just minutes away. The property is fully fenced with an electric gate and offers RV access and plenty of room for your dirt toys, recreational vehicles, and outdoor equipment. Bring your imagination and make the acreage your own. There’s room to create your own private outdoor retreat, enjoy animals, raise chickens, or even bring your horses, subject to applicable requirements. A welcoming front porch leads to expansive wraparound decking with multiple seating areas, upgraded outdoor lighting, and a luxury spa—the perfect place to relax, entertain, enjoy spectacular sunsets, and take in incredible star-filled skies. Inside, the spacious family room is the heart of the home, featuring beautiful views all around and a cozy fireplace that creates a warm and inviting gathering space. The family room flows seamlessly into the impressive chef’s kitchen, complete with beautiful granite countertops, a stylish backsplash, modern appliances, a breakfast bar, and a convenient walk-in buffet and pantry area. The open design makes everyday living and entertaining effortless, while the adjoining dining area is filled with natural light and beautiful views. The thoughtfully designed floor plan offers 3 bedrooms and 3 bathrooms, including a private primary suite with its own bathroom and walk-in shower. 2 additional bedrooms and a guest bathroom provide comfortable space for family and guests. Adding incredible versatility is the attached 537-square-foot studio ADU, complete with its own open and beautiful kitchen, granite countertops, bathroom, and private entrance. This spacious ADU is ideal for extended family, guests, a private retreat, or rental potential. Additional features include paid-off solar, a 2-car garage, full fencing, an automatic gate, and abundant usable acreage. With incredible views, privacy, room to roam, and access to some of the area’s best hiking and outdoor recreation, this is more than a home—it’s a place to create the desert lifestyle you’ve been looking for. Bring your vision, bring your toys, bring your animals, and make this special property your own. Don’t miss it!
| 3 days ago | Status changed to Active | |
| 3 days ago | Listing updated with changes from the MLS® | |
| 3 days ago | Price changed to $539,870 | |
| 4 months ago | Listing first seen on site |

This information is for your personal, non-commercial use and may not be used for any purpose other than to identify prospective properties you may be interested in purchasing. The display of MLS data is usually deemed reliable but is NOT guaranteed accurate by the MLS. Buyers are responsible for verifying the accuracy of all information and should investigate the data themselves or retain appropriate professionals. Information from sources other than the Listing Agent may have been included in the MLS data. Unless otherwise specified in writing, the Broker/Agent has not and will not verify any information obtained from other sources. The Broker/Agent providing the information contained herein may or may not have been the Listing and/or Selling Agent.

Did you know? You can invite friends and family to your search. They can join your search, rate and discuss listings with you.