

13691 Gavina Avenue 566Sylmar, CA 91342
Mortgage Calculator
Monthly Payment (Est.)
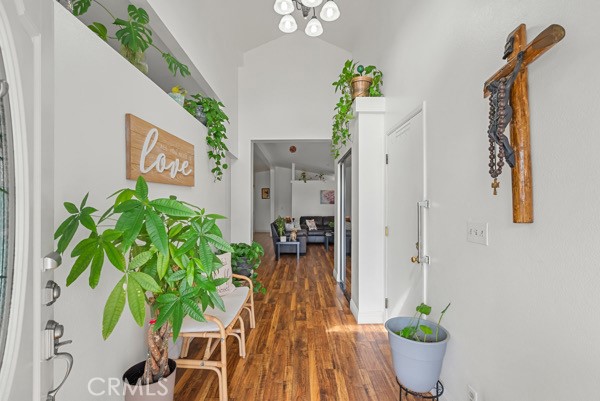
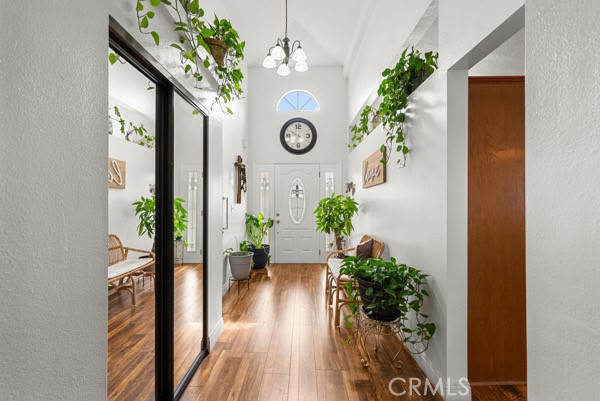
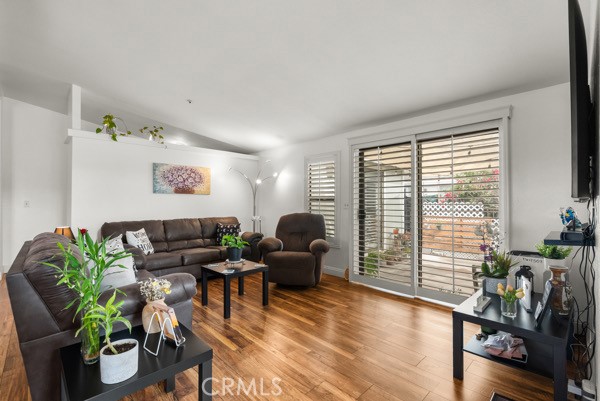
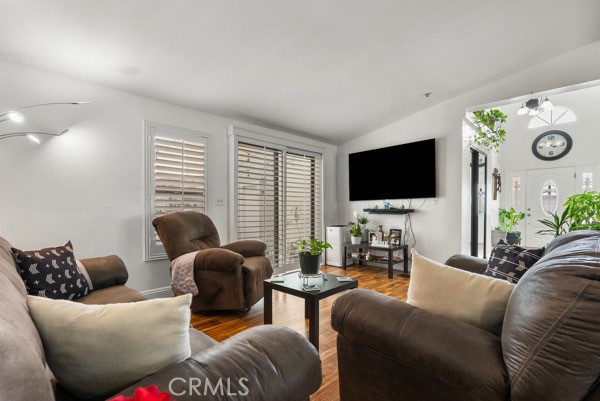
$1,528PRICE IMPROVEMENT! Rare land lease of approximately $1,743.48 per month. Pride of ownership shines throughout this spacious 3-bedroom, 2-bath home featuring one of the community’s most desirable floor plans. Convenient guest parking is located directly across the street, and beautiful mountain views can be enjoyed from both the front and back of the home. The grand entry opens to high vaulted ceilings and a welcoming living room with a fireplace and French doors leading to a spacious side patio. The patio is also accessible from the primary bedroom and extends to the backyard. The generously sized kitchen offers abundant counter space, an island, a breakfast nook, and a separate formal dining area. The primary suite features dual sinks, a soaking tub, and a separate shower. Two additional spacious bedrooms share a hallway bathroom. Additional highlights include an indoor laundry room, laminate flooring, custom shutters, central air and heating, and a two-car garage. The interior was painted approximately two years ago, and the roof is estimated to be five years old. Enjoy the community’s many amenities and make this wonderful home your own! This home provides a seamless blend of indoor outdoor living and inviting natural light to fill the space. This home presents a fantastic opportunity for buyers to unleash their creativity and personalize every corner to their liking, the possibilities are endless. There are also a range of amenities right within the community. Enjoy staying active with basketball and handball courts, playground. Indulge in the community pool featuring not just one but two jacuzzi tubs, offering a tranquil retreat after a long day. Don't miss out on this chance to make this house your own and join the vibrant Santiago Estates community!
| 2 days ago | Price changed to $335,000 | |
| 2 days ago | Listing updated with changes from the MLS® | |
| 4 months ago | Listing first seen on site |

This information is for your personal, non-commercial use and may not be used for any purpose other than to identify prospective properties you may be interested in purchasing. The display of MLS data is usually deemed reliable but is NOT guaranteed accurate by the MLS. Buyers are responsible for verifying the accuracy of all information and should investigate the data themselves or retain appropriate professionals. Information from sources other than the Listing Agent may have been included in the MLS data. Unless otherwise specified in writing, the Broker/Agent has not and will not verify any information obtained from other sources. The Broker/Agent providing the information contained herein may or may not have been the Listing and/or Selling Agent.

Did you know? You can invite friends and family to your search. They can join your search, rate and discuss listings with you.