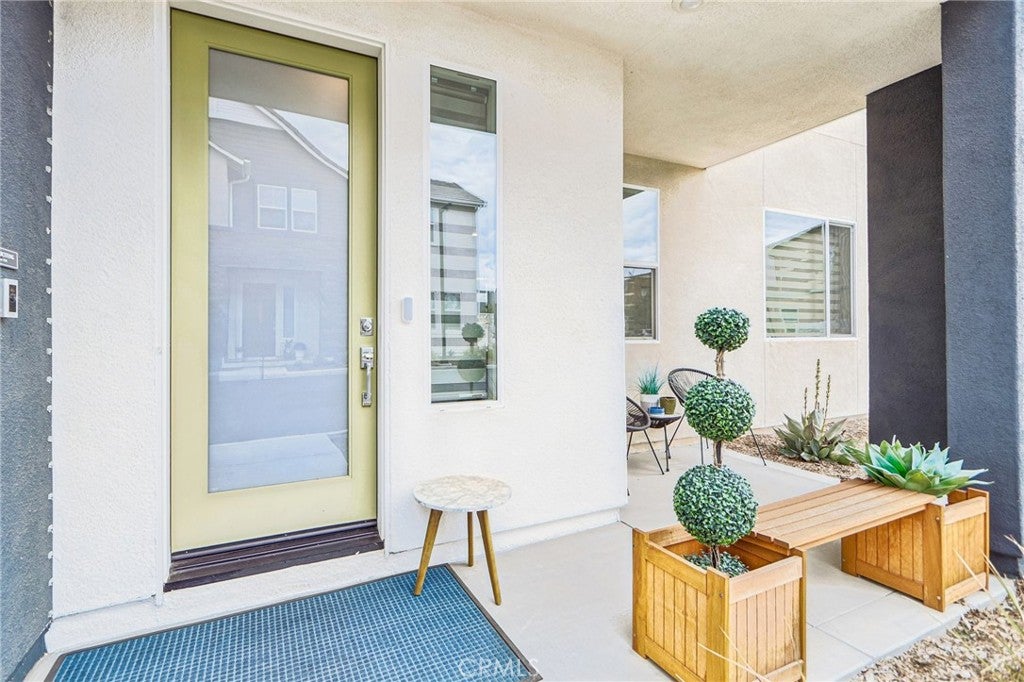
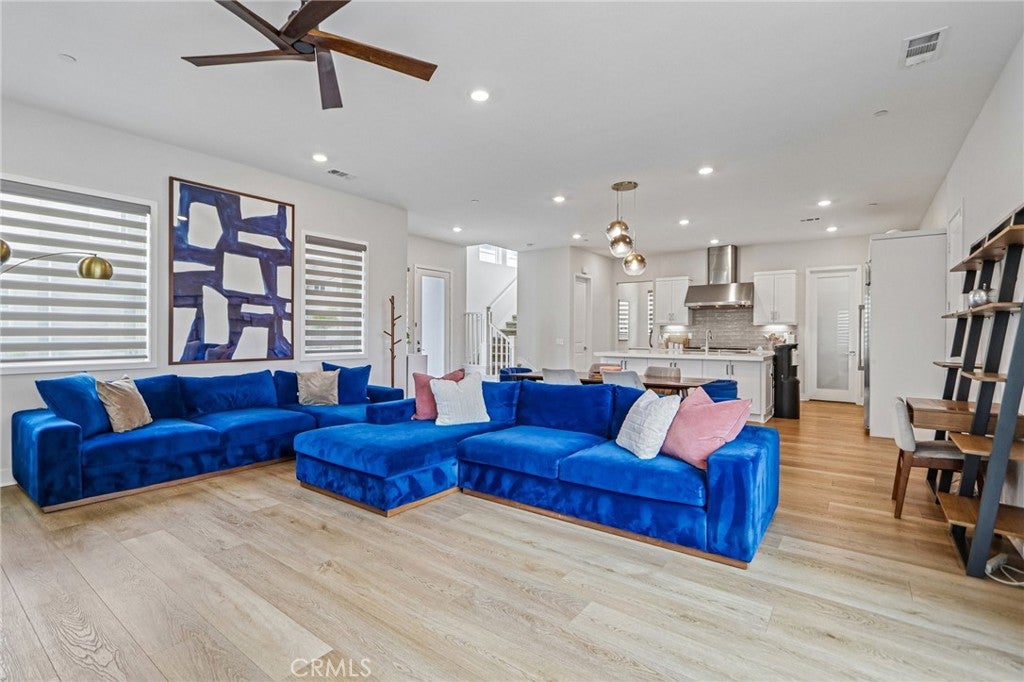
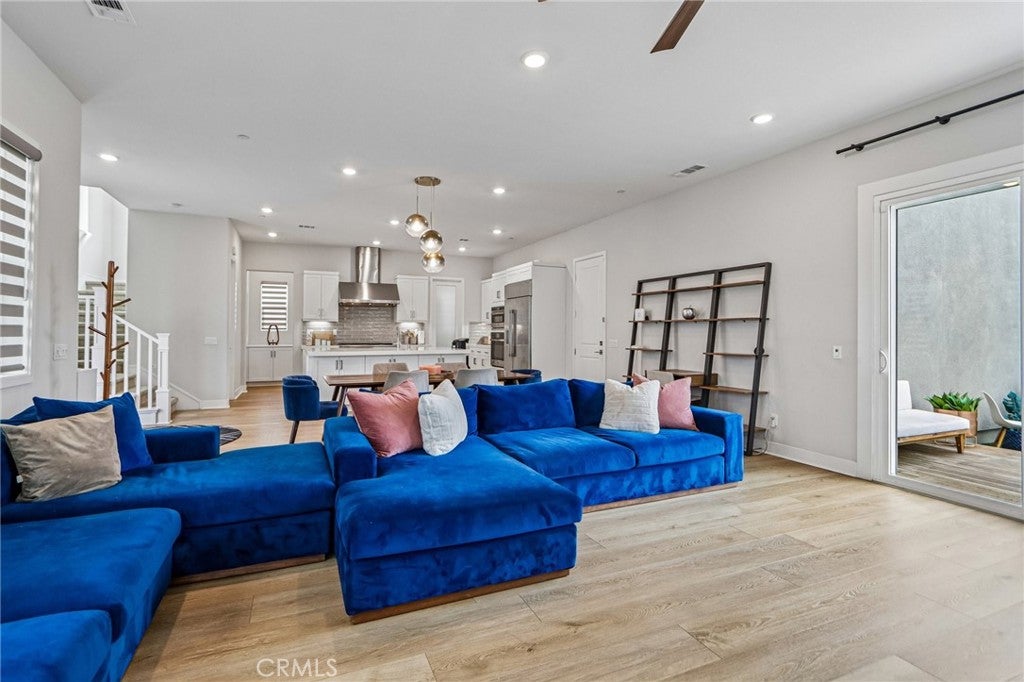
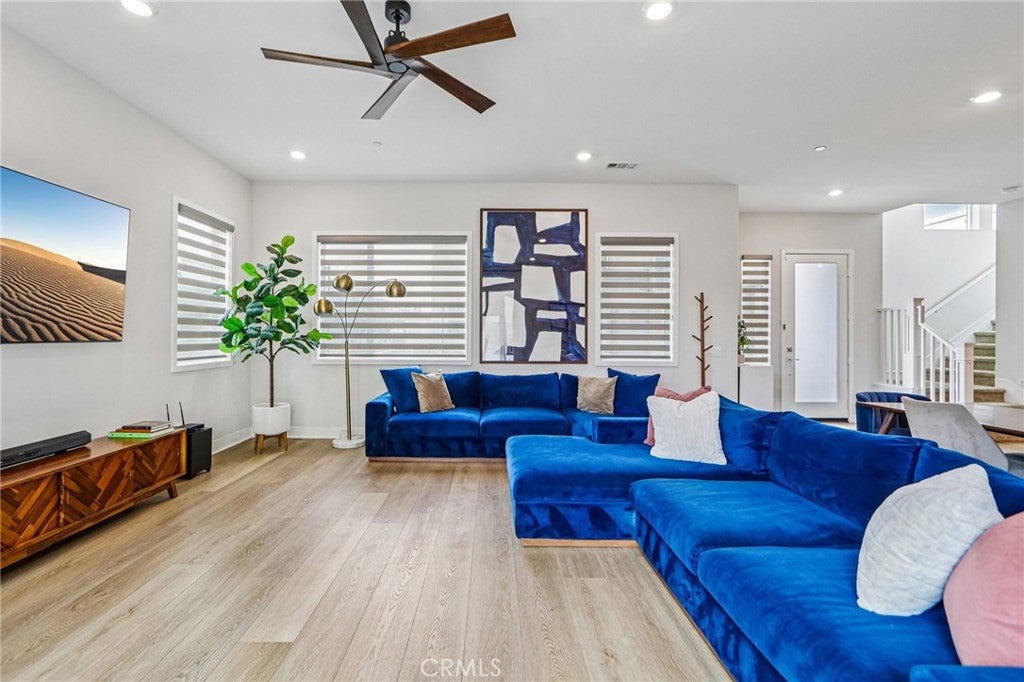
Short sale opportunity, subject to bank confirmation and priced to sell! Opportunity to own this move-in ready, newer construction detached single family home! Near new (2021), Lennar built home in Five Point neighborhood. Enjoy all the community amenities: multiple community pools, lounge, playgrounds, garden center, and trails. Immaculate home ready to move right in with all three bedrooms upstairs each with their own ensuite bathroom. Impressive and private primary suite including a large closet and huge, luxurious ensuite bathroom featuring double vanities, soaking tub, and spacious shower. Gorgeous chef's kitchen with large center island. Upgraded flooring and finishes throughout. Attached 2-car garage with driveway. Private backyard perfect for bbq and entertaining. Private, corner lot!! Just a few minutes from shopping, dining, entertainment, Magic Mountain and more. Great for investment also with market rents $5,000-$5,500/month.
Save
Ask
Tour
Hide
Share
Listing Snapshot
Price
$700,000
Days On Site
134 Days
Bedrooms
3
Inside Area (SqFt)
2,481 sqft
Total Baths
4
Full Baths
3
Partial Baths
1
Lot Size
0.9986 Acres
Year Built
2022
MLS® Number
SR26115939
Status
Active Under Contract
Property Tax
N/A
HOA/Condo/Coop Fees
$240 monthly
Sq Ft Source
Assessor
Friends & Family
React
Comment
Invite
No Comments Yet
Did you know? You can invite friends and family to your search. They can join your search, rate and discuss listings with you.
AttachedDirect AccessDrivewayGarageGarage Door OpenerGarage Faces Side
Parking Spaces
4
Property Sub Type
Single Family Residence
Security
Carbon Monoxide Detector(s)Smoke Detector(s)
Sewer
Public Sewer
Special Circumstances
Short Sale
Style
Contemporary
Utilities
Cable AvailableCable ConnectedElectricity AvailableElectricity ConnectedNatural Gas AvailableNatural Gas ConnectedPhone AvailablePhone ConnectedSewer AvailableSewer ConnectedWater Available
Water Source
Public
Interior Features
Appliances
Built-In RangeDishwasherENERGY STAR Qualified AppliancesENERGY STAR Qualified Water HeaterElectric RangeDisposalGas OvenGas RangeGas Water HeaterMicrowaveRefrigeratorRange HoodTankless Water HeaterVented Exhaust FanWater HeaterDryerWasher
Cooling
Central AirENERGY STAR Qualified Equipment
Electric
220 Volts in Garage220 Volts in LaundryPhotovoltaics Third-Party Owned
Fireplace Features
None
Flooring
TileVinyl
Furnished
Unfurnished
Heating
CentralENERGY STAR Qualified EquipmentForced AirNatural Gas
Interior
High CeilingsOpen FloorplanPantryStone CountersRecessed LightingWalk-In Closet(s)
Features - Low Flow Plumbing Fixtures, Stone Counters, Soaking Tub
Bedroom
Dining Room
Kitchen
Features - Kitchen Island, Stone Counters
Laundry
Living Room
Master Bathroom
Master Bedroom
Other
Features - Walk-In Closet(s)
Pantry
Save
Ask
Tour
Hide
Share
Exterior Features
Construction Details
Stucco
Fencing
Block
Lot Features
Back YardCorner LotFront YardLandscaped
Patio And Porch
Patio
Pool Features
CommunityAssociation
Road Frontage
City Street
Spa
Yes
Spa Features
Community
View
None
Waterview
None
Windows/Doors
ENERGY STAR Qualified WindowsShutters
Community Features
Accessibility Features
Accessible DoorsAccessible Entrance
Association Amenities
ClubhousePicnic AreaPlaygroundPoolRecreation RoomSpa/Hot TubDog Park
Association Fee
$240.0
Association Fee Frequency
Monthly
Community Features
CurbsParkStreet LightsSuburbanSidewalksPool
MLS Area
FPTV - FivePoint Valencia
School District
William S. Hart Union
Financing Terms Available
Cash
Building Access
1
Roads
Paved
Schools
School District
William S. Hart Union
Elementary School
Bridgeport
Middle School
Rancho Pico
High School
West Ranch
This information is for your personal, non-commercial use and may not be used for any purpose other than to identify prospective properties you may be interested in purchasing. The display of MLS data is usually deemed reliable but is NOT guaranteed accurate by the MLS. Buyers are responsible for verifying the accuracy of all information and should investigate the data themselves or retain appropriate professionals. Information from sources other than the Listing Agent may have been included in the MLS data. Unless otherwise specified in writing, the Broker/Agent has not and will not verify any information obtained from other sources. The Broker/Agent providing the information contained herein may or may not have been the Listing and/or Selling Agent.
Neighborhood & Commute
Source: Walkscore
Disclosure: Community information and market data powered by Constellation Data Labs. Information is deemed reliable but not guaranteed.




Did you know? You can invite friends and family to your search. They can join your search, rate and discuss listings with you.