

43245 SunnyLancaster, CA 93536
Mortgage Calculator
Monthly Payment (Est.)
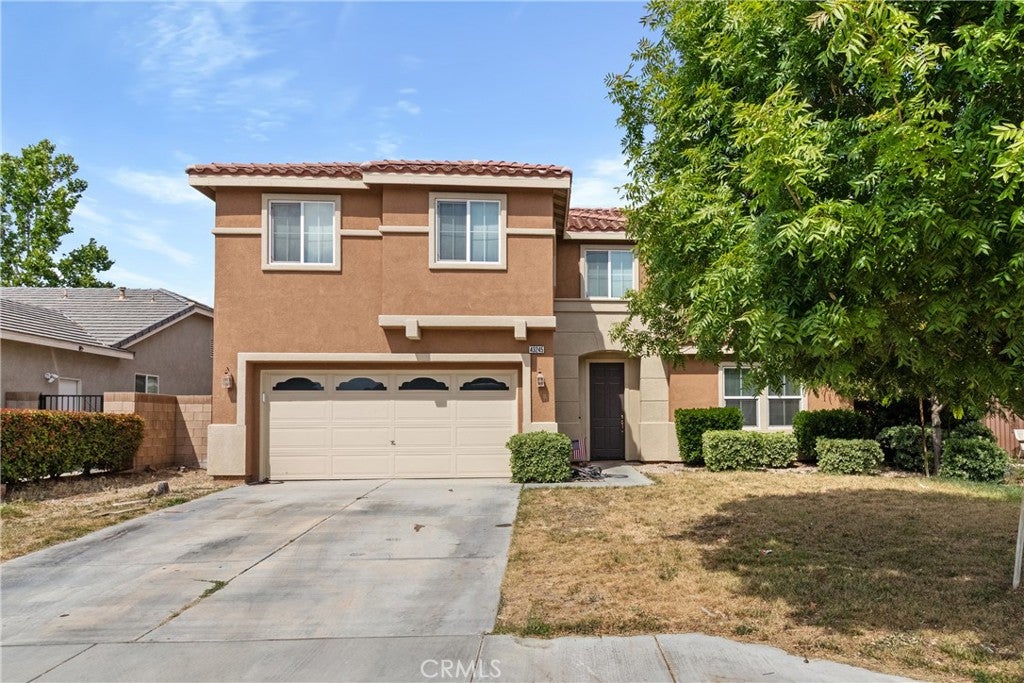
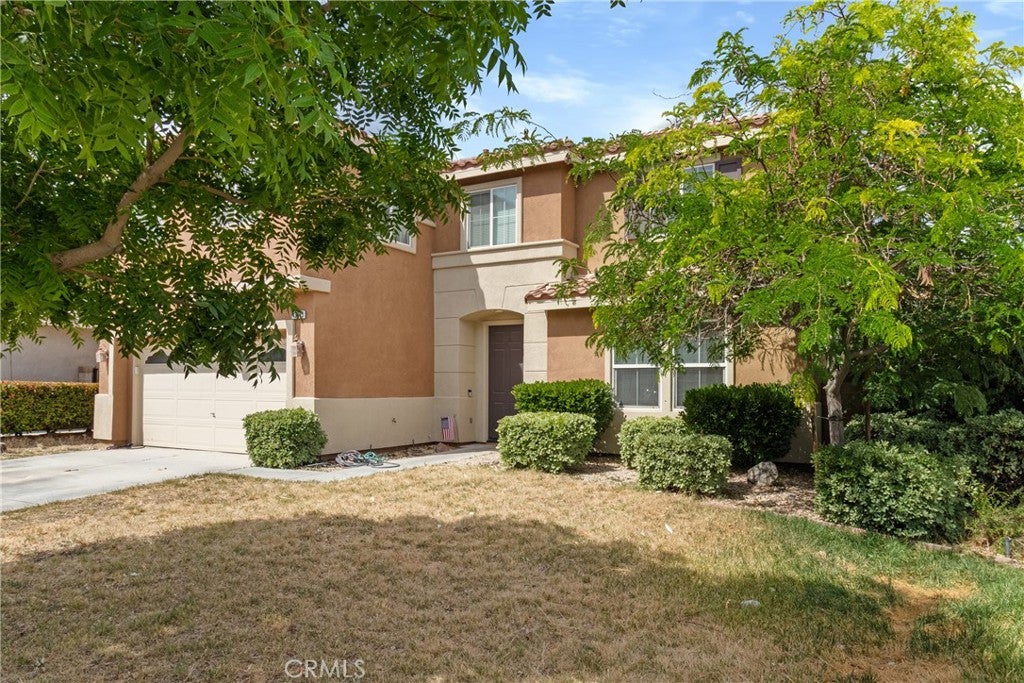
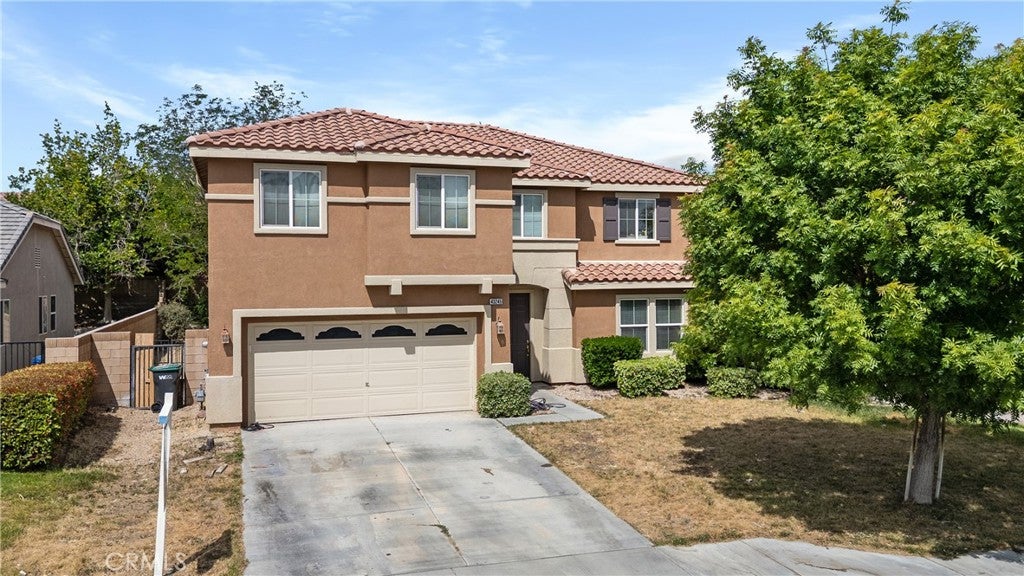
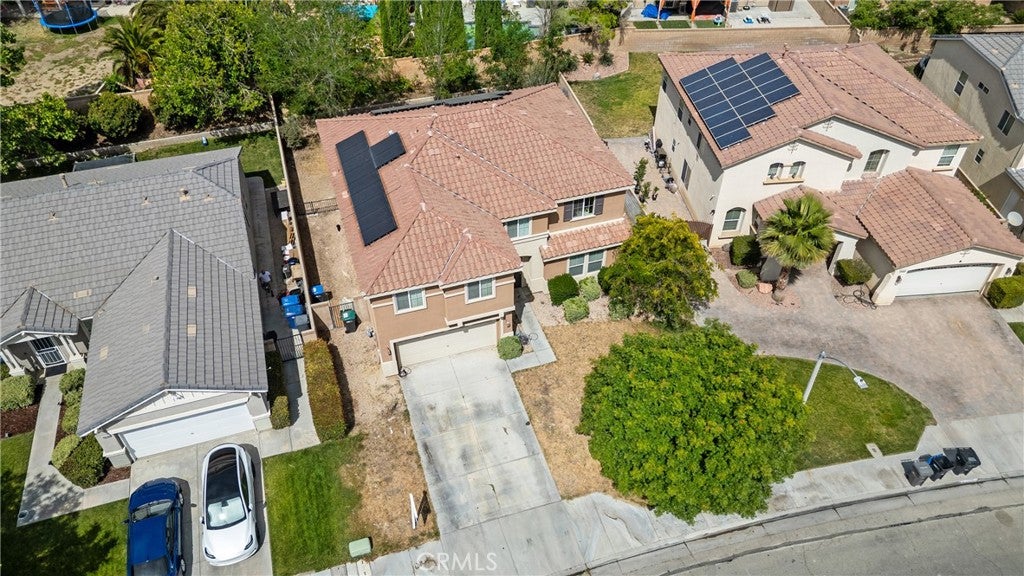
Enter an interest rate to see your estimated monthly payment.SOLAR - SPACIOUS UPSTAIRS LOFT - MODERN TWO-TONE KITCHEN - LARGE PERGOLA PATIO - OPEN CONCEPT LIVING This beautiful two-story home is clean, bright, and ready for you to move right in. The front exterior stands out with its classic tile roof, wide concrete driveway, and attached garage. Inside, you will love the open layout featuring durable wood-look flooring throughout the main level. The fully updated kitchen stands out with modern two-tone cabinets, granite countertops, an island with bar seating, and stainless steel appliances. Upstairs, a massive loft offers a versatile space for movie nights or a play area. The large primary bedroom and additional bedrooms feature the same clean flooring and updated ceiling fans. Step outside to a private backyard lined with solid block walls, offering a massive wood pergola over the concrete patio and plenty of space for outdoor entertainment. Come see this great home today!
| 3 months ago | Price changed to $589,000 | |
| 3 months ago | Listing updated with changes from the MLS® | |
| 4 months ago | Listing first seen on site |

This information is for your personal, non-commercial use and may not be used for any purpose other than to identify prospective properties you may be interested in purchasing. The display of MLS data is usually deemed reliable but is NOT guaranteed accurate by the MLS. Buyers are responsible for verifying the accuracy of all information and should investigate the data themselves or retain appropriate professionals. Information from sources other than the Listing Agent may have been included in the MLS data. Unless otherwise specified in writing, the Broker/Agent has not and will not verify any information obtained from other sources. The Broker/Agent providing the information contained herein may or may not have been the Listing and/or Selling Agent.

Did you know? You can invite friends and family to your search. They can join your search, rate and discuss listings with you.