

293 JordanVentura, CA 93001
Mortgage Calculator
Monthly Payment (Est.)
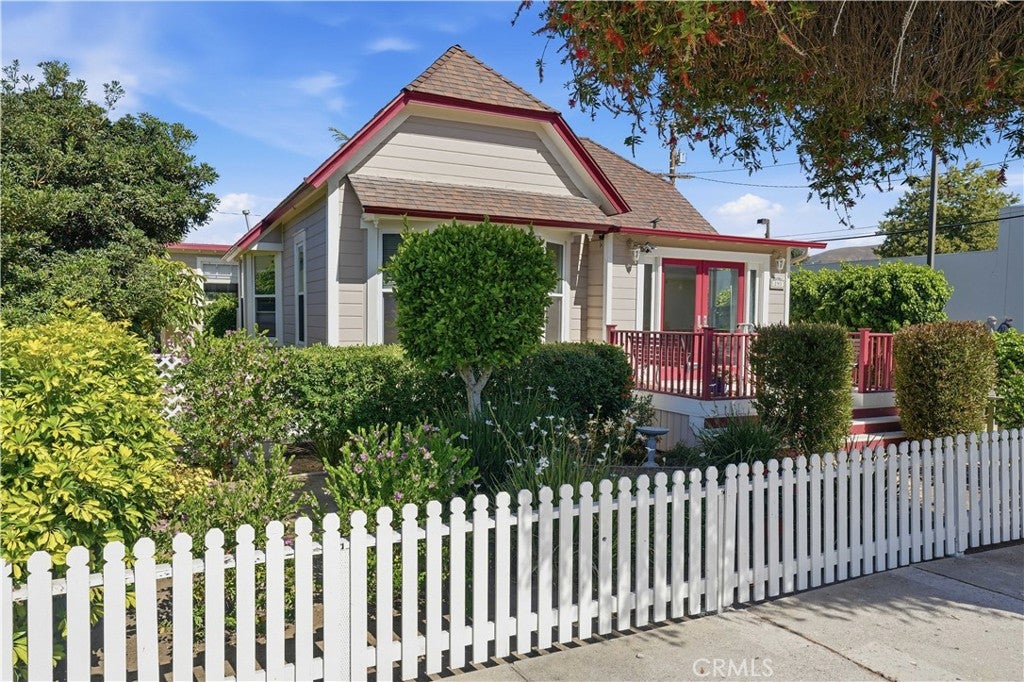
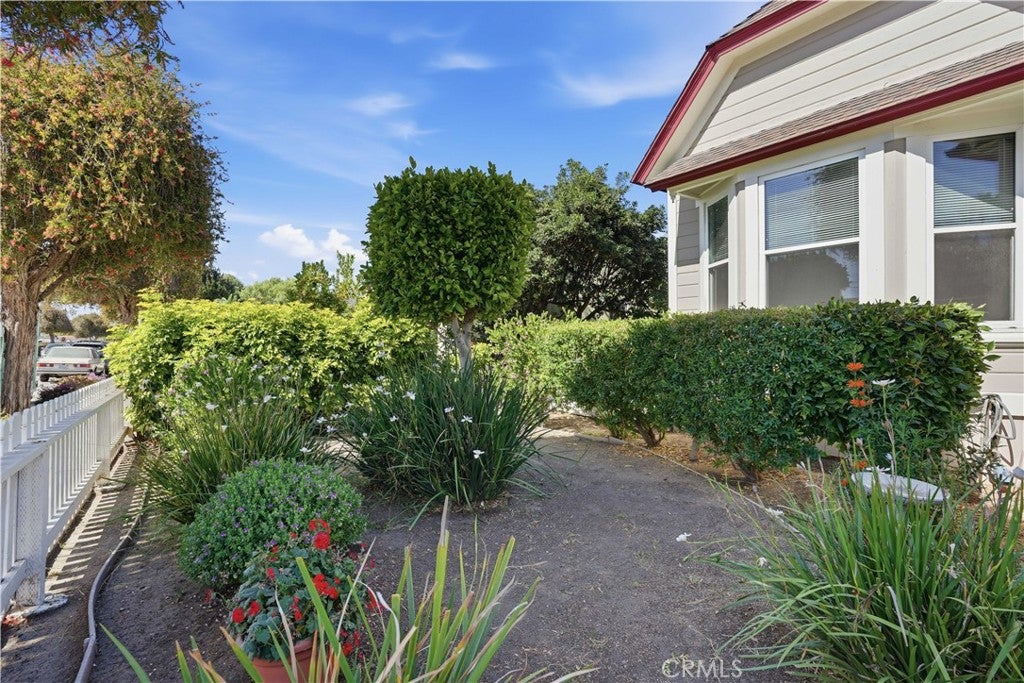
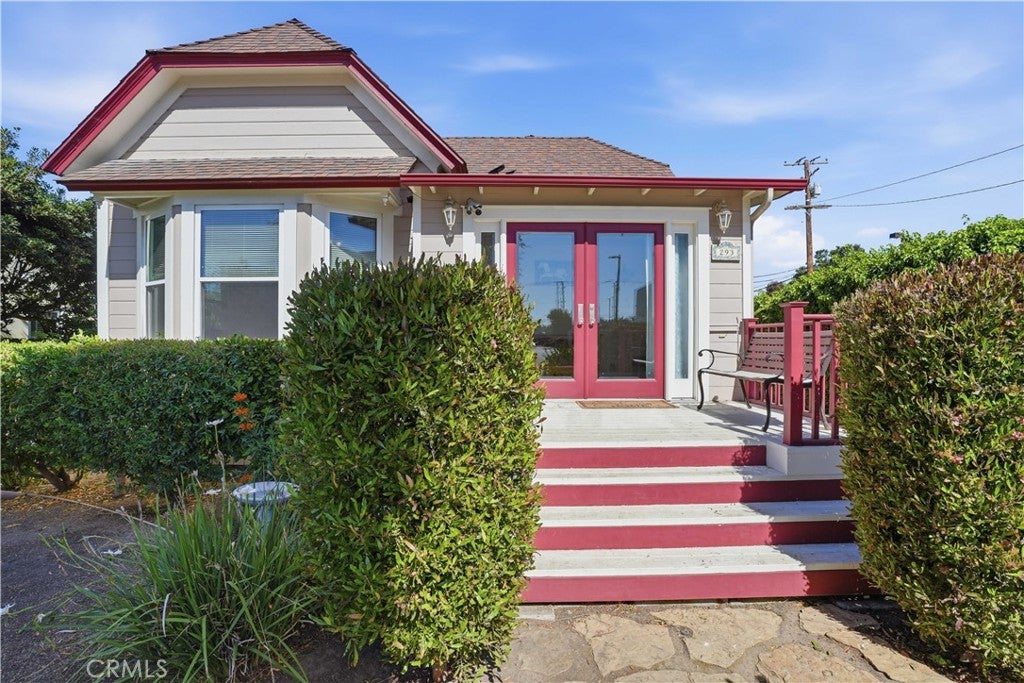
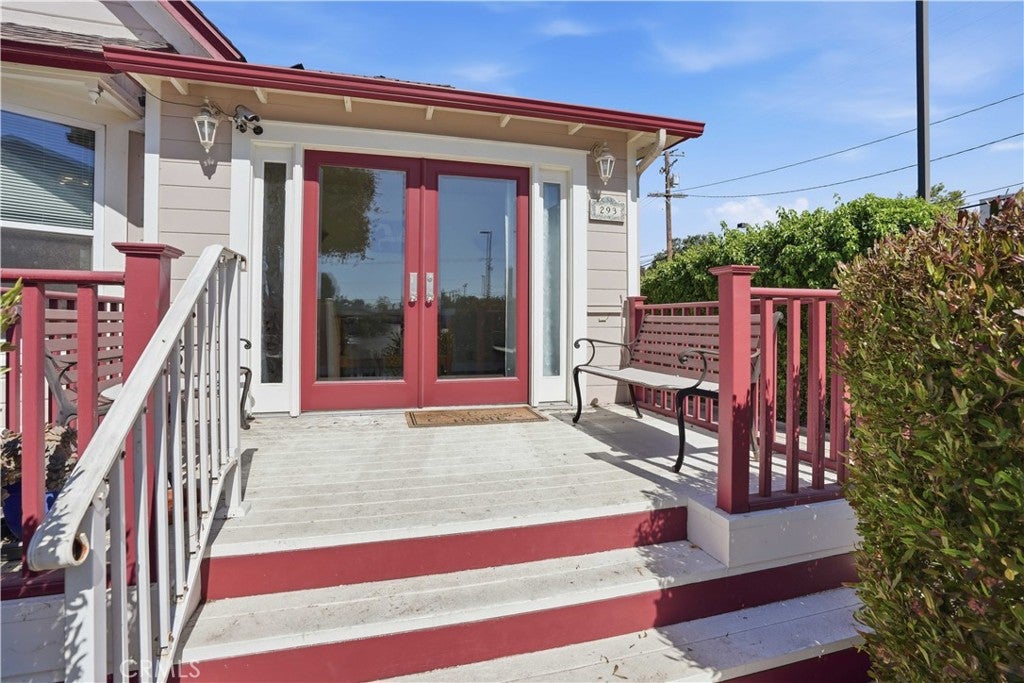
Enter an interest rate to see your estimated monthly payment.Welcome to this beautifully restored Downtown almost, Midtown Ventura residence, where timeless character and modern comfort come together seamlessly! This home was built on the "Avenue" in 1915 and brought over to Jordan Avenue in 1949, the only Craftsman architecture home in the neighborhood. From the moment you step inside through the beautiful beveled glass, French doors from the front porch to the Foyer, and framed bay windows, creating the perfect space to enjoy Ventura's year-round coastal climate, and the perfect breeze which fills the home. You will instantly appreciate the warmth of the original hardwood floors(Oak and Stained Pine), soaring ceilings, detailed moldings, and vintage architectural elements, like the Art Track in the entire home, that showcase the home's rich history and enduring charm. The thoughtfully updated kitchen blends classic style with contemporary convenience, featuring newer appliances and ample functionality for everyday living. Both bathrooms have been tastefully remodeled while preserving the home's authentic character. It also has attic and crawl space extending the length of the home. Ideally situated just over half a mile from the beach, this exceptional location also offers convenient access to shopping, dining, and everyday amenities. Great improvements include a newer roof and updated heating system. The detached 1-car garage has been enhanced with epoxy flooring and tongue-and-groove paneling, offering endless possibilities as a workshop, hobby space, home gym, or additional retreat. Combining historic charm, thoughtful updates, and an unbeatable Ventura location, this is a rare opportunity to own a truly special home!
| 3 days ago | Price changed to $925,000 | |
| 3 days ago | Listing updated with changes from the MLS® | |
| 3 months ago | Status changed to Active | |
| 4 months ago | Listing first seen on site |

This information is for your personal, non-commercial use and may not be used for any purpose other than to identify prospective properties you may be interested in purchasing. The display of MLS data is usually deemed reliable but is NOT guaranteed accurate by the MLS. Buyers are responsible for verifying the accuracy of all information and should investigate the data themselves or retain appropriate professionals. Information from sources other than the Listing Agent may have been included in the MLS data. Unless otherwise specified in writing, the Broker/Agent has not and will not verify any information obtained from other sources. The Broker/Agent providing the information contained herein may or may not have been the Listing and/or Selling Agent.

Did you know? You can invite friends and family to your search. They can join your search, rate and discuss listings with you.