

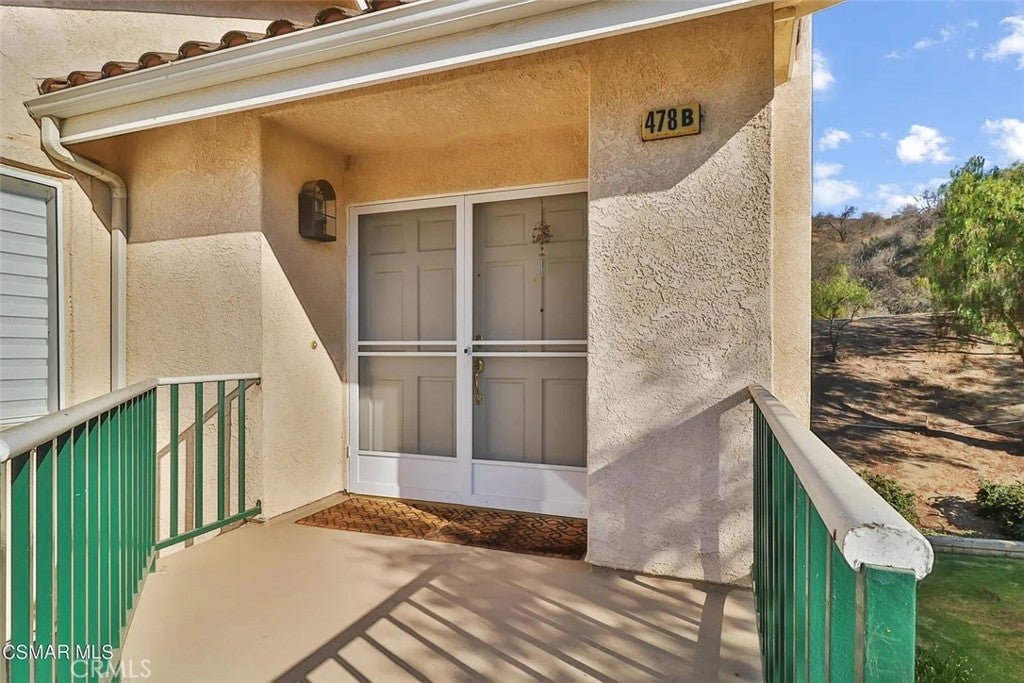
478 Shelburne Lane, Unit BSimi Valley, CA 93065
Mortgage Calculator
Monthly Payment (Est.)
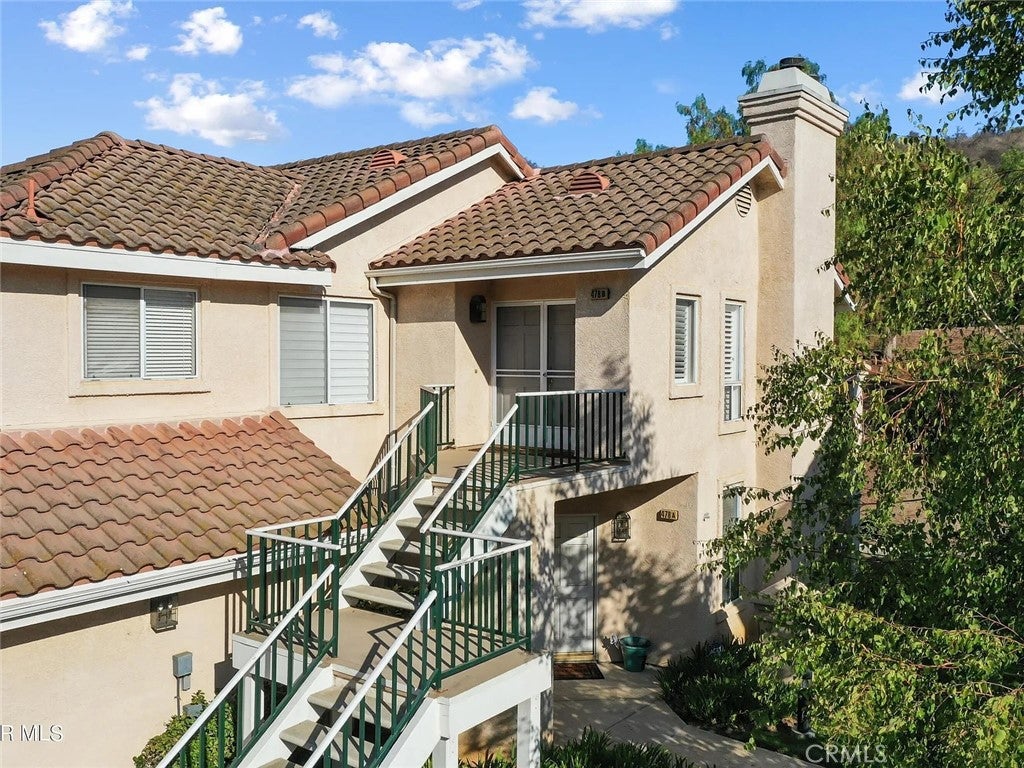
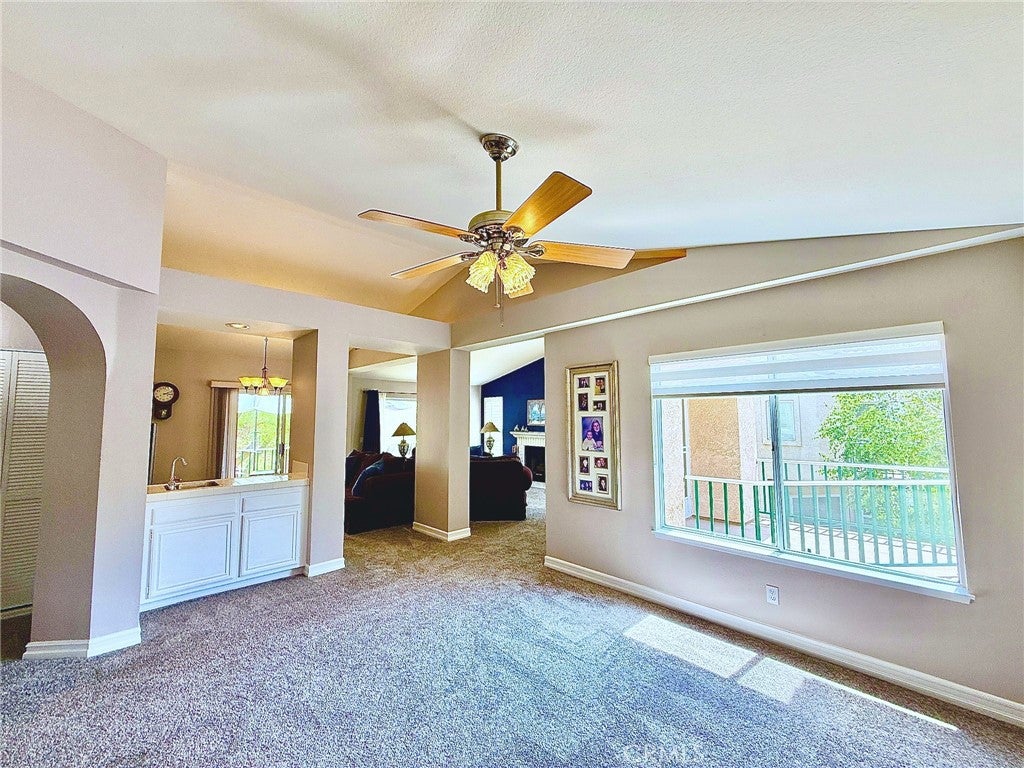
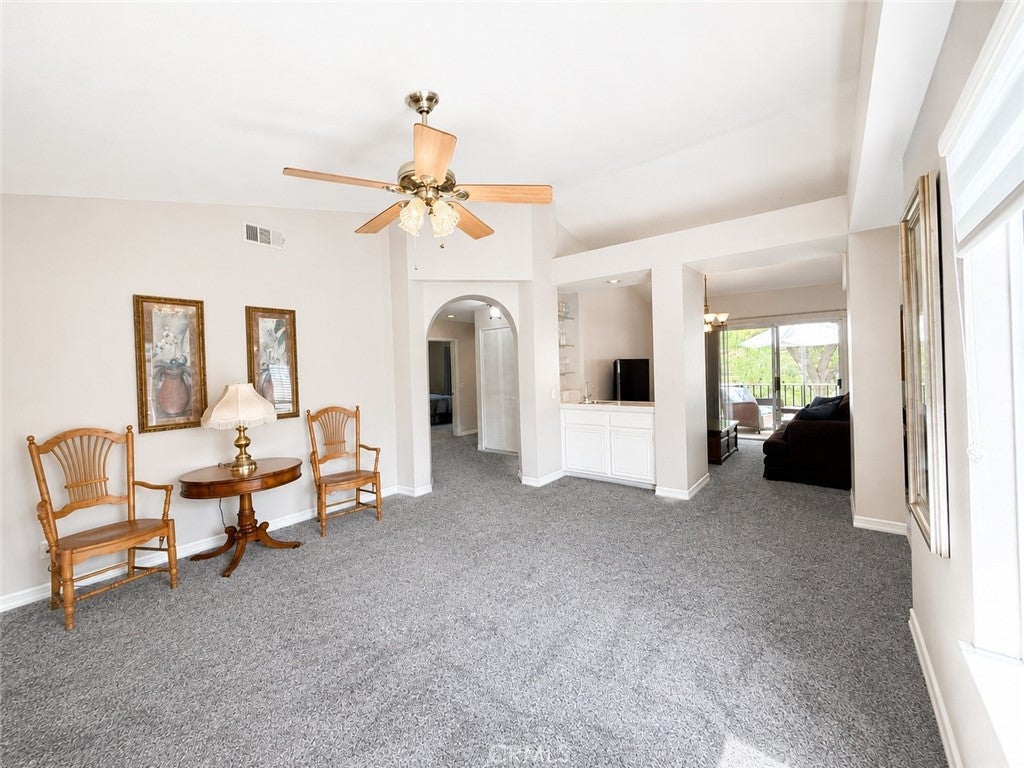
$2,965A fresh look at one of Wood Ranch's most unique opportunities! Welcome to 478 Shelburne Lane, Unit B, located in the gated community of The Club at Wood Ranch. This spacious 2-bedroom, 2-bath residence offers more than 1,500 square feet of living space in an exceptionally private setting with no neighboring residence on either side. Once upstairs, the entire residence lives on one level, offering an open and comfortable floor plan with vaulted ceilings, abundant natural light and generous living spaces. For buyers thinking ahead, the stairway from the attached garage may also offer the potential for a buyer-selected stair-lift system, subject to independent verification. The inviting living room features a fireplace, plantation shutters and wet bar, while dual sliding doors open to a large private deck—perfect for outdoor dining, morning coffee or relaxing in the peaceful Wood Ranch setting. The bright kitchen offers granite countertops, stainless steel appliances, pantry storage and a charming breakfast nook with built-in window seating. The spacious primary suite includes a walk-in closet with custom organizers and additional attic storage, while the primary bath features dual sinks, quartz countertops, a jetted soaking tub and separate shower. Additional highlights include an indoor laundry room, a second full bathroom and an attached two-car garage with direct access and additional storage. Residents of The Club at Wood Ranch enjoy access to the private lake and picnic areas, community pool and spa, tennis and basketball courts, barbecue areas, parks, playgrounds and nearby walking and hiking trails, all within the beautiful Wood Ranch community. A rare combination of space, privacy, single-level living once inside, a large private deck, direct-access two-car garage and the opportunity to explore a future stair-assist option.
| 3 days ago | Status changed to Active Under Contract | |
| 3 days ago | Listing updated with changes from the MLS® | |
| 2 months ago | Price changed to $649,900 | |
| 3 months ago | Listing first seen on site |

This information is for your personal, non-commercial use and may not be used for any purpose other than to identify prospective properties you may be interested in purchasing. The display of MLS data is usually deemed reliable but is NOT guaranteed accurate by the MLS. Buyers are responsible for verifying the accuracy of all information and should investigate the data themselves or retain appropriate professionals. Information from sources other than the Listing Agent may have been included in the MLS data. Unless otherwise specified in writing, the Broker/Agent has not and will not verify any information obtained from other sources. The Broker/Agent providing the information contained herein may or may not have been the Listing and/or Selling Agent.

Did you know? You can invite friends and family to your search. They can join your search, rate and discuss listings with you.