

1682 Darnel CourtCamarillo, CA 93010
Mortgage Calculator
Monthly Payment (Est.)
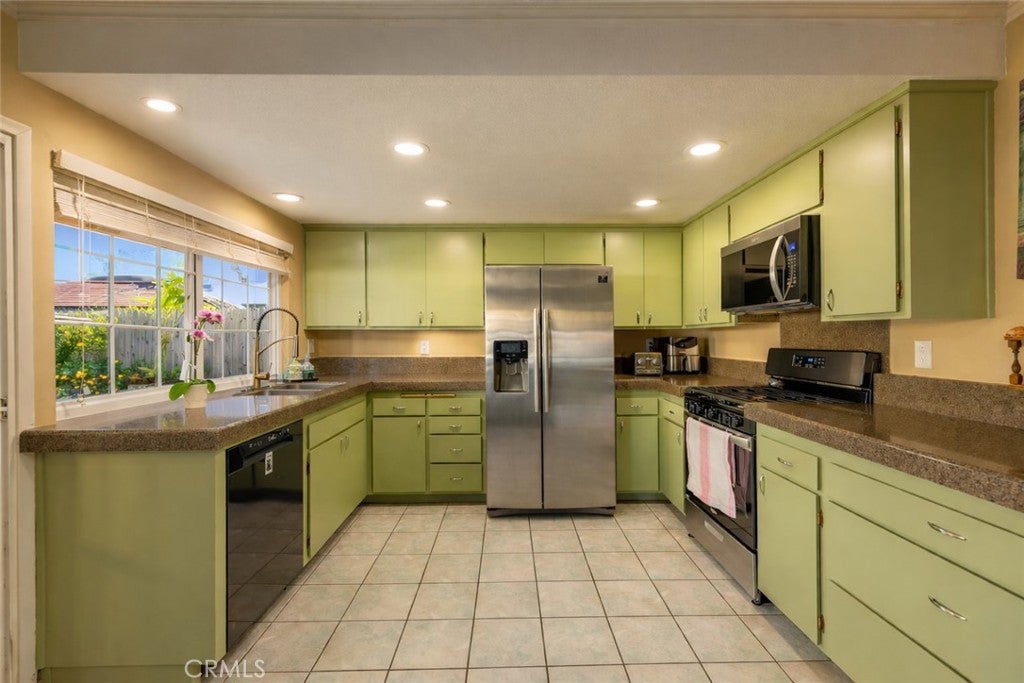
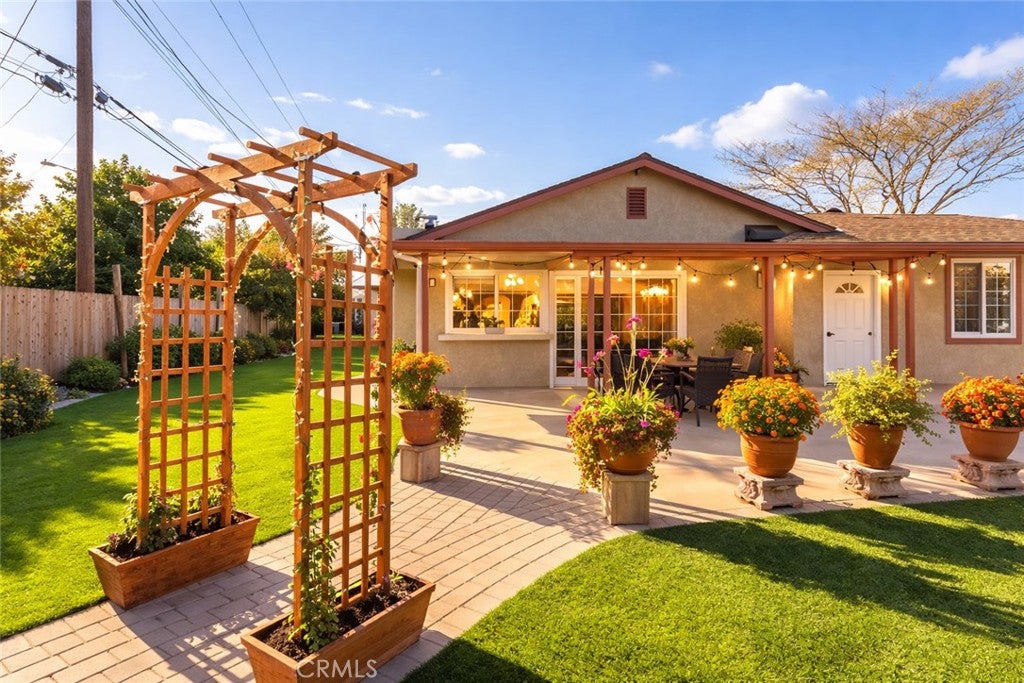
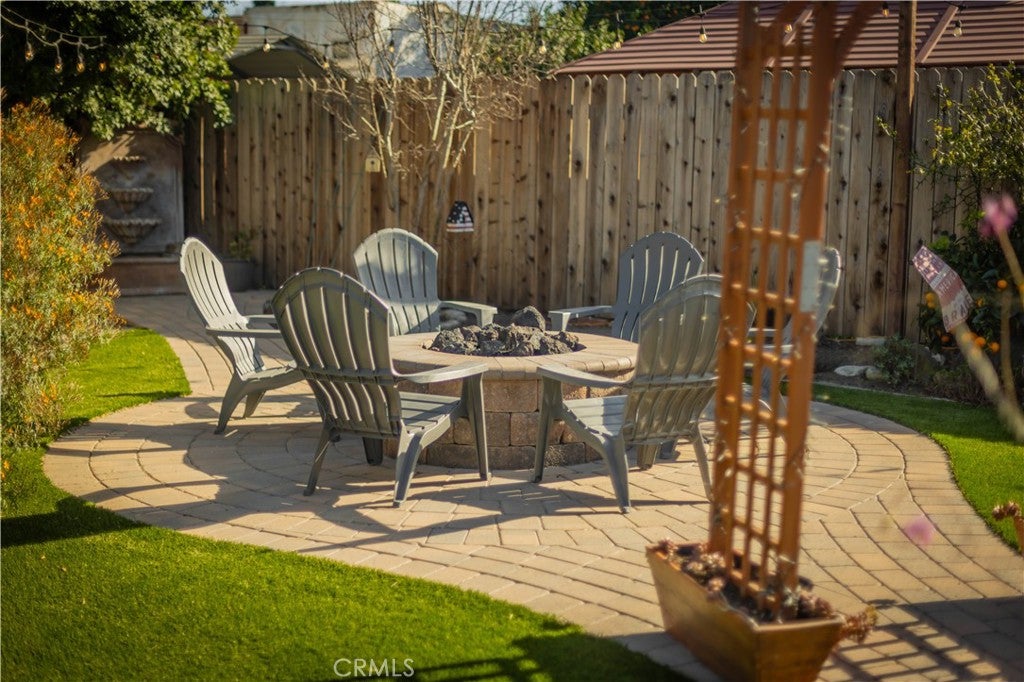
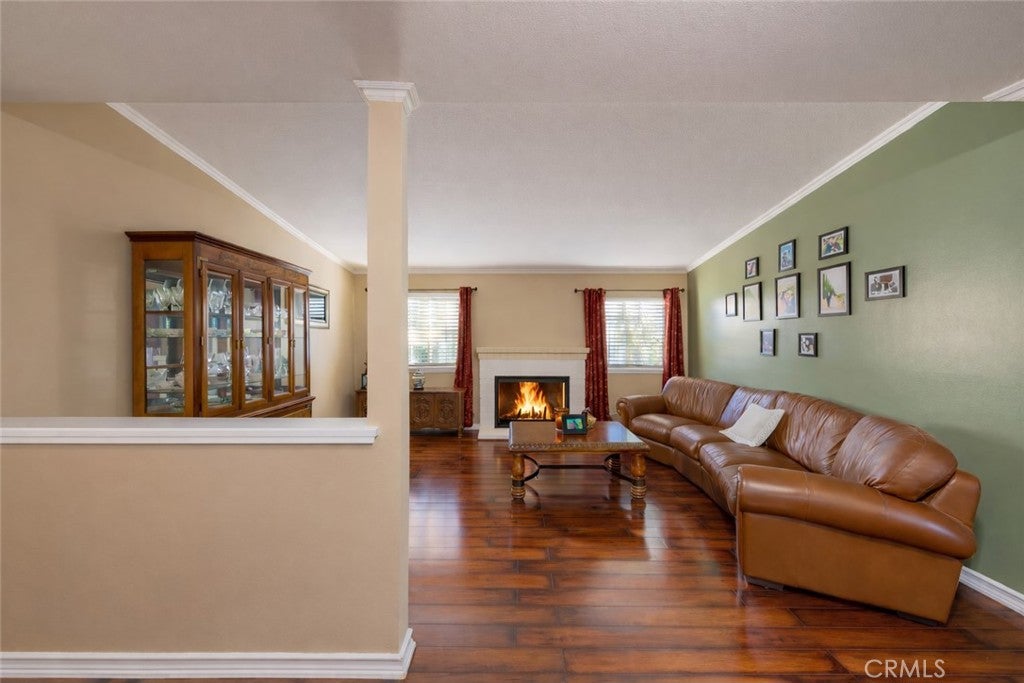
$4,220Beautifully remodeled with major system upgrades already completed, this thoughtfully updated single-story home presents an outstanding opportunity in one of Camarillo's most desirable cul-de-sac neighborhoods. Offering 1,228 square feet, this home lives much larger than its size thanks to its thoughtful layout, comfortable living spaces, and seamless indoor-outdoor flow. Inside, you'll find remodeled bathrooms, inviting living spaces, and tasteful updates throughout. The spacious primary suite offers a beautifully remodeled bathroom featuring a luxurious jacuzzi soaking tub—the perfect place to relax and unwind. Situated on an oversized cul-de-sac lot that's larger than many neighboring properties, the backyard has been thoughtfully redesigned with low-maintenance landscaping, mature avocado and citrus trees, garden areas, a new gas fire pit, and plenty of space for entertaining or simply enjoying the outdoors. A detached shed has been converted into a versatile bonus space ideal for a home office, gym, art studio, or guest retreat. The property also offers potential RV or boat parking, plus an oversized driveway with ample room for multiple vehicles and guests. Recent improvements provide added peace of mind, including a **new sewer line**, newer roof, whole-house water filtration system, central air conditioning, and numerous updates throughout. Recent inspections have been completed, improvements have been made, and the home is truly move-in ready. The home features a **Tesla solar system installed approximately one year ago**, offering the benefits of modern energy efficiency and reduced utility costs. Buyers may assume the existing low-interest solar financing or, with an acceptable offer, the seller may consider paying off the system at closing. Conveniently located near parks, schools, shopping, dining, and commuter routes, this home offers the perfect combination of modern upgrades, flexible living spaces, generous outdoor entertaining, and the California lifestyle today's buyers are searching for.
| 2 days ago | Status changed to Active Under Contract | |
| 2 days ago | Listing updated with changes from the MLS® | |
| a month ago | Price changed to $925,000 | |
| 4 months ago | Listing first seen on site |

This information is for your personal, non-commercial use and may not be used for any purpose other than to identify prospective properties you may be interested in purchasing. The display of MLS data is usually deemed reliable but is NOT guaranteed accurate by the MLS. Buyers are responsible for verifying the accuracy of all information and should investigate the data themselves or retain appropriate professionals. Information from sources other than the Listing Agent may have been included in the MLS data. Unless otherwise specified in writing, the Broker/Agent has not and will not verify any information obtained from other sources. The Broker/Agent providing the information contained herein may or may not have been the Listing and/or Selling Agent.

Did you know? You can invite friends and family to your search. They can join your search, rate and discuss listings with you.