

808 CircleLebec, CA 93243
Mortgage Calculator
Monthly Payment (Est.)
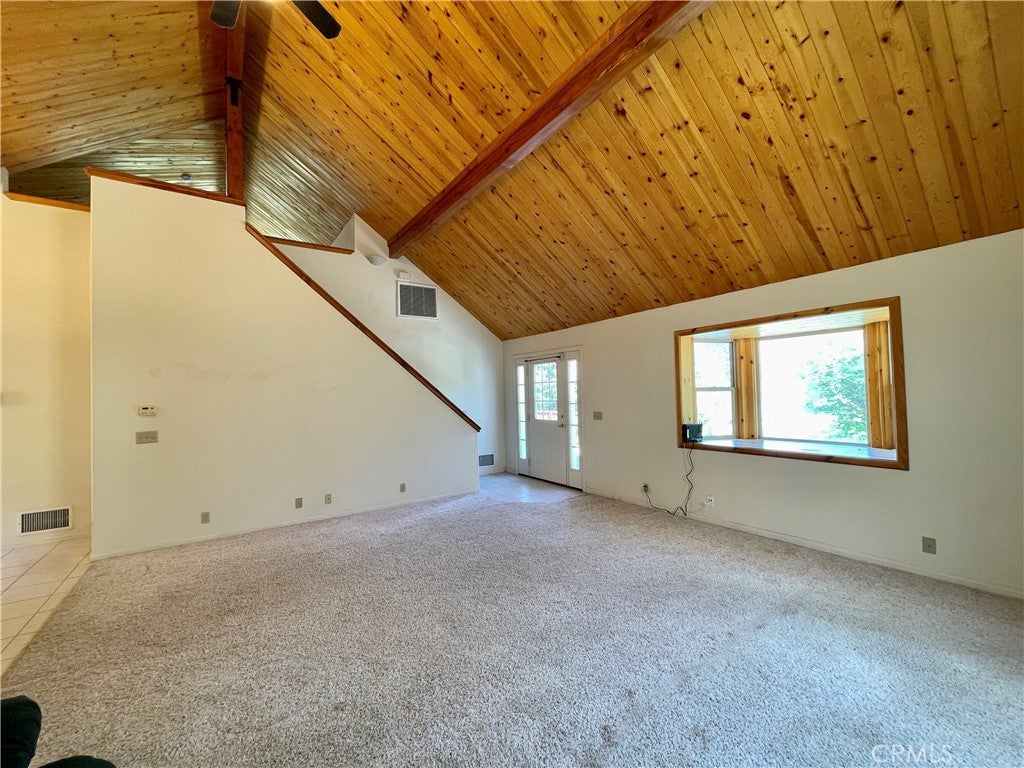
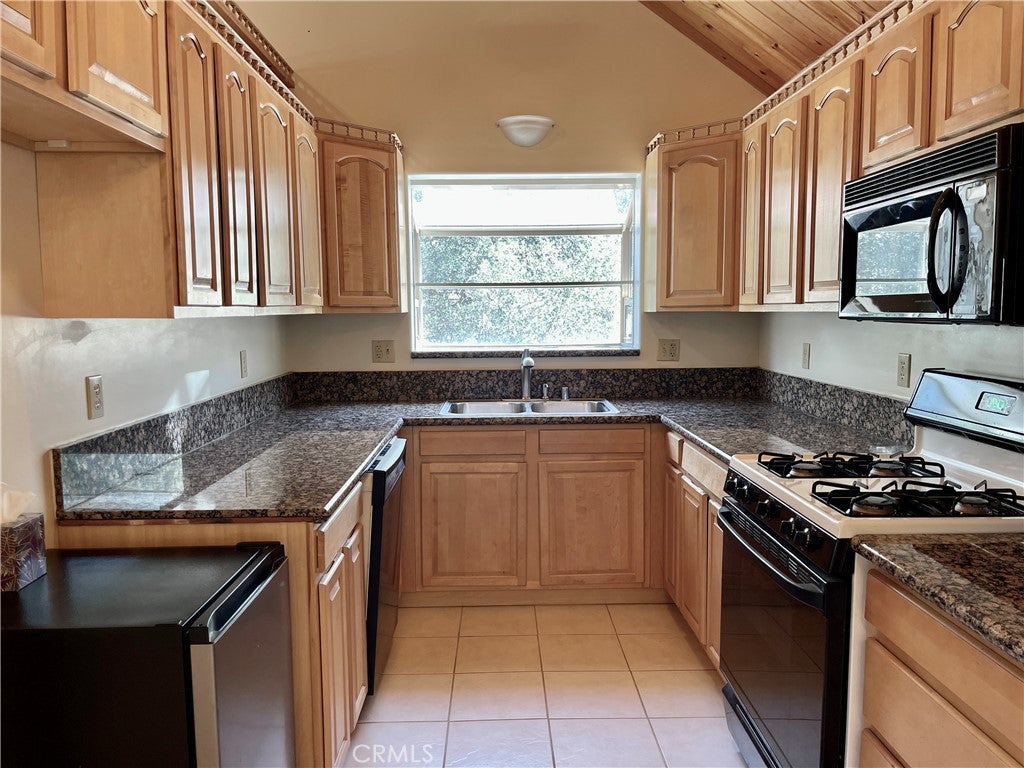
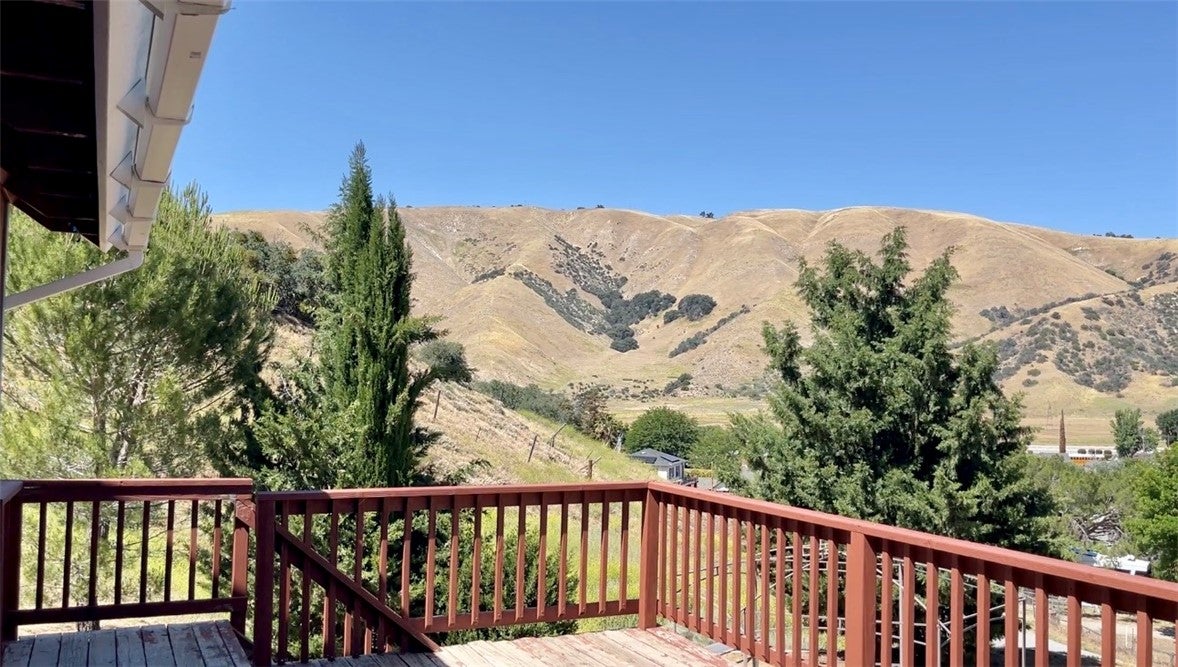
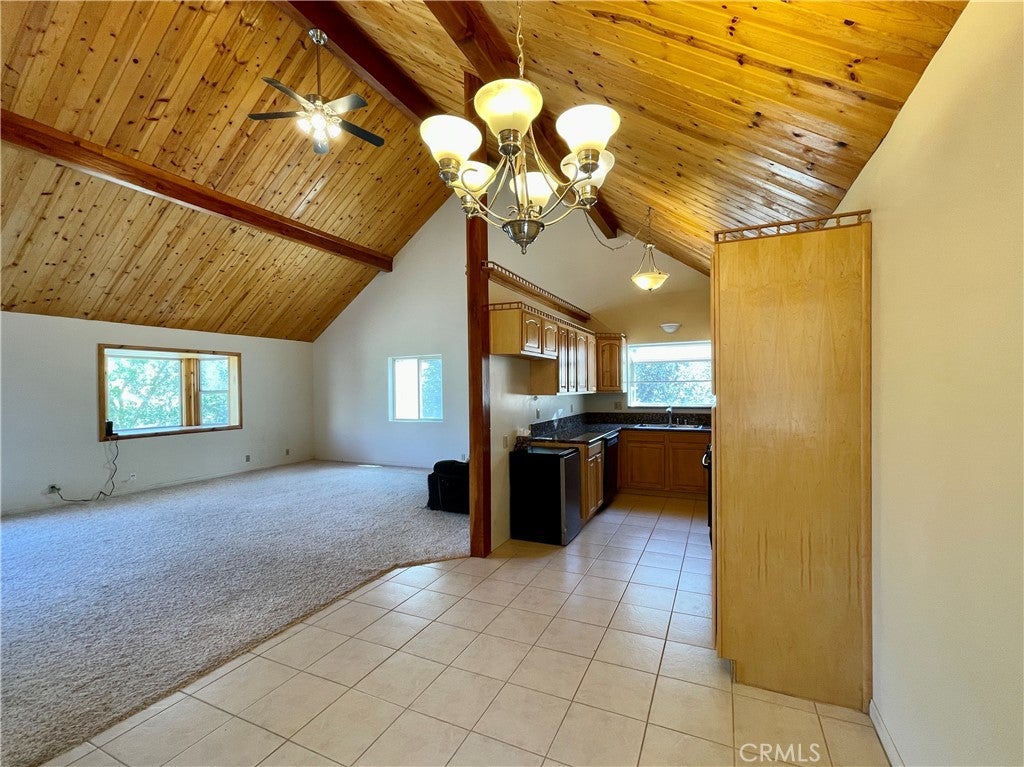
$2,053Your Own Mountain Escape — Where the Views Never Get Old Tucked into the scenic hills of Lebec, this 2003-built home feels like a proper retreat from the moment you arrive. Over 2,000 square feet, sweeping views of the mountains and valleys, and just three minutes from the I-5 — it's the kind of place that's hard to leave on a Monday morning. The layout is wonderfully flexible. Two bedrooms and a full bath sit downstairs, perfect for guests or kids who want their own space. Upstairs, everything opens up — vaulted ceilings with exposed beams, floods of natural light, and a living room that spills right out onto the front deck. A custom Bay window for hose plants ad a most spectacular view. That view of the rolling hills of Lebec and Gorman? It never gets old. The kitchen is a real pleasure to cook in — plenty of cabinet space, generous counters, a pantry, and a charming bay window by the sink, just right for growing kitchen herbs in the sun. The dining area flows out to a beautiful back deck, a tucked-away spot where cool evenings often come with deer wandering through the yard. The primary suite has its own quiet corner of the home, with a walk-in closet, full bath, and lovely morning light. Up one more level, the oversized loft is whatever you need it to be — playroom, home office, guest space, or game room. The two-car garage has room for a workshop, laundry hookups, and space for a few extra vehicles. Concrete driveway, central AC, a fenced yard, dog kennel, and both front and back decks round out a home that's genuinely move-in ready.
| a month ago | Status changed to Active Under Contract | |
| a month ago | Listing updated with changes from the MLS® | |
| 4 months ago | Listing first seen on site |

This information is for your personal, non-commercial use and may not be used for any purpose other than to identify prospective properties you may be interested in purchasing. The display of MLS data is usually deemed reliable but is NOT guaranteed accurate by the MLS. Buyers are responsible for verifying the accuracy of all information and should investigate the data themselves or retain appropriate professionals. Information from sources other than the Listing Agent may have been included in the MLS data. Unless otherwise specified in writing, the Broker/Agent has not and will not verify any information obtained from other sources. The Broker/Agent providing the information contained herein may or may not have been the Listing and/or Selling Agent.

Did you know? You can invite friends and family to your search. They can join your search, rate and discuss listings with you.