45040 Redwood Avenue, Lancaster, CA, 93534

Save
Ask
Tour
Hide
Share
$455,000
108 Days On Site

45040 Redwood Avenue
Lancaster, CA 93534

For Sale|Single Family Residence|Active
2
Beds
1
Total Bath
1
Full Bath
752
SqFt
$605
/SqFt
1950
Built
County:
Los Angeles
Listed by Gustavo Rodriguez of Real Broker gus.rodriguez.realtor@gmail.com
Call Now: 951-203-4426
Is this the listing for you? We can help make it yours.
951-203-4426
45040 Redwood Avenue45040 Redwood Avenue45040 Redwood Avenue45040 Redwood Avenue
Save
Ask
Tour
Hide
Share

Mortgage Calculator

Monthly Payment (Est.)

$2,076
Calculator powered by Showcase IDX, a Constellation1 Company. Copyright ©2026 Information is deemed reliable but not guaranteed.

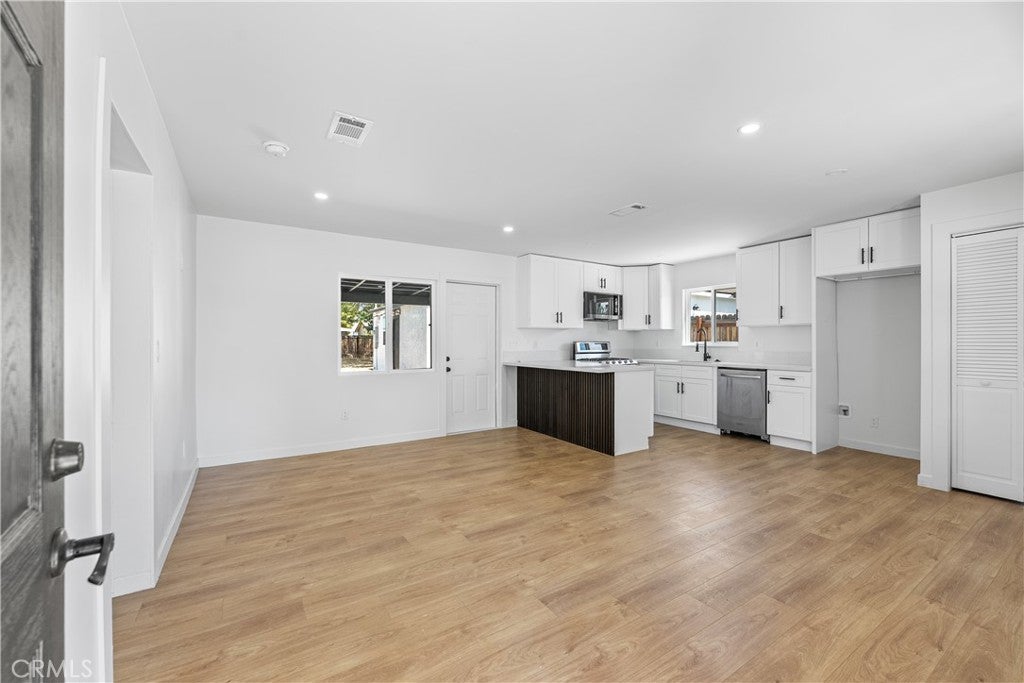
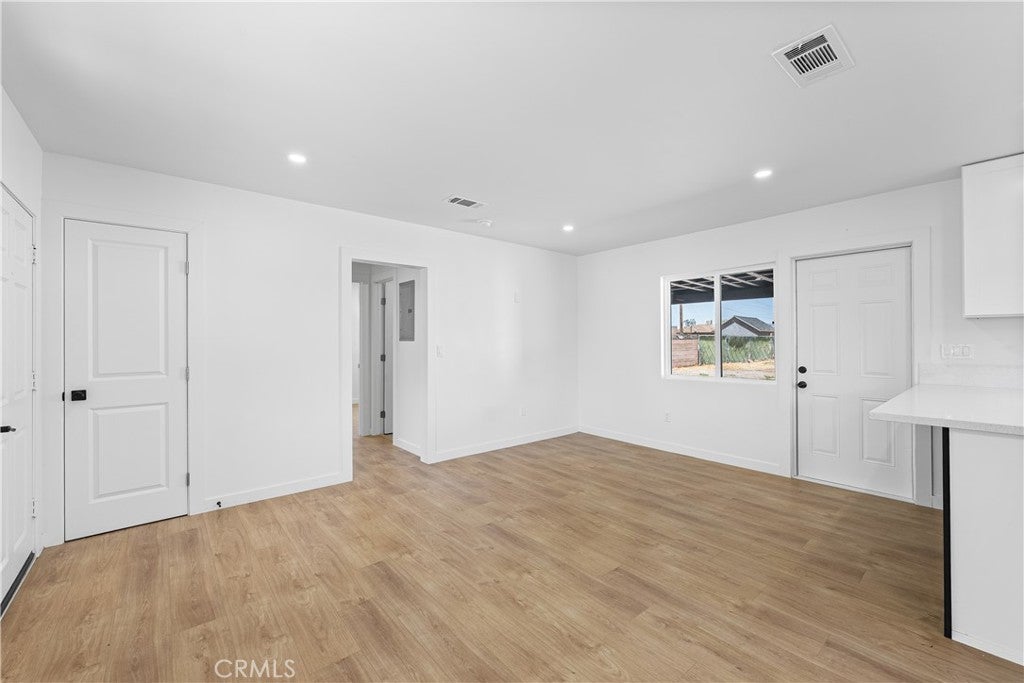
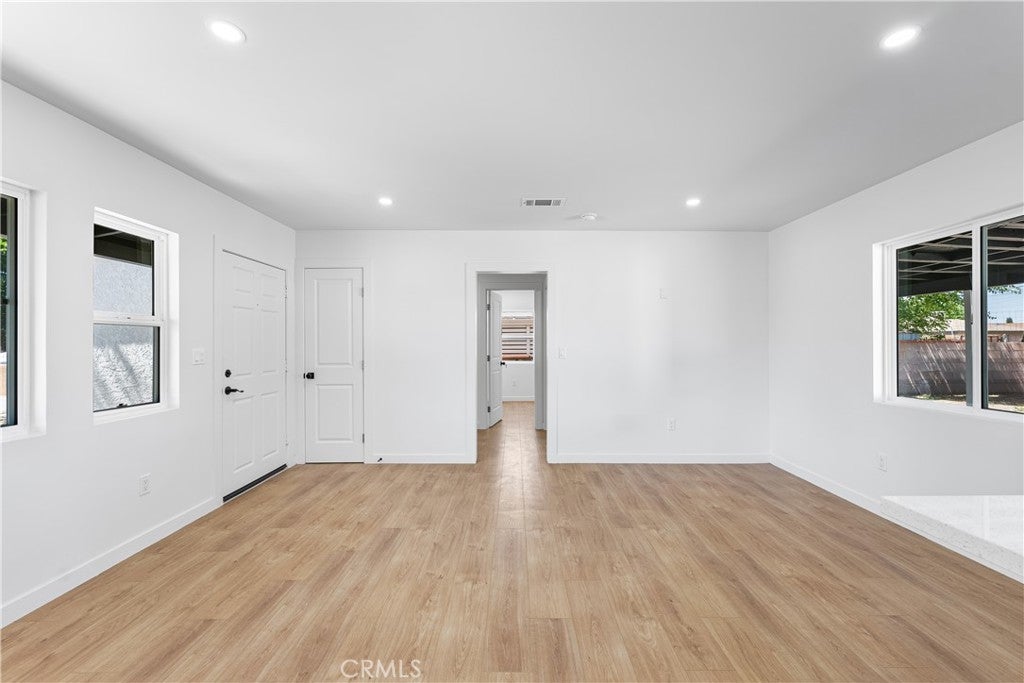
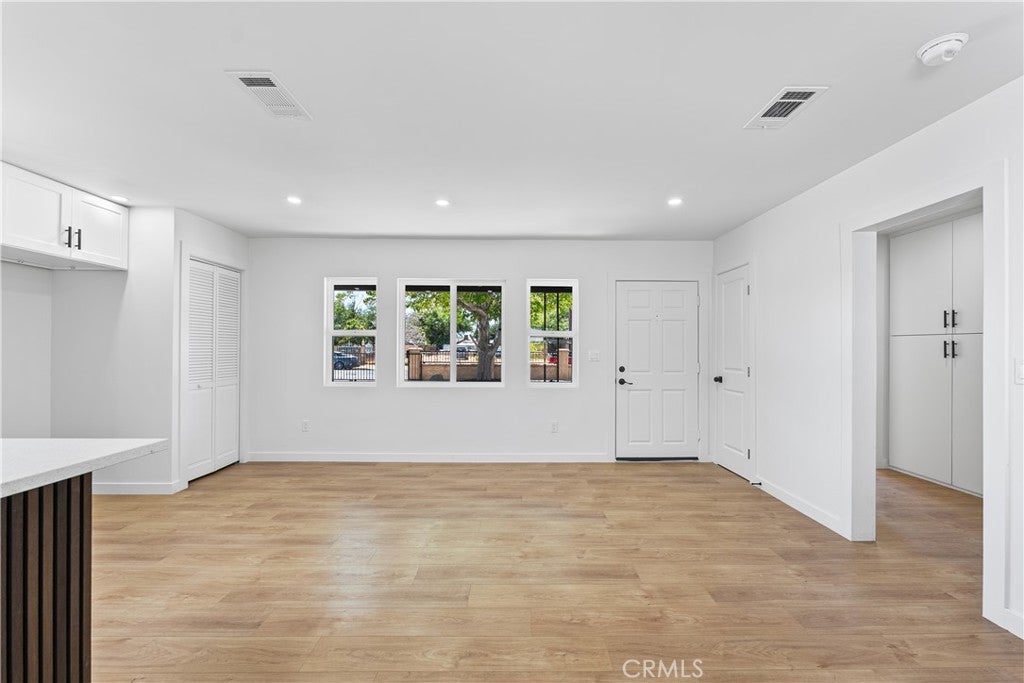
Two units in Lancaster offering exceptional flexibility, comfort, and opportunity on one spacious property. Situated on a generous 7,784-square-foot lot, this unique offering includes a charming main residence and a move-in-ready detached ADU, creating the perfect setup for multigenerational living, guest accommodations, or potential rental income. The main home features 2 bedrooms, 1 bathroom, and 752 square feet of thoughtfully designed living space. From the moment you arrive, there is an inviting sense of simplicity and comfort. Natural light fills the living areas, creating warm and welcoming spaces for everyday living, relaxing, or spending time with family and friends. The functional layout maximizes every square foot, while the bedrooms provide peaceful retreats at the end of the day. Adding even more value, the detached ADU offers 1 bedroom and 1 bathroom with move-in-ready convenience and its own sense of privacy and independence from the main home. Whether used for extended family, guests, a home office, or income-producing potential, this additional living space enhances both the versatility and appeal of the property. Whether you're purchasing your first home, looking to downsize without sacrificing flexibility, or seeking an investment opportunity with multiple living spaces, this property offers endless possibilities. More than just a place to live, it's a property where new memories can be made, future plans can take shape, and the comforts of home can be enjoyed for years to come.

Save
Ask
Tour
Hide
Share
Listing Snapshot
Price 
$455,000
Days On Site 
108 Days
Bedrooms 
2
Inside Area (SqFt) 
752 sqft
Total Baths 
1
Full Baths 
1
Partial Baths 
N/A
Lot Size 
0.1788 Acres
Year Built 
1950
MLS® Number 
SR26120149
Status 
Active
Property Tax 
N/A
HOA/Condo/Coop Fees 
N/A
Sq Ft Source 
Assessor
Friends & Family
Recent Activity
3 weeks agoStatus changed to Active
3 weeks agoListing updated with changes from the MLS®
2 months agoPrice changed to $455,000
4 months agoListing first seen on site
General Features
Acres 
0.1788
Land Lease 
No
Levels 
One
Number Of Stories 
1
Parking 
DrivewayOn Street
Parking Spaces 
6
Property Condition 
Updated/Remodeled
Property Sub Type 
Single Family Residence
Security 
Carbon Monoxide Detector(s)Smoke Detector(s)Security Lights
Sewer 
Public Sewer
Special Circumstances 
Standard
Style 
Traditional
Utilities 
Cable AvailableElectricity ConnectedNatural Gas ConnectedPhone AvailableSewer ConnectedWater Connected
Water Source 
Public
Interior Features
Appliances 
DishwasherElectric RangeFree-Standing RangeGas RangeMicrowaveWater Heater
Cooling 
Central Air
Fireplace Features 
None
Flooring 
Vinyl
Heating 
Central
Interior 
Eat-in KitchenOpen FloorplanRecessed Lighting
Laundry Features 
Washer HookupElectric Dryer HookupGas Dryer HookupInside
Main Level Bedrooms 
2
Window Features 
Double Pane Windows
Bathroom 
Bedroom 
Dining Room 
EntryFoyer 
Kitchen 
Laundry 
Living Room 
Save
Ask
Tour
Hide
Share
Exterior Features
Construction Details 
BlockFrameGlassConcreteStucco
Exterior 
Awning(s)Lighting
Fencing 
BlockWood
Lot Features 
Back YardDesert FrontFront Yard
Patio And Porch 
Front PorchPatioPorch
Pool Features 
None
Road Frontage 
City Street
Roof 
CompositionShingle
Spa Features 
None
View 
City LightsDesertNeighborhood
Waterview 
City LightsDesertNeighborhood
Windows/Doors 
Double Pane Windows
Community Features
Community Features 
CurbsParkStreet LightsSidewalks
MLS Area 
LAC - Lancaster
School District 
Antelope Valley Union
Financing Terms Available 
CashConventionalFHAVA Loan
Building Access 
ground front
Roads 
Paved
Schools
School District
Antelope Valley Union
Elementary School
Unknown
Middle School
Unknown
High School
Unknown


This information is for your personal, non-commercial use and may not be used for any purpose other than to identify prospective properties you may be interested in purchasing. The display of MLS data is usually deemed reliable but is NOT guaranteed accurate by the MLS. Buyers are responsible for verifying the accuracy of all information and should investigate the data themselves or retain appropriate professionals. Information from sources other than the Listing Agent may have been included in the MLS data. Unless otherwise specified in writing, the Broker/Agent has not and will not verify any information obtained from other sources. The Broker/Agent providing the information contained herein may or may not have been the Listing and/or Selling Agent.

Neighborhood & Commute
Source: Walkscore
Disclosure: Community information and market data powered by Constellation Data Labs. Information is deemed reliable but not guaranteed.
Save
Ask
Tour
Hide
Share