24058 Eagle Mountain Street, West Hills, CA, 91304

Save
Ask
Tour
Hide
Share
$849,990
85 Days On Site

24058 Eagle Mountain Street
West Hills, CA 91304

For Sale|Single Family Residence|Active
3
Beds
2
Total Baths
2
Full Baths
1,524
SqFt
$558
/SqFt
1942
Built
County:
Los Angeles
Listed by Patricia White of Morales Real Estate Group patricia@moralesrealestate.com
Call Now: 951-203-4426
Is this the listing for you? We can help make it yours.
951-203-4426
24058 Eagle Mountain Street24058 Eagle Mountain Street24058 Eagle Mountain Street24058 Eagle Mountain Street
Save
Ask
Tour
Hide
Share

Mortgage Calculator

Monthly Payment (Est.)

$3,878
Calculator powered by Showcase IDX, a Constellation1 Company. Copyright ©2026 Information is deemed reliable but not guaranteed.

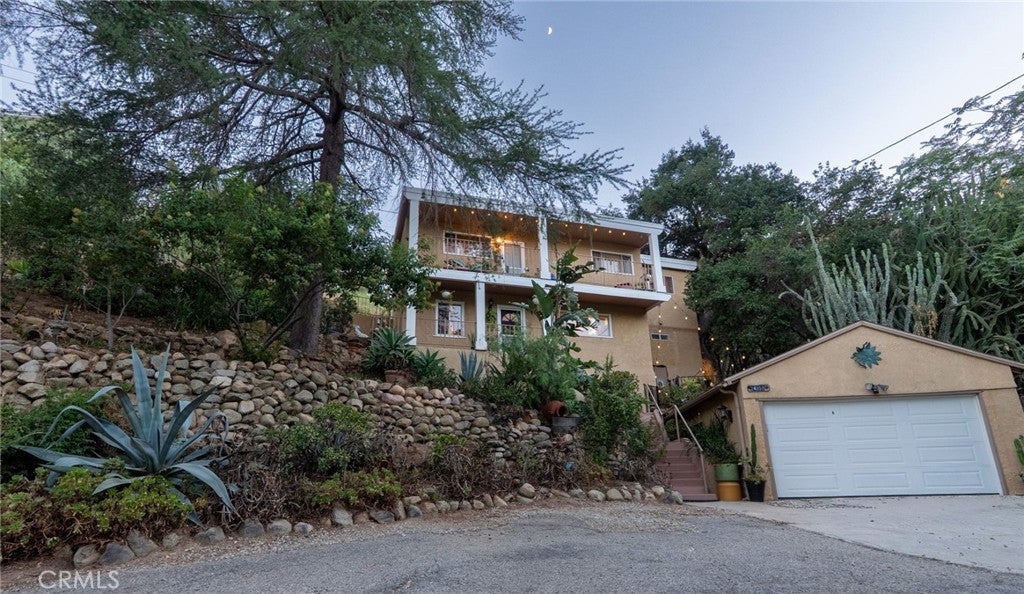
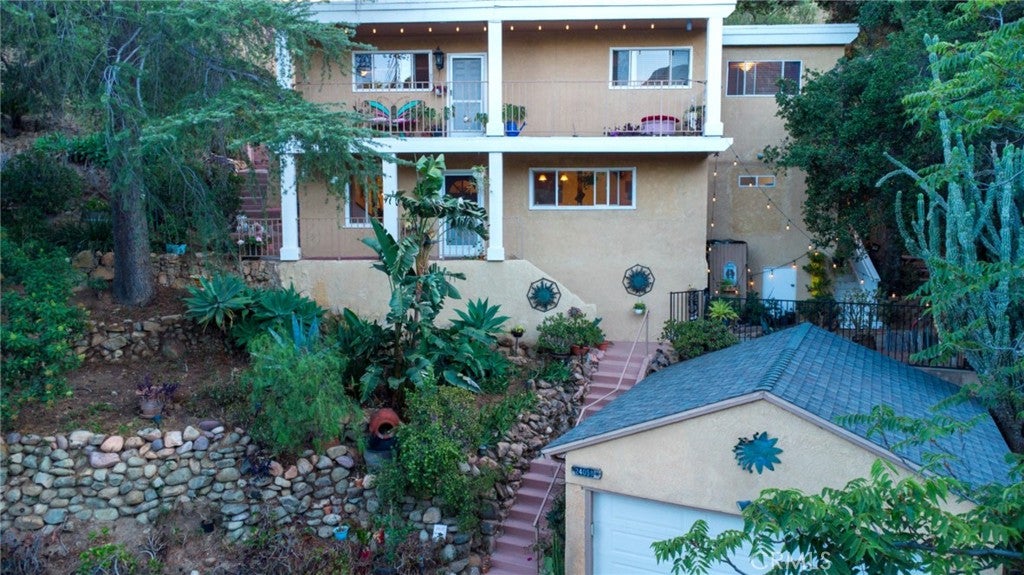
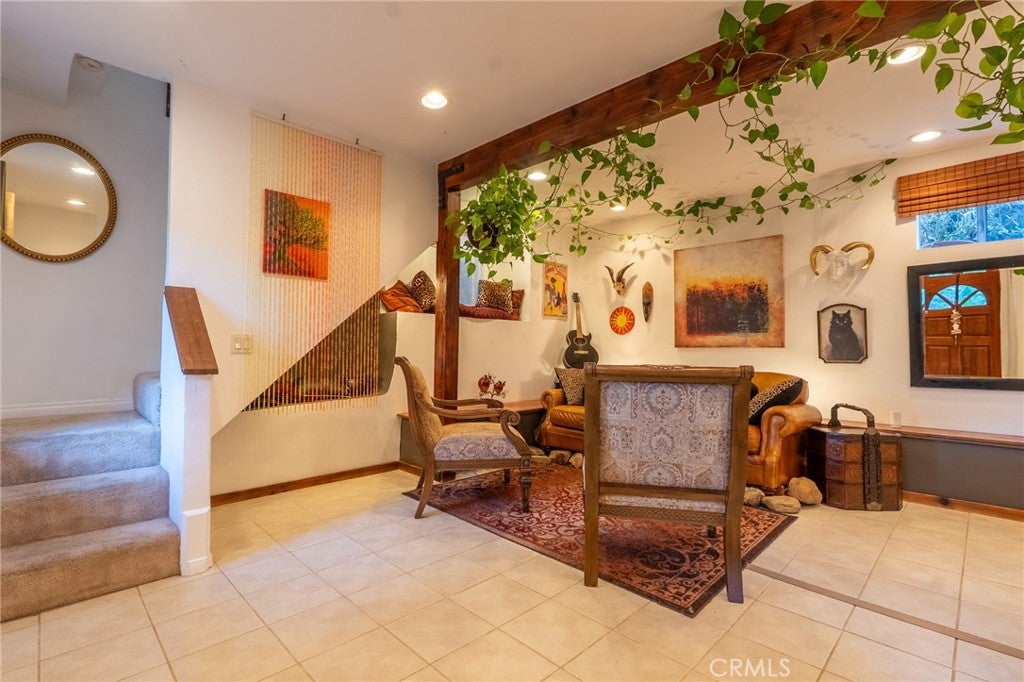
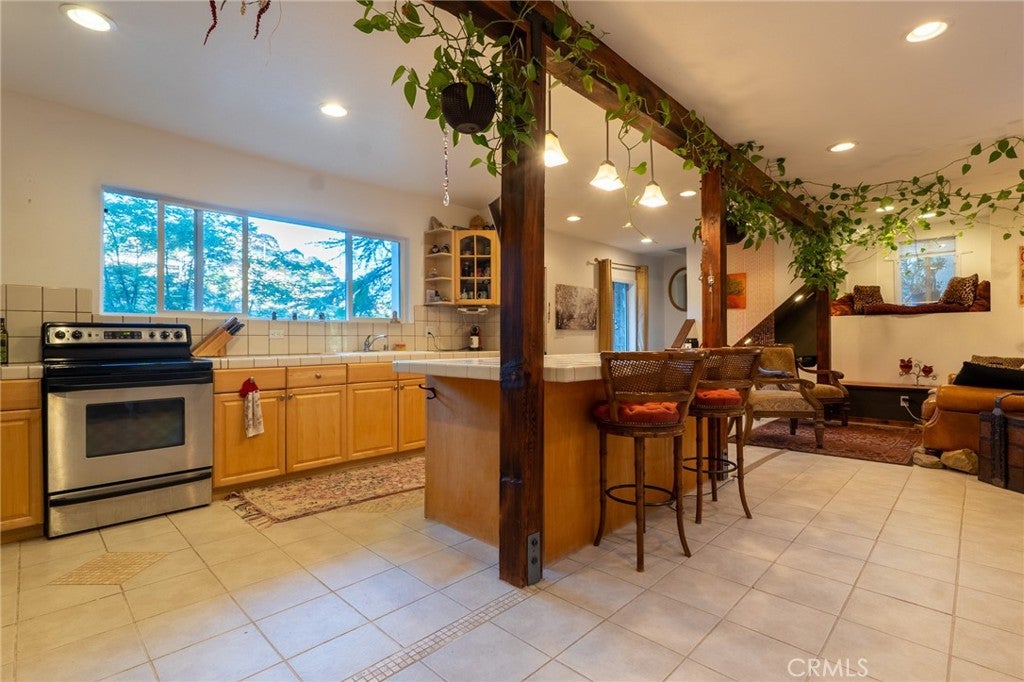
INCREDIBLE FINANCING OPPORTUNITY with assumable FHA loan! Qualified buyers may be able to assume the seller's existing loan with an ultra-low 2.625% interest rate (subject to lender approval). Perched on a secluded hillside in West Hills, adjacent to the Chatsworth Nature Preserve, this charming two-story home offers breathtaking canyon, mountain, and valley views from nearly every angle. Set on an expansive 13,126-square-foot lot, the grounds are anchored by a majestic centuries-old California coast live oak whose sprawling canopy shades the fully fenced side yard. Dramatic natural sandstone boulders frame the landscape, creating a storybook setting rarely found in West Hills. Escape the pace of the city as birdsong drifts in from the adjacent preserve, while established drought-tolerant succulents provide year-round color and effortless curb appeal. The 1,524-square-foot home features three bedrooms and two bathrooms, with all bedrooms conveniently located upstairs. Enjoy the convenience of indoor laundry and a full bathroom on the main level. The spacious kitchen offers tile countertops, a large center island, an electric range, dishwasher, and a picturesque window framing stunning mountain views. It flows seamlessly into the inviting living room, highlighted by original wood-beam ceilings, recessed lighting, and abundant natural light. Expansive balconies capture sweeping mountain and valley vistas, while the private, fully fenced side yard is perfect for entertaining, gardening, relaxing around the fire pit, or simply unwinding beneath the shade of the majestic oak. The detached, air-conditioned two-car garage offers exceptional flexibility as a home office, gym, studio, or workshop. A separate storage shed provides additional space for hobbies or potential future conversion into a Jr. ADU, subject to buyer verification. This unique West Hills retreat offers a rare opportunity to experience exceptional privacy, breathtaking views, and nature-immersed living, just minutes from shopping, dining, hiking trails, and convenient freeway access.

Save
Ask
Tour
Hide
Share
Listing Snapshot
Price 
$849,990
Days On Site 
85 Days
Bedrooms 
3
Inside Area (SqFt) 
1,524 sqft
Total Baths 
2
Full Baths 
2
Partial Baths 
N/A
Lot Size 
0.3013 Acres
Year Built 
1942
MLS® Number 
SR26120191
Status 
Active
Property Tax 
N/A
HOA/Condo/Coop Fees 
N/A
Sq Ft Source 
Assessor
Friends & Family
Recent Activity
3 months agoListing first seen on site
3 months agoListing updated with changes from the MLS®
General Features
Acres 
0.3013
Direction Faces 
East
Foundation 
Combination
Garage 
Yes
Garage Spaces 
2
Land Lease 
No
Levels 
Two
Number Of Stories 
2
Parking 
DrivewayGarage Faces FrontGarageGarage Door OpenerPaved
Parking Spaces 
2
Property Condition 
Updated/Remodeled
Property Sub Type 
Single Family Residence
Security 
Carbon Monoxide Detector(s)Smoke Detector(s)
Sewer 
Public Sewer
Special Circumstances 
Standard
Style 
Traditional
Utilities 
Cable ConnectedElectricity ConnectedPhone ConnectedSewer ConnectedWater Connected
Water Source 
Public
Interior Features
Appliances 
Built-In RangeDishwasherElectric CooktopDisposalMicrowaveSelf Cleaning OvenWater HeaterDryerWasher
Cooling 
Central Air
Electric 
220 Volts in Laundry
Fireplace 
Yes
Flooring 
CarpetTile
Furnished 
Furnished
Heating 
Central
Interior 
Beamed CeilingsBreakfast BarCeiling Fan(s)Eat-in KitchenHigh CeilingsOpen FloorplanRecessed LightingStorageTile CountersWalk-In Closet(s)
Laundry Features 
Washer HookupElectric Dryer HookupInsideLaundry Closet
Window Features 
Window CoveringsBlindsDrapesScreens
Bathroom 
Features - Tile Counters
Bedroom 
Bonus Room 
ConvertedBedroom 
EntryFoyer 
Kitchen 
Features - Kitchen Island, Tile Counters
Laundry 
Living Room 
Loft 
Master Bathroom 
Master Bedroom 
Workshop 
Save
Ask
Tour
Hide
Share
Exterior Features
Construction Details 
Stucco
Exterior 
GardenBalconyBarbecueLightingFire Pit
Fencing 
Chain LinkWrought Iron
Lot Features 
Back YardFront YardGardenLandscapedRectangular LotSecludedSloped Up
Other Structures 
Shed(s)StorageWorkshop
Patio And Porch 
CoveredDeckFront PorchPatio
Pool Features 
None
Roof 
CompositionShingle
Spa Features 
None
View 
City LightsCanyonHillsMountain(s)NeighborhoodPanoramicValleyTrees/Woods
Waterview 
City LightsCanyonHillsMountain(s)NeighborhoodPanoramicValleyTrees/Woods
Windows/Doors 
Window CoveringsBlindsDrapesScreens
Community Features
Community Features 
Street LightsPark
MLS Area 
WEH - West Hills
School District 
Los Angeles Unified
Financing Terms Available 
CashConventionalFHASubmitVA Loan
Building Access 
Living room
Schools
School District
Los Angeles Unified
Elementary School
Unknown
Middle School
Unknown
High School
Unknown


This information is for your personal, non-commercial use and may not be used for any purpose other than to identify prospective properties you may be interested in purchasing. The display of MLS data is usually deemed reliable but is NOT guaranteed accurate by the MLS. Buyers are responsible for verifying the accuracy of all information and should investigate the data themselves or retain appropriate professionals. Information from sources other than the Listing Agent may have been included in the MLS data. Unless otherwise specified in writing, the Broker/Agent has not and will not verify any information obtained from other sources. The Broker/Agent providing the information contained herein may or may not have been the Listing and/or Selling Agent.

Neighborhood & Commute
Source: Walkscore
Disclosure: Community information and market data powered by Constellation Data Labs. Information is deemed reliable but not guaranteed.
Save
Ask
Tour
Hide
Share