19716 Avenue Of The Oaks, Newhall, CA, 91321

Save
Ask
Tour
Hide
Share
$280,000
107 Days On Site

19716 Avenue Of The Oaks
Newhall, CA 91321

For Sale|Condominium|Active
2
Beds
1
Total Bath
1
Full Bath
843
SqFt
$332
/SqFt
1971
Built
Subdivision:
Friendly Valley (FRV)
County:
Los Angeles
Listed by Timothy Kinman of Kellar-Davis,Inc. TimKinman@kellar-davis.com
Call Now: 951-203-4426
Is this the listing for you? We can help make it yours.
951-203-4426
19716 Avenue Of The Oaks19716 Avenue Of The Oaks19716 Avenue Of The Oaks19716 Avenue Of The Oaks
Save
Ask
Tour
Hide
Share

Mortgage Calculator

Monthly Payment (Est.)

$1,277
Calculator powered by Showcase IDX, a Constellation1 Company. Copyright ©2026 Information is deemed reliable but not guaranteed.

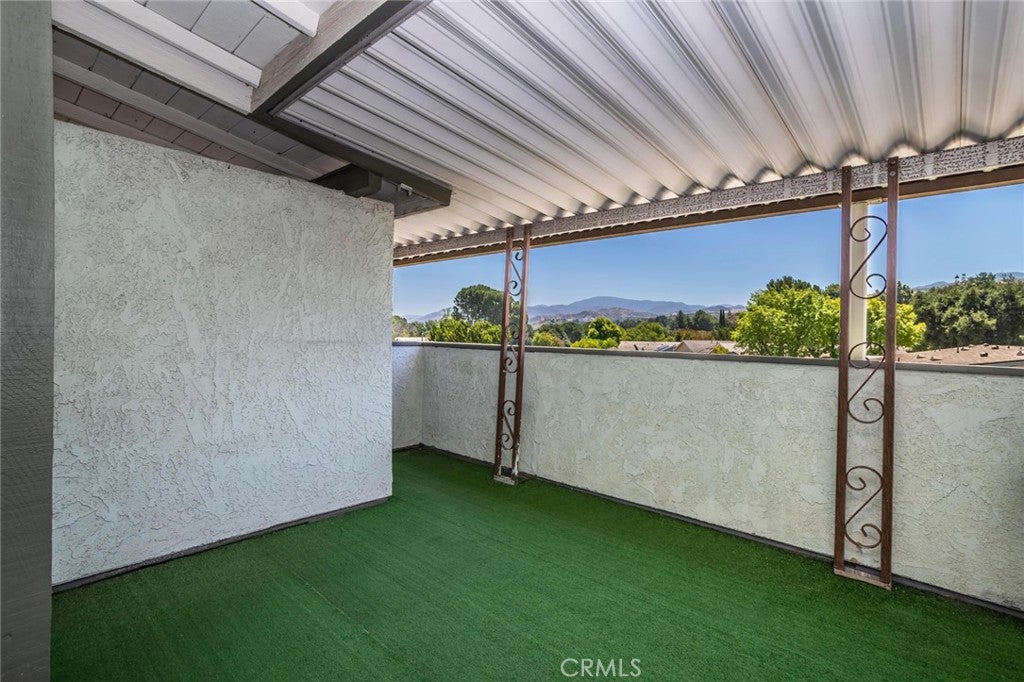
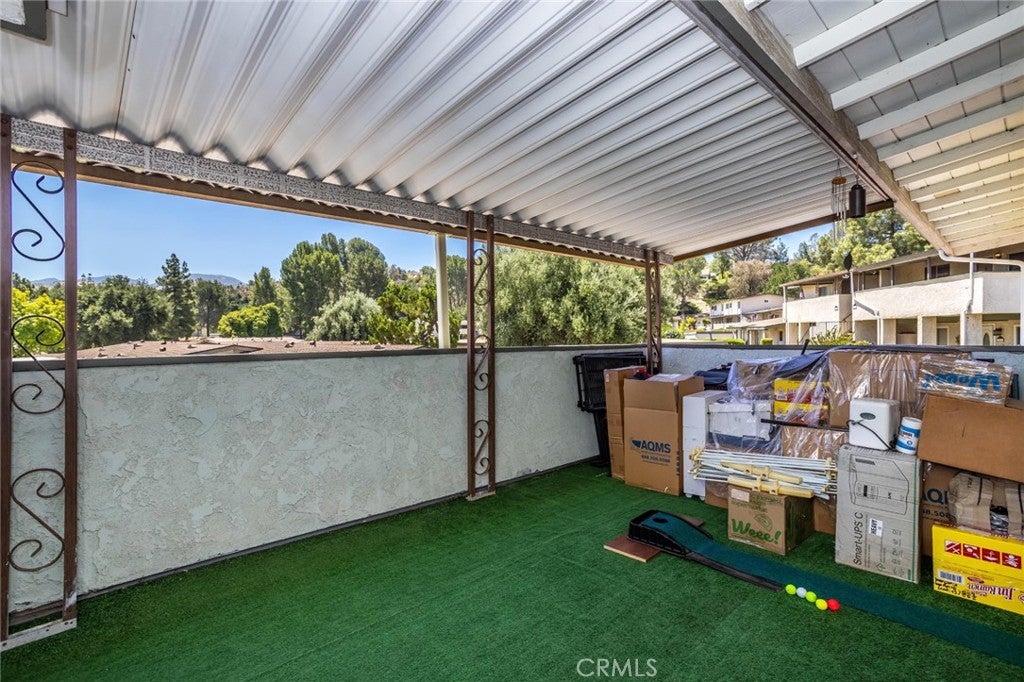
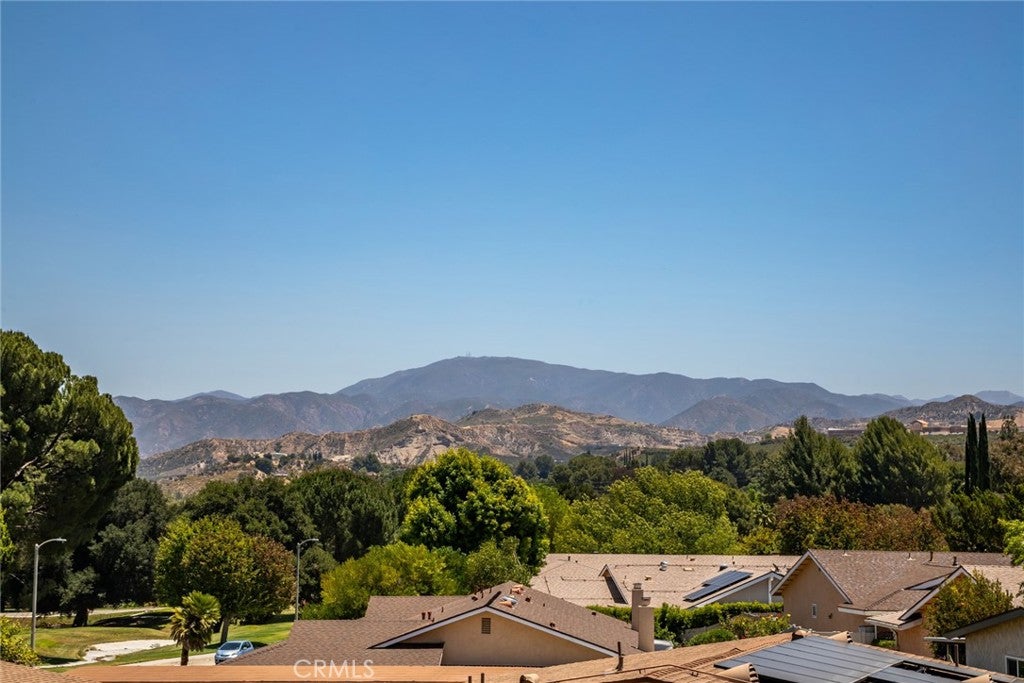
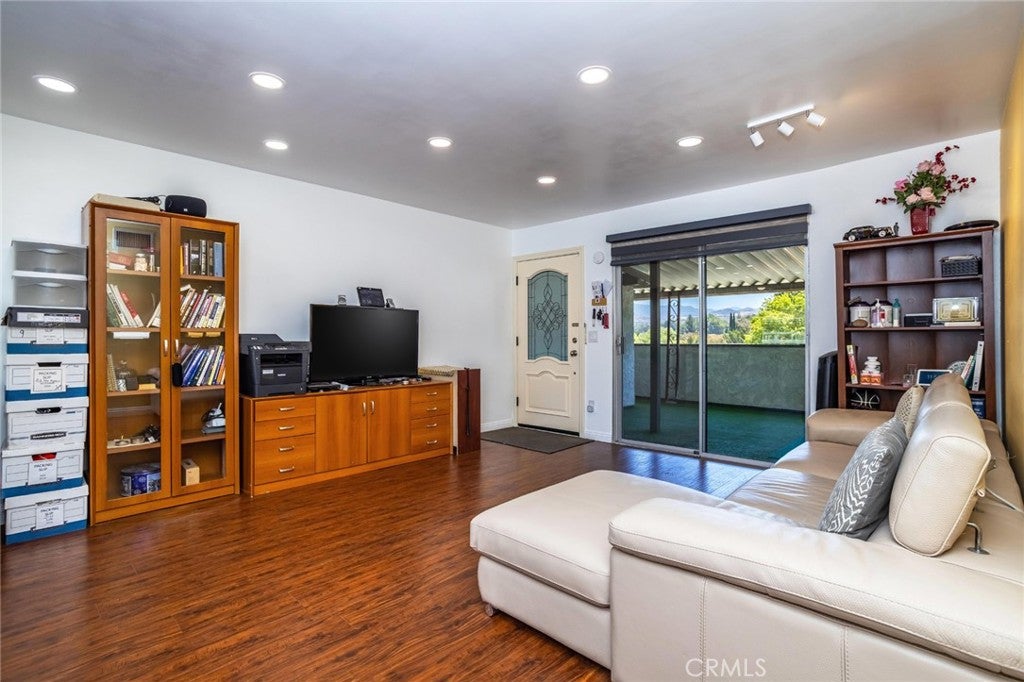
PRICE DROP ALERT - Seller Says 'Sell!' Unbeatable Value in Friendly Valley! Welcome Home! That's the warm greeting you'll receive upon entering the gate of this vibrant 55+ active community. Enjoy peaceful mornings and relaxing evenings from your private covered balcony, where sweeping mountain views create the perfect backdrop for everyday living. Inside, you'll find beautiful wood-look laminate flooring and recessed lighting throughout. A modern Home Automation system allows convenient remote control of select lighting, appliances, energy management, climate settings, and security features. The kitchen offers abundant cabinetry, included appliances and a microwave with a vented exhaust fan for added functionality. The primary bedroom features plantation shutters, a ceiling fan and double-door closets, while the secondary bedroom also includes plantation shutters and a ceiling fan for comfort and style. A full community laundry room is located just below the unit. Two designated carport parking spaces are included with the sale. For travel convenience, the home is a short distance to the Metrolink train station. This home is ideal for those seeking a peaceful yet active lifestyle within a beautifully maintained community. With all utilities underground, the neighborhood maintains a clean and attractive appearance while offering an exceptional array of amenities, including: a refurbished pool and spa in (2023), clubhouse and auditorium, fitness center, game room, wood working and ceramics studios, shuffleboard and horseshoe courts, a basketball court, picnic and BBQ areas, lawn bowling and two GOLF courses! The comprehensive HOA fee covers water, trash service, sewer, exterior building and roof maintenance, landscaping, a special cable TV offer, insurance and more! Residents enjoy the added peace of mind of a gated entrance with 24/7 guarded security and community patrols. Don't miss this opportunity to enjoy resort-style living in one of the area's most desirable active adult communities!

Save
Ask
Tour
Hide
Share
Listing Snapshot
Price 
$280,000
Days On Site 
107 Days
Bedrooms 
2
Inside Area (SqFt) 
843 sqft
Total Baths 
1
Full Baths 
1
Partial Baths 
N/A
Lot Size 
6.2222 Acres
Year Built 
1971
MLS® Number 
SR26120193
Status 
Active
Property Tax 
N/A
HOA/Condo/Coop Fees 
$626 monthly
Sq Ft Source 
Assessor
Friends & Family
Recent Activity
2 months agoPrice changed to $280,000
2 months agoListing updated with changes from the MLS®
4 months agoListing first seen on site
General Features
Acres 
6.2222
Carport 
2
Disclosures 
CovenantsRestrictionsDisclosureHoaDisclosure
Land Lease 
No
Levels 
One
Number Of Stories 
1
Parking 
CoveredCarportDetached Carport
Parking Spaces 
2
Pets 
Size LimitYes
Property Sub Type 
Condominium
Security 
Carbon Monoxide Detector(s)Security GateGated with GuardGated CommunityKey Card EntrySmoke Detector(s)Security Guard24 Hour Security
Sewer 
Public Sewer
Special Circumstances 
Standard
Utilities 
Cable AvailableElectricity ConnectedSewer ConnectedUnderground UtilitiesWater Connected
Water Source 
Public
Zoning 
SCUR3
Interior Features
Appliances 
DishwasherElectric OvenElectric RangeFree-Standing RangeDisposalMicrowaveRefrigeratorSelf Cleaning OvenVented Exhaust FanWater Heater
Cooling 
Central AirElectric
Fireplace Features 
None
Flooring 
Laminate
Heating 
CentralElectric
Interior 
Ceiling Fan(s)Laminate CountersRecessed LightingSmart HomeTrack LightingMaster Downstairs
Laundry Features 
Common Area
Main Level Bedrooms 
2
Spa 
Yes
Window Features 
BlindsDouble Pane WindowsInsulated WindowsPlantation Shutters
Bathroom 
Features - Bidet
Bedroom 
Dining Room 
Kitchen 
Features - Laminate Counters
Living Room 
Master Bathroom 
Master Bedroom 
Save
Ask
Tour
Hide
Share
Exterior Features
Construction Details 
Stucco
Exterior 
Balcony
Fencing 
None
Pool Features 
NoneAssociation
Roof 
MetalShingle
Spa 
Yes
Spa Features 
CommunityHeatedIn Ground
View 
Golf CourseHillsMountain(s)NeighborhoodTrees/Woods
Waterview 
Golf CourseHillsMountain(s)NeighborhoodTrees/Woods
Windows/Doors 
BlindsDouble Pane WindowsInsulated WindowsPlantation Shutters
Community Features
Accessibility Features 
Accessible Doors
Association Amenities 
ClubhouseElectricityFitness CenterGasGolf CourseMaintenance GroundsGame RoomHot WaterInsuranceMeeting RoomManagementBarbecuePicnic AreaPool
Association Fee 
$626.0
Association Fee Frequency 
Monthly
Community Features 
CurbsGolfStreet LightsSidewalksGated
MLS Area 
NEW4 - Newhall 4
School District 
William S. Hart Union
Senior Community 
Yes
Financing Terms Available 
CashConventional
Building Access 
2
Roads 
Paved
Schools
School District
William S. Hart Union
Elementary School
Unknown
Middle School
Unknown
High School
Unknown


This information is for your personal, non-commercial use and may not be used for any purpose other than to identify prospective properties you may be interested in purchasing. The display of MLS data is usually deemed reliable but is NOT guaranteed accurate by the MLS. Buyers are responsible for verifying the accuracy of all information and should investigate the data themselves or retain appropriate professionals. Information from sources other than the Listing Agent may have been included in the MLS data. Unless otherwise specified in writing, the Broker/Agent has not and will not verify any information obtained from other sources. The Broker/Agent providing the information contained herein may or may not have been the Listing and/or Selling Agent.

Neighborhood & Commute
Source: Walkscore
Disclosure: Community information and market data powered by Constellation Data Labs. Information is deemed reliable but not guaranteed.
Save
Ask
Tour
Hide
Share