

40701 Rancho Vista Spc 314Palmdale, CA 93551
Mortgage Calculator
Monthly Payment (Est.)
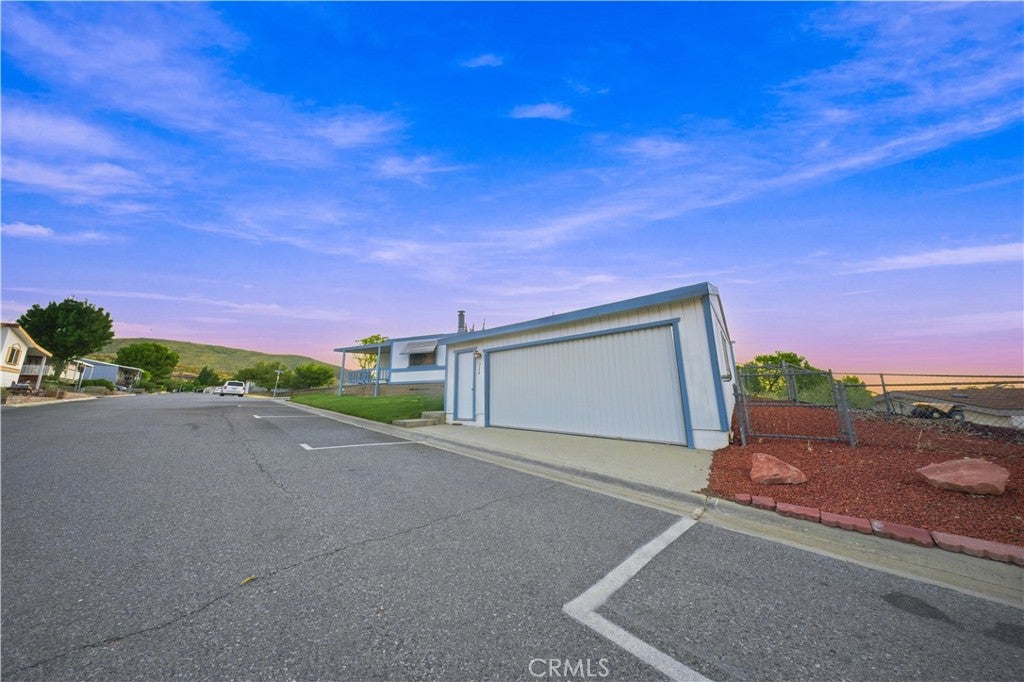
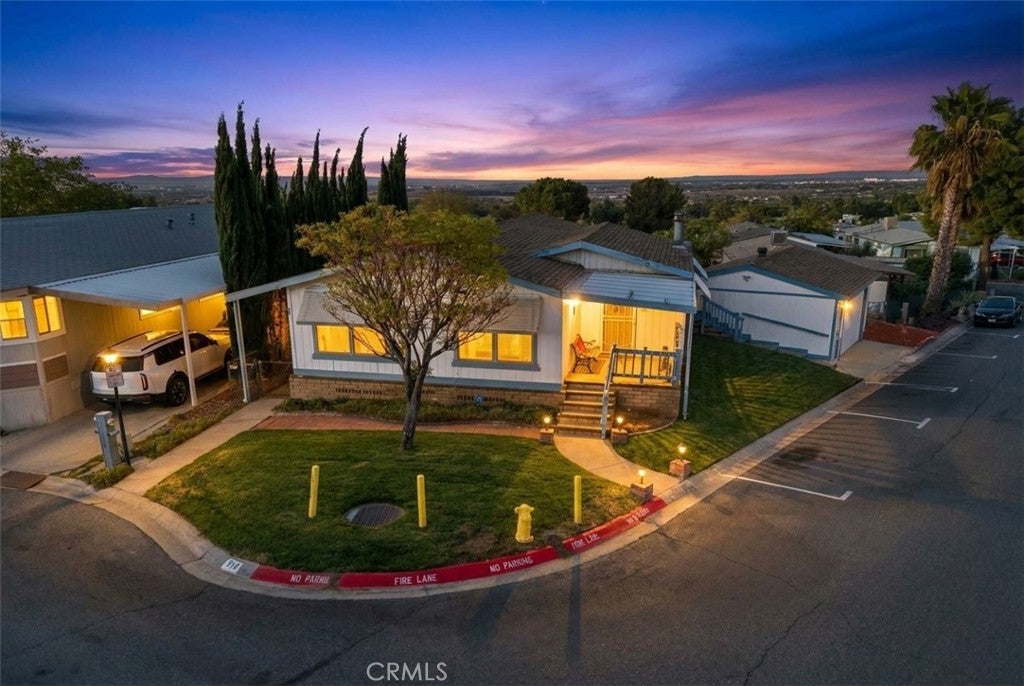
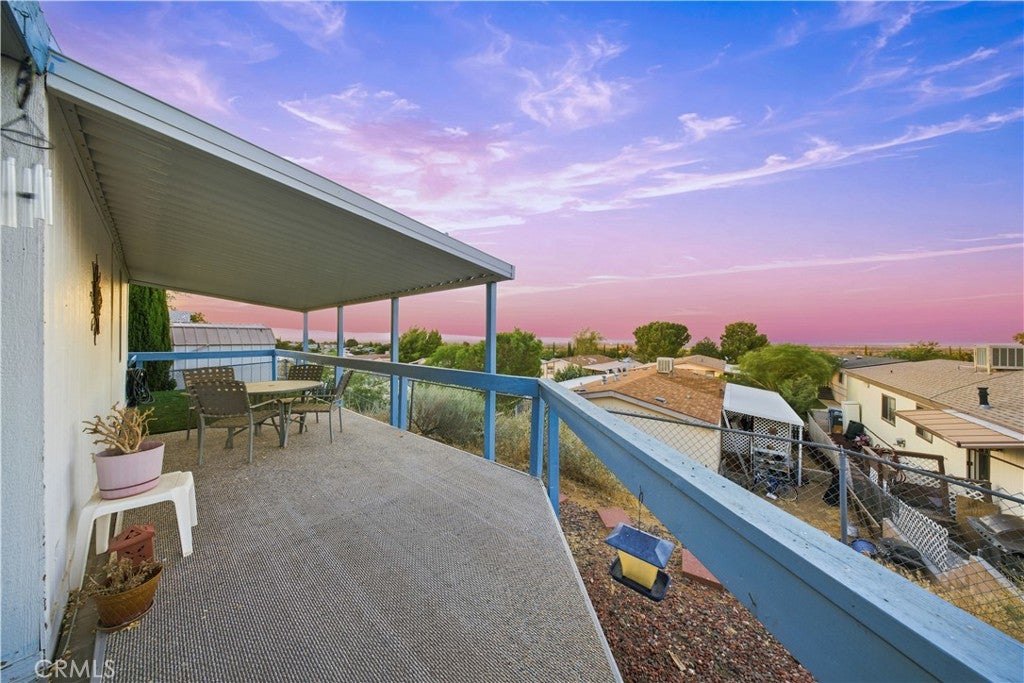
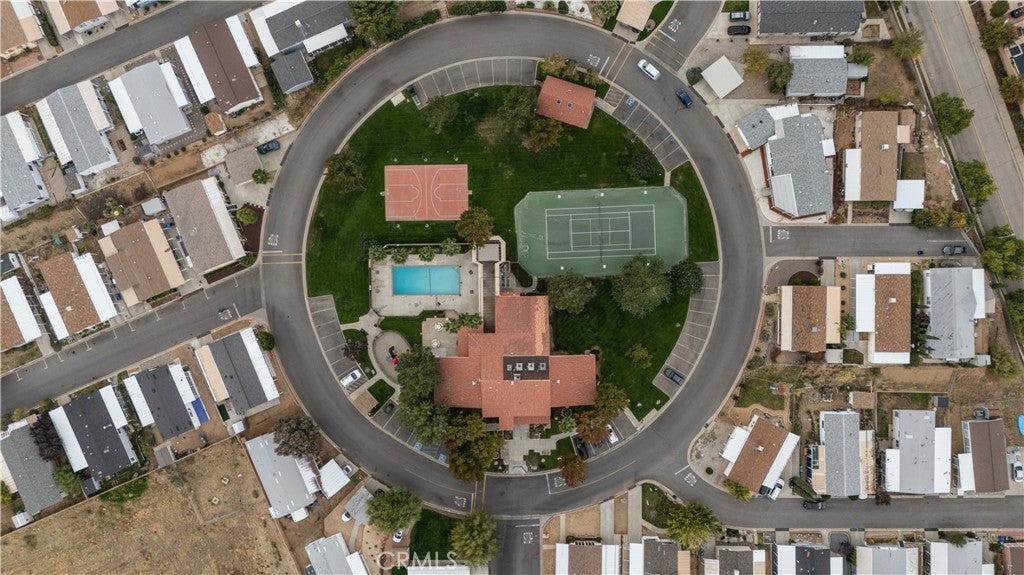
$1,118Welcome to this rare, spacious manufactured home in the gated Boulders 1 community, and yes, it comes with a full 2-car garage! From the moment you arrive, the attractive front yard with lush grass, a charming patio sitting area, and a prime corner lot location near guest parking sets this home apart. Inside, the expansive family room welcomes you with soaring vaulted ceilings, handsome wood beams, and a striking stone fireplace that anchors the space in warmth. Abundant natural light fills the open layout, which flows effortlessly into the dining area and a well appointed kitchen offering generous cabinetry, ample counter space, a breakfast bar, and beautifully updated flooring that continues into the bathrooms. The comfortably sized bedrooms include a primary suite with a private bath and relaxing soaking tub. Enjoy year round comfort with central A/C and heating throughout. Step out to the large covered back patio and take in spectacular, sweeping views of the Antelope Valley, an ideal spot to unwind or entertain. This desirable community delivers resort style living with a pool, fitness center, clubhouse and recreation areas, basketball and tennis courts, and 24-hour gated entry with guard security. All in one exceptional package. Schedule your private showing today!
| 3 weeks ago | Status changed to Pending | |
| 3 weeks ago | Listing updated with changes from the MLS® | |
| 2 months ago | Listing first seen on site |

This information is for your personal, non-commercial use and may not be used for any purpose other than to identify prospective properties you may be interested in purchasing. The display of MLS data is usually deemed reliable but is NOT guaranteed accurate by the MLS. Buyers are responsible for verifying the accuracy of all information and should investigate the data themselves or retain appropriate professionals. Information from sources other than the Listing Agent may have been included in the MLS data. Unless otherwise specified in writing, the Broker/Agent has not and will not verify any information obtained from other sources. The Broker/Agent providing the information contained herein may or may not have been the Listing and/or Selling Agent.

Did you know? You can invite friends and family to your search. They can join your search, rate and discuss listings with you.