

24521 RosetteValencia, CA 91354
Mortgage Calculator
Monthly Payment (Est.)
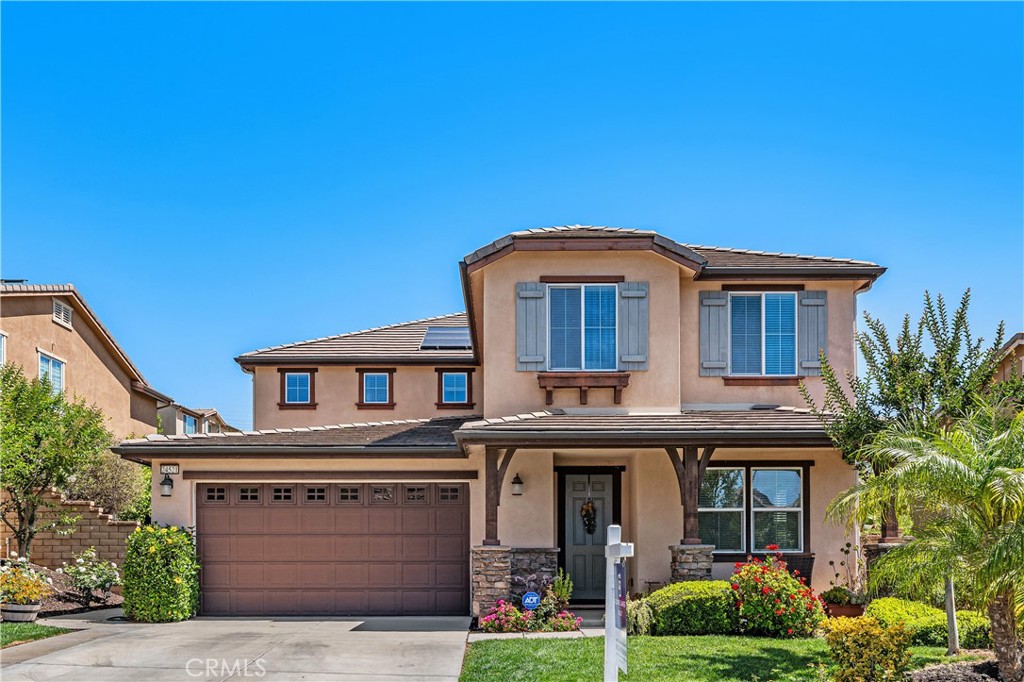
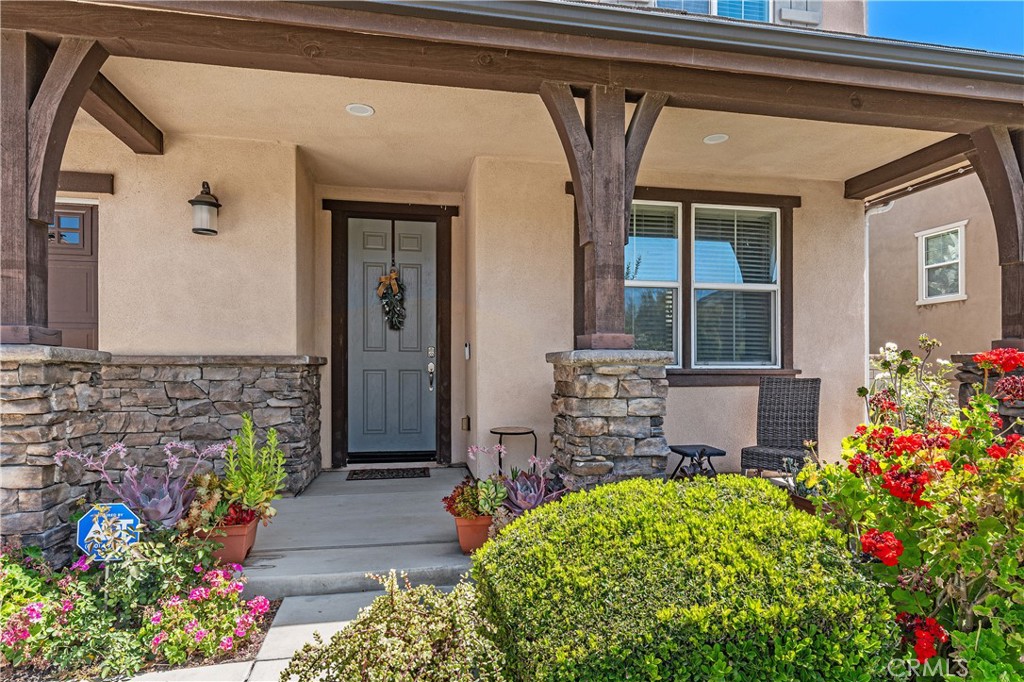
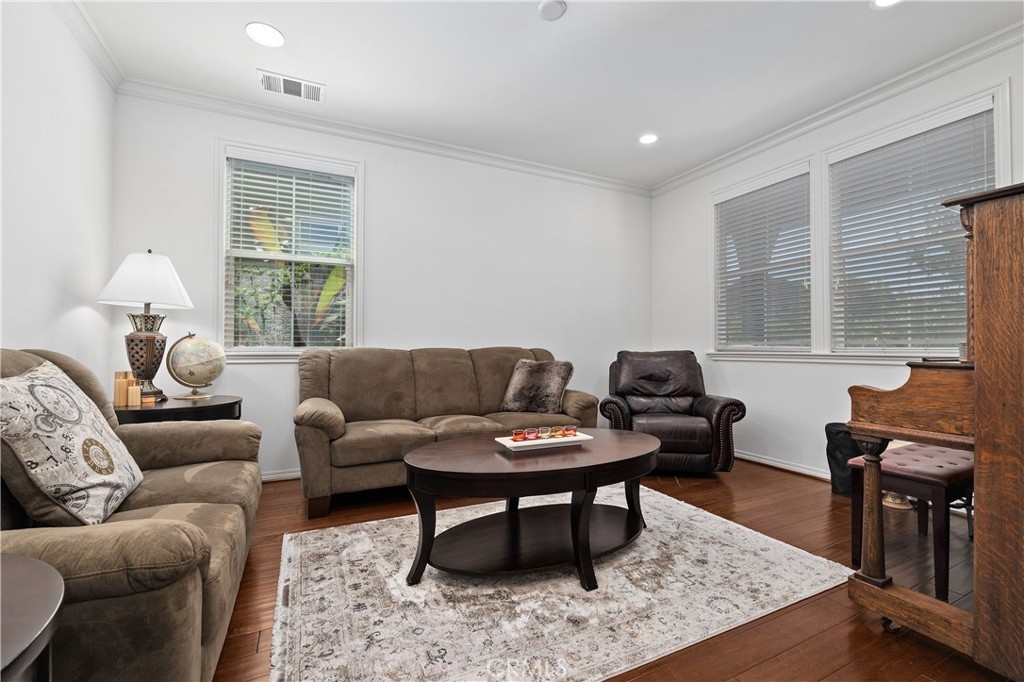
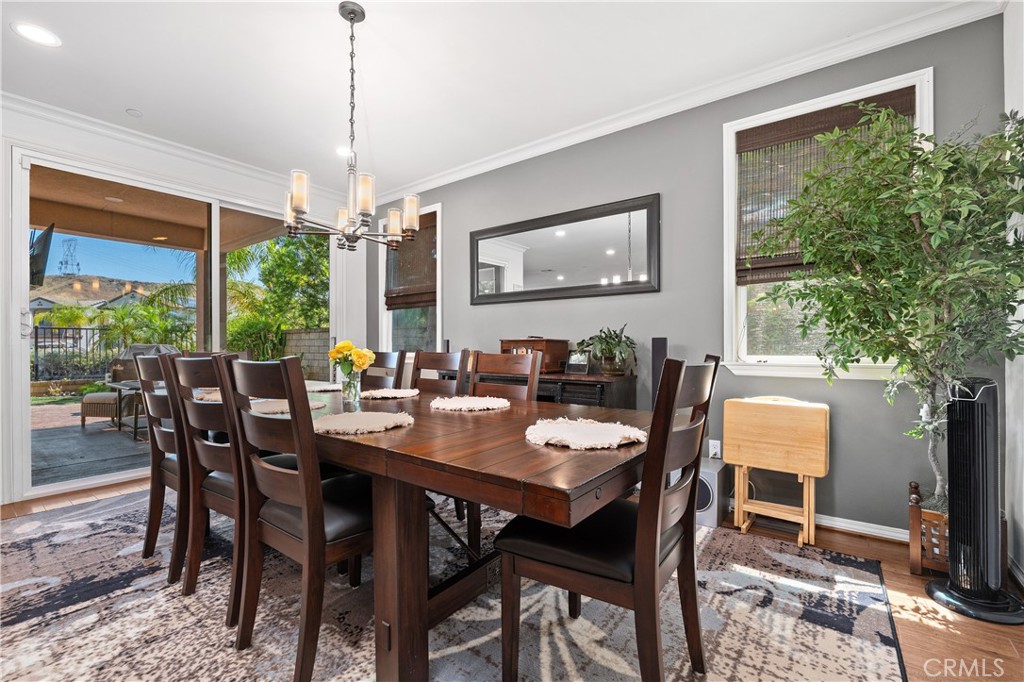
$5,247Fresh New Price + Seller Incentive! Discover an exceptional opportunity in the prestigious gated community of Valencia West Hills. This beautifully appointed home combines spacious living, thoughtful upgrades, and resort-style outdoor amenities. The seller is open to contributing toward a buyer’s interest rate buy-down, offering the potential to reduce monthly payments and make this home even more attractive in today’s market. Inside, rich hardwood flooring flows throughout the main living areas, complemented by custom paint, crown molding, and designer window coverings. The open and inviting floor plan is designed for both comfortable everyday living and entertaining.At the center of the home is an expansive chef’s kitchen featuring an oversized island, granite countertops, stainless steel appliances, espresso cabinetry, and a generous walk-in pantry. The kitchen opens seamlessly to the dining area and spacious family room, highlighted by a striking stacked-stone gas fireplace.A desirable downstairs bedroom and updated full bath with a beautifully appointed walk-in shower provide an ideal setup for guests, extended family, or a private home office. Ceiling fans throughout the bedrooms and main living areas add year-round comfort.Upstairs, a large loft creates additional flexible living space for a media room, game room, home gym, or second family room. The impressive primary suite offers a spacious sitting area currently used as a private office, along with a spa-inspired ensuite bath featuring dual vanities, a dedicated makeup station, and two walk-in closets. A conveniently located upstairs laundry room includes additional cabinetry and a utility sink.The backyard is designed for Southern California living and entertaining. Practice on your private five-hole putting green, unwind in the swim spa, or relax in the covered outdoor living area featuring a gas fireplace and TV pre-wiring. An expansive concrete side yard provides additional usable space, while stamped concrete, mature apple, orange, and lemon trees, and flourishing grapevines complete the setting.Additional features include owned solar, a tankless water heater, and energy-efficient improvements. Ideally located near award-winning schools, parks, and the community’s three pools, this home offers an outstanding combination of space, comfort, amenities, and value.Fresh pricing, a potential interest rate buy-down, and a desirable Valencia West Hills location make this one worth another look.
| 4 days ago | Price changed to $1,149,950 | |
| 4 days ago | Listing updated with changes from the MLS® | |
| 3 months ago | Status changed to Active | |
| 4 months ago | Listing first seen on site |

This information is for your personal, non-commercial use and may not be used for any purpose other than to identify prospective properties you may be interested in purchasing. The display of MLS data is usually deemed reliable but is NOT guaranteed accurate by the MLS. Buyers are responsible for verifying the accuracy of all information and should investigate the data themselves or retain appropriate professionals. Information from sources other than the Listing Agent may have been included in the MLS data. Unless otherwise specified in writing, the Broker/Agent has not and will not verify any information obtained from other sources. The Broker/Agent providing the information contained herein may or may not have been the Listing and/or Selling Agent.

Did you know? You can invite friends and family to your search. They can join your search, rate and discuss listings with you.