3873 Strand, Perris, CA, 92571

Save
Ask
Tour
Hide
Share
$548,000
126 Days On Site

3873 Strand
Perris, CA 92571

For Sale|Single Family Residence|Active Under Contract
4
Beds
3
Total Baths
2
Full Baths
1
Partial Bath
2,313
SqFt
$237
/SqFt
2004
Built
County:
Riverside
Listed by Christopher Thompson of Sotheby's International Realty chris@christhompsonrealty.com
Call Now: 951-203-4426
Is this the listing for you? We can help make it yours.
951-203-4426
3873 Strand3873 Strand3873 Strand3873 Strand
Save
Ask
Tour
Hide
Share

Mortgage Calculator

Monthly Payment (Est.)

Enter an interest rate to see your estimated monthly payment.
Calculator powered by Showcase IDX, a Constellation1 Company. Copyright ©2026 Information is deemed reliable but not guaranteed.

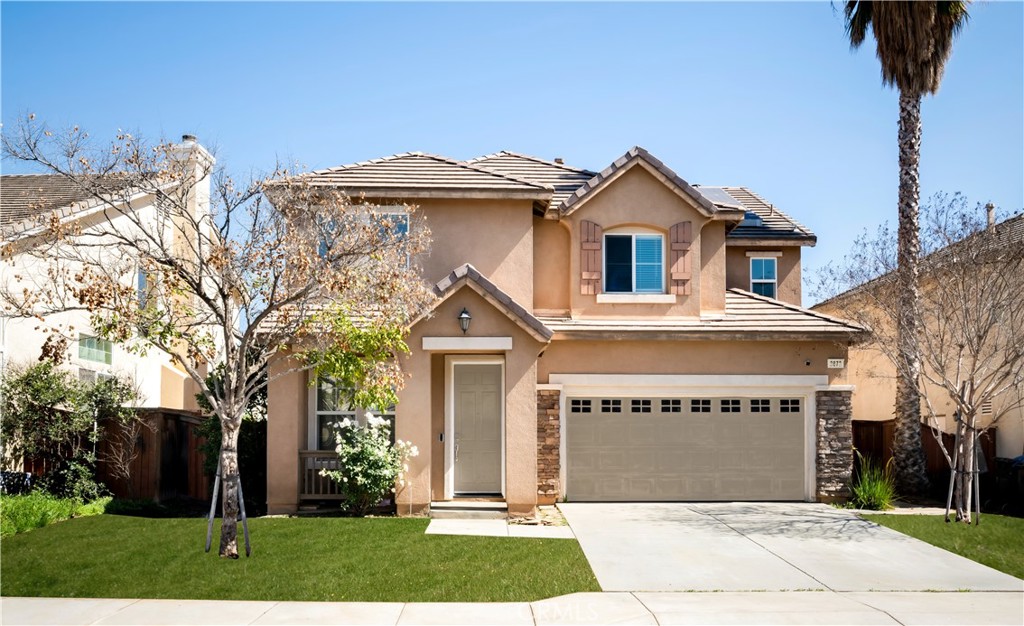
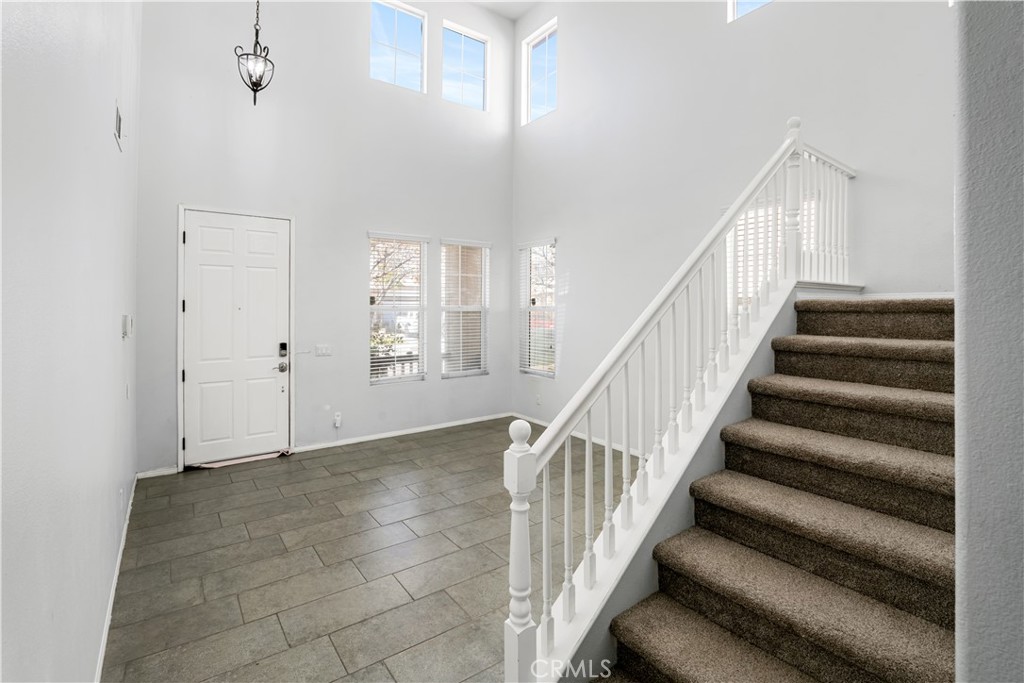
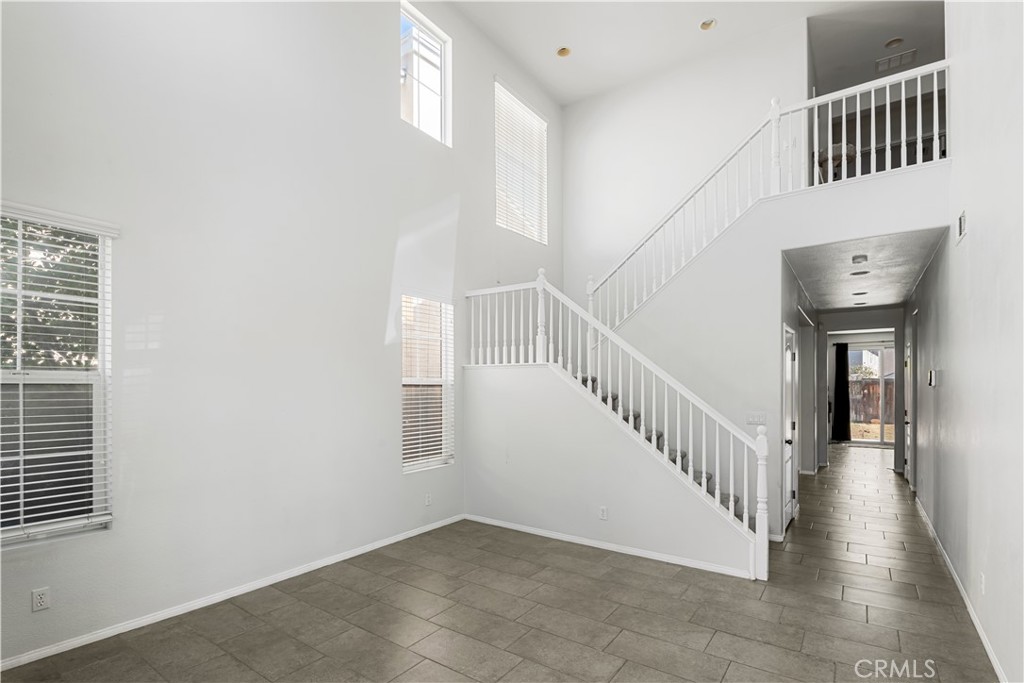
Welcome home to 3873 Strand Way in the beautiful Avalon Community in Perris! This spacious two-story home has an open and bright main level floor plan boasting tile throughout and plenty of natural light. The kitchen features a 6 burner stove, a walk-in pantry, and an island with additional storage space. Upstairs is a welcoming primary retreat with dual vanities, standing shower, large soaking tub that is comfy for 2, and a walk-in closet. The laundry is conveniently located upstairs for ease of access to bedrooms. Fitted with solar panels and battery, a whole house water softener system and security cameras; all that is missing is you. Come enjoy the community pool/spa, basketball court, tennis court, park and community pathways! Solar panels are through Sunrun and the battery is with Enfin.

Save
Ask
Tour
Hide
Share
Listing Snapshot
Price 
$548,000
Days On Site 
126 Days
Bedrooms 
4
Inside Area (SqFt) 
2,313 sqft
Total Baths 
3
Full Baths 
2
Partial Baths 
1
Lot Size 
0.11 Acres
Year Built 
2004
MLS® Number 
SR26121404
Status 
Active Under Contract
Property Tax 
N/A
HOA/Condo/Coop Fees 
$100 monthly
Sq Ft Source 
Assessor
Friends & Family
Recent Activity
4 weeks agoStatus changed to Active Under Contract
4 weeks agoListing updated with changes from the MLS®
4 months agoListing first seen on site
General Features
Acres 
0.11
Attached Garage 
Yes
Disclosures 
CovenantsRestrictionsDisclosure
Energy Features 
Solar
Garage 
Yes
Garage Spaces 
2
Land Lease 
No
Levels 
Two
Number Of Stories 
2
Parking 
AttachedDirect AccessDrivewayGarage
Parking Spaces 
2
Property Condition 
Updated/Remodeled
Property Sub Type 
Single Family Residence
Security 
Security System24 Hour Security
Sewer 
Public Sewer
Special Circumstances 
Standard
Utilities 
Cable ConnectedElectricity ConnectedNatural Gas ConnectedPhone AvailableSewer ConnectedWater Connected
Water Source 
Public
Interior Features
Appliances 
Convection OvenDishwasherElectric RangeGas CooktopGas OvenGas RangeGas Water HeaterMicrowaveSelf Cleaning OvenWater SoftenerWater Heater
Cooling 
Central AirElectricENERGY STAR Qualified Equipment
Fireplace 
Yes
Fireplace Features 
Family RoomGasWood Burning
Flooring 
CarpetTile
Heating 
CentralNatural Gas
Interior 
Granite CountersHigh CeilingsPantryWalk-In Closet(s)
Laundry Features 
Washer HookupGas Dryer HookupLaundry RoomUpper Level
Spa 
Yes
Window Features 
Blinds
Attic 
Bathroom 
Features - Granite Counters, Soaking Tub
Bedroom 
Dining Room 
EntryFoyer 
Family Room 
Kitchen 
Laundry 
Living Room 
Master Bedroom 
Other 
Features - Walk-In Closet(s)
Pantry 
Save
Ask
Tour
Hide
Share
Exterior Features
Fencing 
Wood
Lot Features 
Back YardFront Yard
Patio And Porch 
Front Porch
Pool Features 
CommunityFencedIn GroundAssociation
Spa 
Yes
Spa Features 
CommunityHeated
View 
None
Waterview 
None
Windows/Doors 
Blinds
Community Features
Accessibility Features 
Safe Emergency Egress from HomeAccessible Doors
Association Amenities 
PoolSpa/Hot Tub
Association Fee 
$100.0
Association Fee Frequency 
Monthly
Community Features 
CurbsParkStreet LightsSuburbanSidewalksPool
MLS Area 
SRCAR - Southwest Riverside County
School District 
Val Verde
Financing Terms Available 
Cash
Building Access 
front
Roads 
Paved
Schools
School District
Val Verde
Elementary School
Unknown
Middle School
Unknown
High School
Unknown


This information is for your personal, non-commercial use and may not be used for any purpose other than to identify prospective properties you may be interested in purchasing. The display of MLS data is usually deemed reliable but is NOT guaranteed accurate by the MLS. Buyers are responsible for verifying the accuracy of all information and should investigate the data themselves or retain appropriate professionals. Information from sources other than the Listing Agent may have been included in the MLS data. Unless otherwise specified in writing, the Broker/Agent has not and will not verify any information obtained from other sources. The Broker/Agent providing the information contained herein may or may not have been the Listing and/or Selling Agent.

Neighborhood & Commute
Source: Walkscore
Disclosure: Community information and market data powered by Constellation Data Labs. Information is deemed reliable but not guaranteed.
Save
Ask
Tour
Hide
Share