801 Santa Cruz, Frazier Park, CA, 93225

Save
Ask
Tour
Hide
Share
$279,000
103 Days On Site

801 Santa Cruz
Frazier Park, CA 93225

Single Family Residence|Pending
1
Bed
1
Total Bath
1
Full Bath
835
SqFt
$334
/SqFt
1968
Built
County:
Kern
Listed by Laura Raymond of Frazier Mt.Real Estate lauraraymond.realtor@gmail.com
Call Now: 951-203-4426
Is this the listing for you? We can help make it yours.
951-203-4426
801 Santa Cruz801 Santa Cruz801 Santa Cruz801 Santa Cruz
Save
Ask
Tour
Hide
Share

Mortgage Calculator

Monthly Payment (Est.)

$1,273
Calculator powered by Showcase IDX, a Constellation1 Company. Copyright ©2026 Information is deemed reliable but not guaranteed.

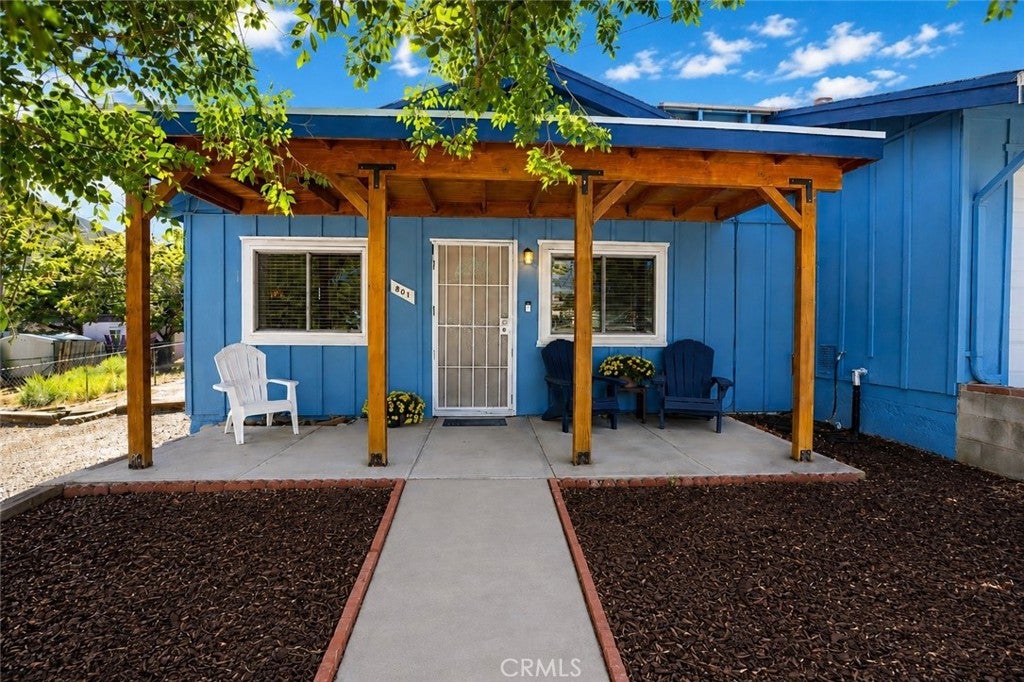
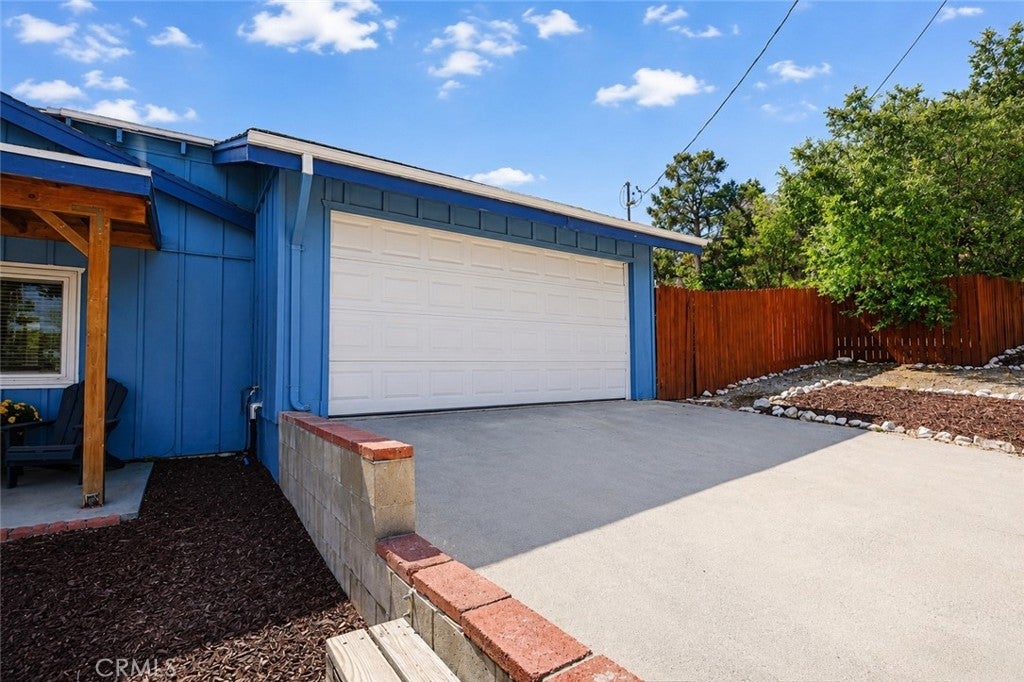
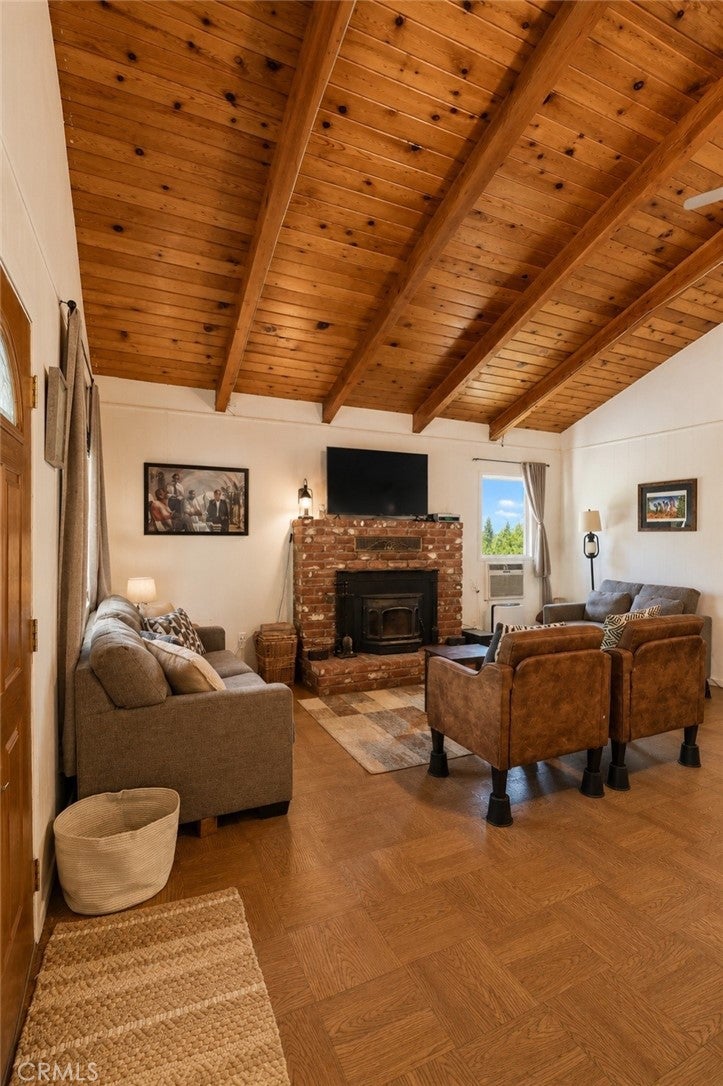
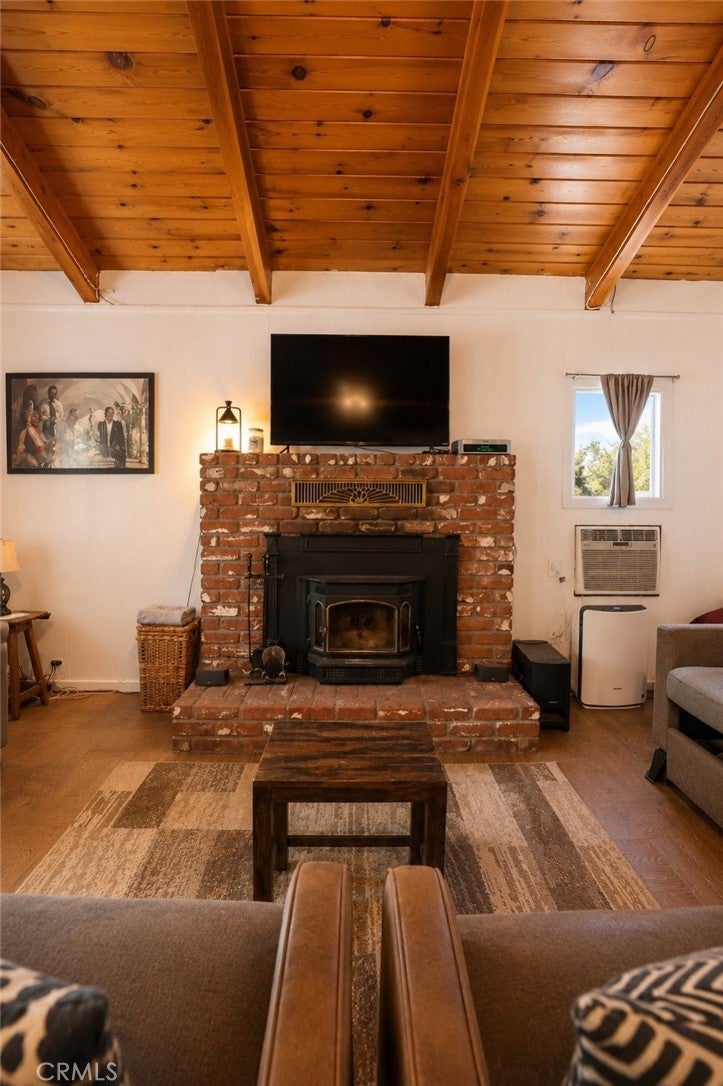
THIS CHARMING AND INVITING 1 BEDROOM 1 BATH HOME IS ON 2 1/2 COMBINED LOTS ON A CORNER WITH BEAUTIFUL VIEWS!! The interior offers a nice open floor plan with a spacious living room, cozy brick fireplace and vaulted knotty pine ceilings, plus a new furnace and air conditioner. The chef's kitchen has stainless steel appliances, granite countertops and a breakfast bar. Relax with your morning coffee on the lovely covered front porch. The spacious yard offers plenty of room to expand, and many areas to relax and entertain! The fully fenced backyard with mountain views is nice and private, with ample space to garden, play and stargaze. There's even room to park your RV. Located on the "Sunny Side" of town, walking distance to shops and restaurants, in a quaint mountain community where you can enjoy the four seasons of nature, and slower paced lifestyle. Just a 40-minute commute to Santa Clarita and Bakersfield!

Save
Ask
Tour
Hide
Share
Listing Snapshot
Price 
$279,000
Days On Site 
103 Days
Bedrooms 
1
Inside Area (SqFt) 
835 sqft
Total Baths 
1
Full Baths 
1
Partial Baths 
N/A
Lot Size 
0.19 Acres
Year Built 
1968
MLS® Number 
SR26121424
Status 
Pending
Property Tax 
N/A
HOA/Condo/Coop Fees 
N/A
Sq Ft Source 
Assessor
Friends & Family
Recent Activity
2 weeks agoStatus changed to Pending
2 weeks agoListing updated with changes from the MLS®
3 months agoListing first seen on site
General Features
Acres 
0.19
Attached Garage 
Yes
Foundation 
Raised
Garage 
Yes
Garage Spaces 
2
Land Lease 
No
Levels 
One
Number Of Stories 
1
Parking 
AttachedDrivewayGarage
Parking Spaces 
2
Property Sub Type 
Single Family Residence
Sewer 
Septic Tank
Special Circumstances 
Standard
Utilities 
Electricity ConnectedNatural Gas Connected
Water Source 
Public
Zoning 
R-1
Interior Features
Appliances 
Gas OvenGas Water HeaterRefrigeratorDryerWasher
Cooling 
Central AirWall/Window Unit(s)
Fireplace 
Yes
Fireplace Features 
Living RoomWood Burning
Flooring 
LaminateTileVinyl
Heating 
CentralFireplace(s)
Interior 
Ceiling Fan(s)Granite CountersHigh CeilingsOpen Floorplan
Laundry Features 
In Garage
Main Level Bedrooms 
1
Bathroom 
Bedroom 
Kitchen 
Features - Granite Counters
Living Room 
Save
Ask
Tour
Hide
Share
Exterior Features
Fencing 
Chain LinkWood
Lot Features 
Corner Lot
Patio And Porch 
CoveredFront Porch
Pool Features 
None
Road Frontage 
County RoadUnimproved
Roof 
Composition
Spa Features 
None
View 
HillsMountain(s)Neighborhood
Waterview 
HillsMountain(s)Neighborhood
Community Features
MLS Area 
FRZ - Frazier Park
School District 
El Tejon Unified
Financing Terms Available 
Cash
Building Access 
Front
Roads 
Unimproved
Schools
School District
El Tejon Unified
Elementary School
Unknown
Middle School
Unknown
High School
Unknown


This information is for your personal, non-commercial use and may not be used for any purpose other than to identify prospective properties you may be interested in purchasing. The display of MLS data is usually deemed reliable but is NOT guaranteed accurate by the MLS. Buyers are responsible for verifying the accuracy of all information and should investigate the data themselves or retain appropriate professionals. Information from sources other than the Listing Agent may have been included in the MLS data. Unless otherwise specified in writing, the Broker/Agent has not and will not verify any information obtained from other sources. The Broker/Agent providing the information contained herein may or may not have been the Listing and/or Selling Agent.

Neighborhood & Commute
Source: Walkscore
Disclosure: Community information and market data powered by Constellation Data Labs. Information is deemed reliable but not guaranteed.
Save
Ask
Tour
Hide
Share