

22170 James Alan Circle 1Chatsworth, CA 91311
Mortgage Calculator
Monthly Payment (Est.)
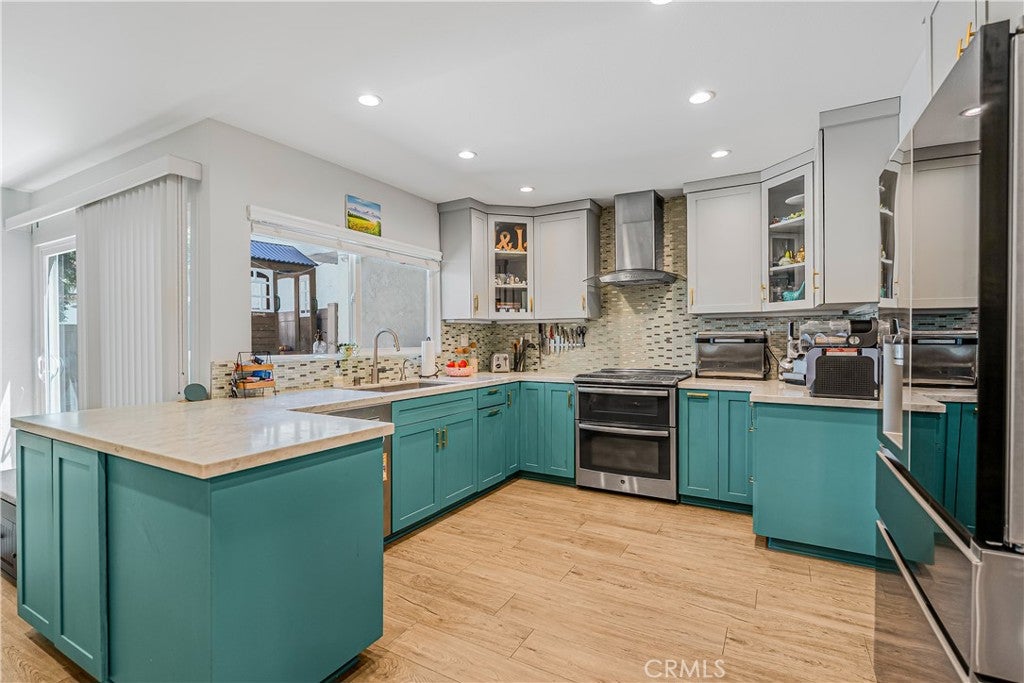
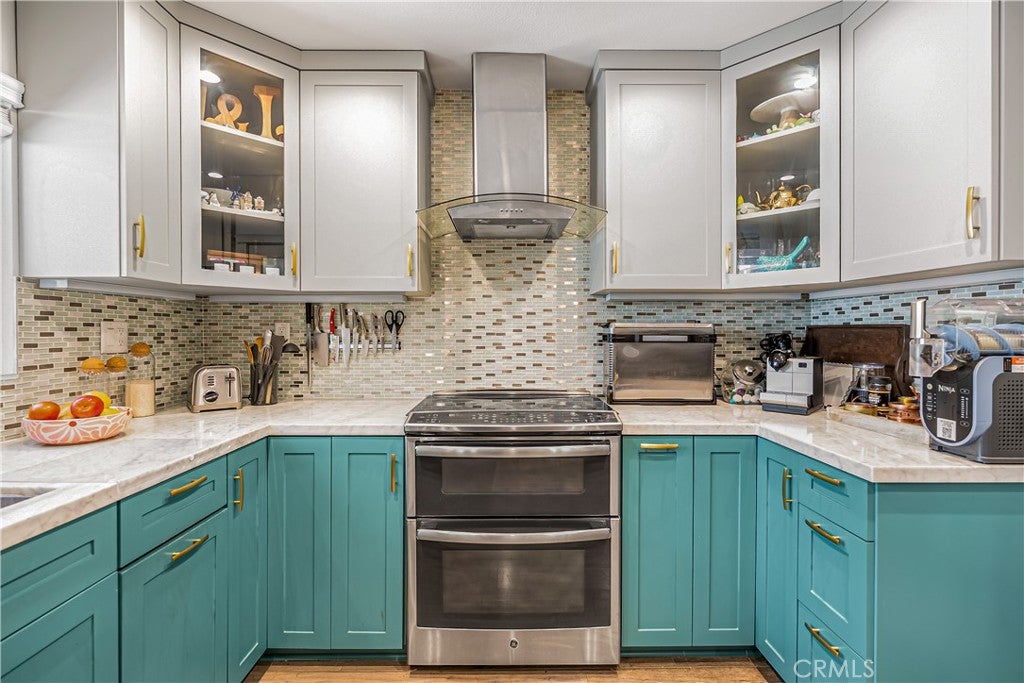
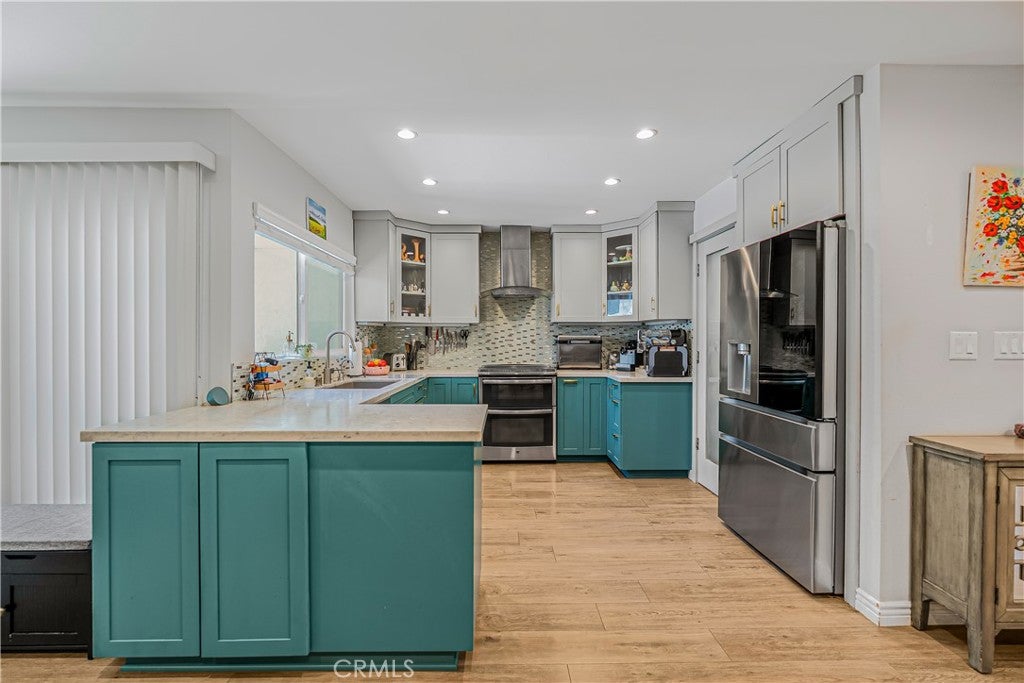
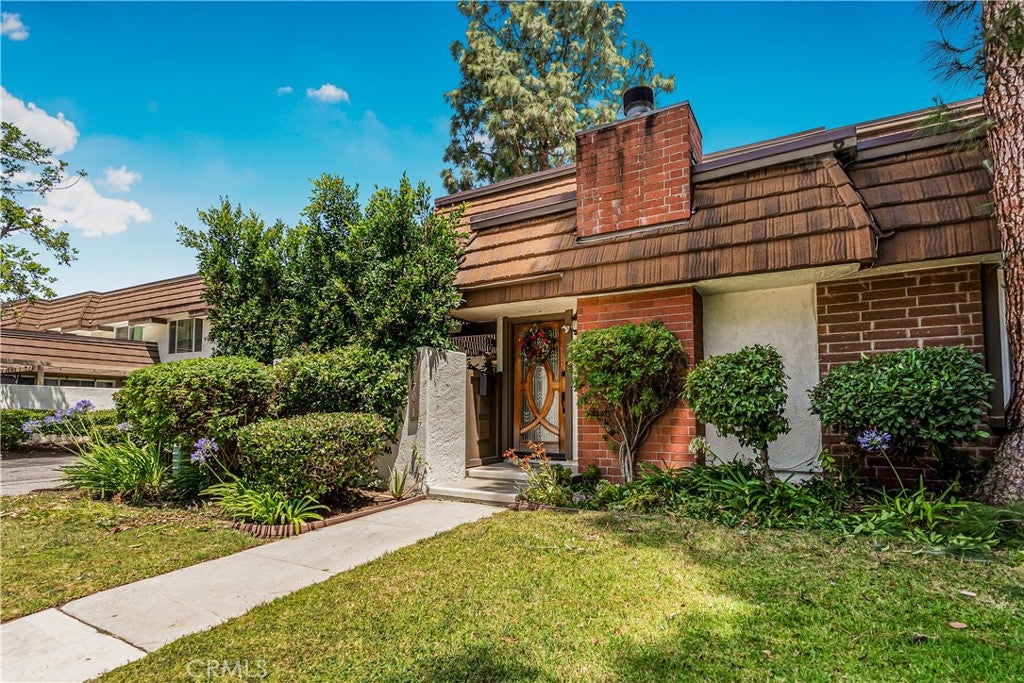
$3,056NEW IMPROVED PRICE. PAID OFF SOLAR PANELS TO HELP EASE YOUR POWER BILL, BRAND NEW, 200 AMP, ELECTRICAL PANEL, BRAND NEW AC and HEAT UNIT. Welcome to the coveted Rockpointe Community townhome! This tastefully updated 3-bedroom, 3-bathroom end unit townhome is nestled against scenic Chatsworth mountains and offers the resort-style living. Recent upgrades include dual pane windows and sliding doors, Kitchen cabinets, laminate flooring, updated plumbing. Inside, you’ll find a spacious living room with a cozy fireplace, a welcoming family room that opens to the kitchen and includes a wet bar, and a remodeled downstairs bathroom with a shower. The upstairs bathrooms have been tastefully remodeled with gorgeous double-sink vanities, and all bedrooms feature new mirrored closet doors. The large primary suite offers a private, remodeled master bathroom and generous closet space. Enjoy outdoor living with an oversized private front patio. There is direct access from the kitchen to a 2-car garage with extra storage and a laundry area. Residents enjoy beautifully maintained grounds and exceptional amenities, including four pools and spas, two playgrounds, a clubhouse, expansive greenbelts, and nearby hiking and biking trails. Conveniently located close to 118 Fwy, Vineyards shopping center, dining, adjacent to Chatsworth Park. This home is a wonderful opportunity to enjoy the best of Valley living.
| 4 weeks ago | Price changed to $669,900 | |
| 4 weeks ago | Listing updated with changes from the MLS® | |
| 3 months ago | Listing first seen on site |

This information is for your personal, non-commercial use and may not be used for any purpose other than to identify prospective properties you may be interested in purchasing. The display of MLS data is usually deemed reliable but is NOT guaranteed accurate by the MLS. Buyers are responsible for verifying the accuracy of all information and should investigate the data themselves or retain appropriate professionals. Information from sources other than the Listing Agent may have been included in the MLS data. Unless otherwise specified in writing, the Broker/Agent has not and will not verify any information obtained from other sources. The Broker/Agent providing the information contained herein may or may not have been the Listing and/or Selling Agent.

Did you know? You can invite friends and family to your search. They can join your search, rate and discuss listings with you.