

27700 ZeusCanyon Country, CA 91351
Mortgage Calculator
Monthly Payment (Est.)
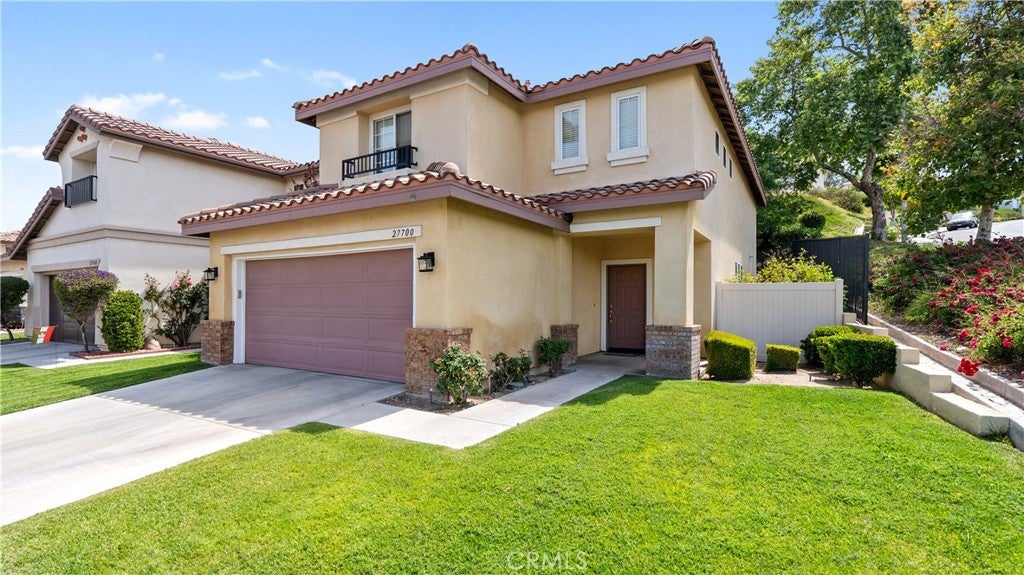
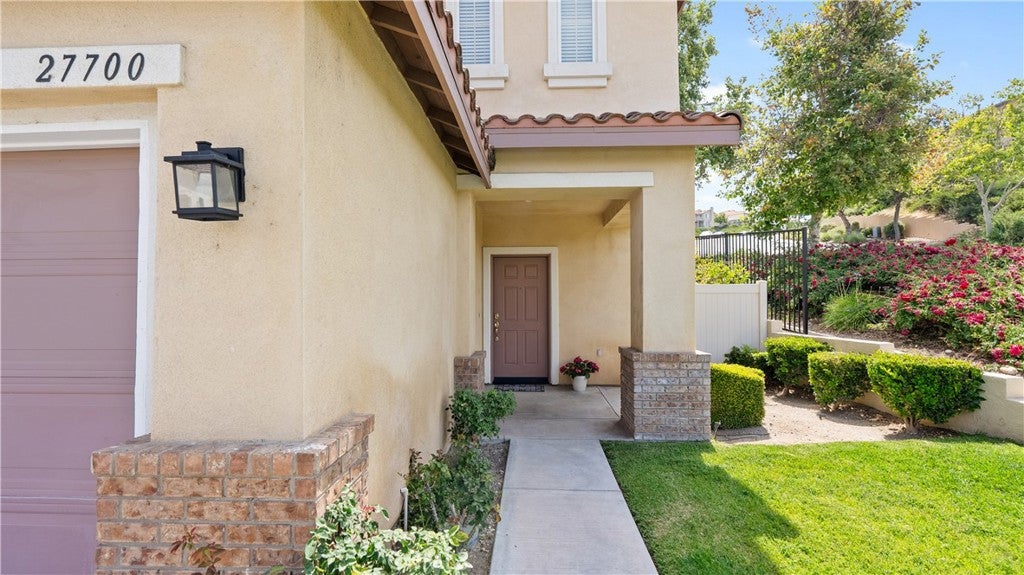
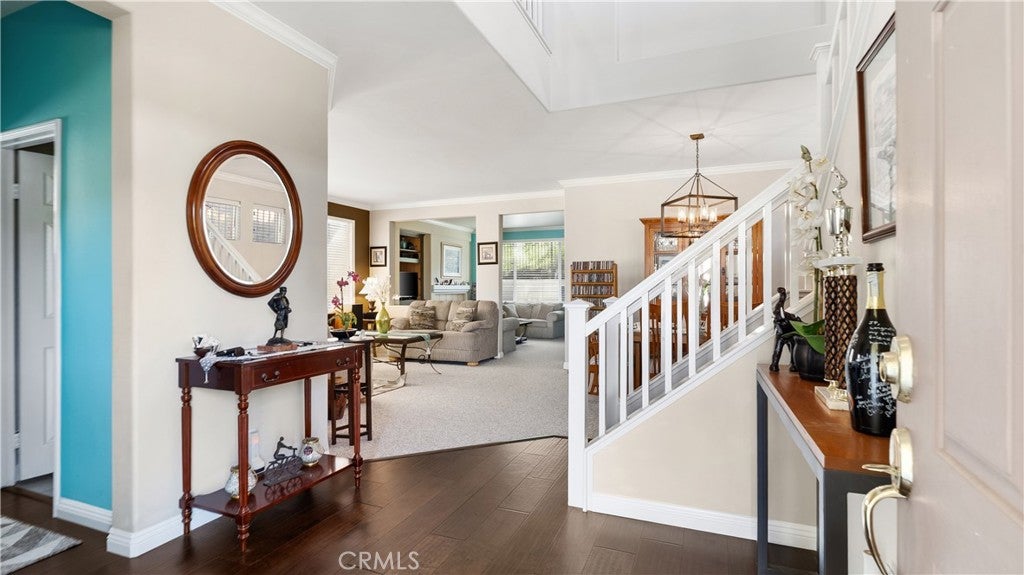
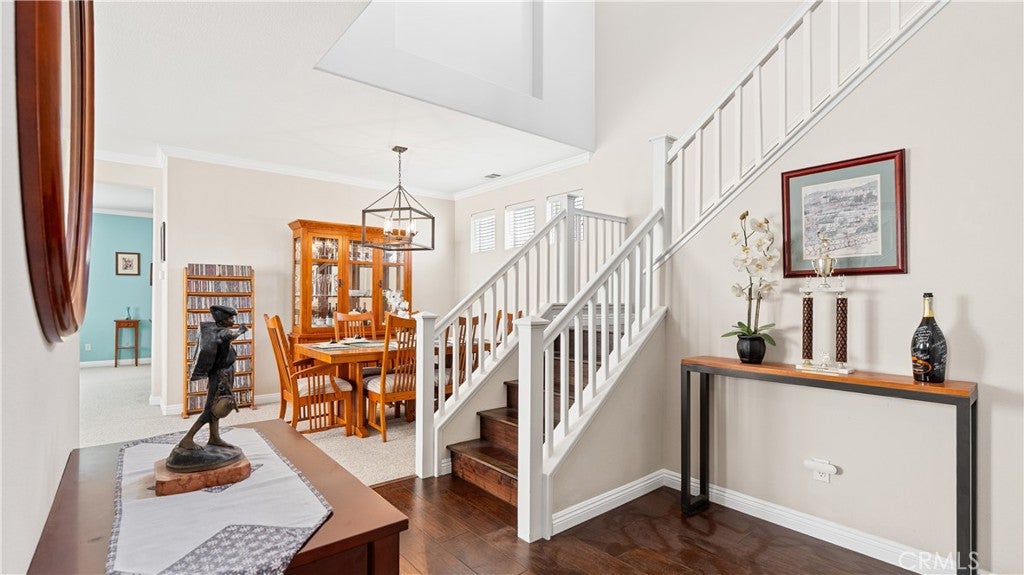
$3,554Welcome to this beautifully upgraded 3-bedroom, 2.5-bath home located in the highly desirable Olympic Crest community of Santa Clarita. Situated on a premium corner lot with attractive landscaping and stunning valley views, this home offers the perfect blend of comfort, style, and functionality. Step inside to find hardwood flooring, tile, carpet, plantation shutters, crown molding, and an open-concept floor plan designed for both everyday living and entertaining. The spacious living and family rooms flow seamlessly into the kitchen, featuring granite countertops, ample cabinetry, generous prep space, and plenty of room to gather with family and friends. A cozy fireplace anchors the family room, creating a warm and inviting atmosphere. The dedicated laundry room adds convenience and functionality. Upstairs, beautiful wood flooring continues throughout and leads to a versatile flex space perfect for a media room, home office, playroom, or potential forth bedroom. All bedrooms are thoughtfully located upstairs, offering privacy and comfort. The secondary bathrooms feature dual sinks and plenty of space for a growing household. The spacious primary suite is a true retreat, complete with a private balcony where you can enjoy your morning coffee while taking in the scenic views. The beautifully upgraded primary bathroom features tile flooring, granite countertops, dual vanities, a soaking tub, separate shower, and a large walk-in closet with abundant storage. Step outside to a low-maintenance backyard designed for relaxation and entertaining. Additional highlights include direct-access garage parking and convenient guest parking nearby. Ideally located directly across from the resort-style community amenities and within walking distance to parks, recreation, and neighborhood conveniences. Enjoy easy access to shopping, dining, schools, and commuter routes throughout Santa Clarita. With panoramic views, a desirable floor plan, and an exceptional location, this Olympic Crest gem is one you won’t want to miss.
| 3 weeks ago | Status changed to Active Under Contract | |
| 3 weeks ago | Listing updated with changes from the MLS® | |
| 2 months ago | Price changed to $779,000 | |
| 3 months ago | Listing first seen on site |

This information is for your personal, non-commercial use and may not be used for any purpose other than to identify prospective properties you may be interested in purchasing. The display of MLS data is usually deemed reliable but is NOT guaranteed accurate by the MLS. Buyers are responsible for verifying the accuracy of all information and should investigate the data themselves or retain appropriate professionals. Information from sources other than the Listing Agent may have been included in the MLS data. Unless otherwise specified in writing, the Broker/Agent has not and will not verify any information obtained from other sources. The Broker/Agent providing the information contained herein may or may not have been the Listing and/or Selling Agent.

Did you know? You can invite friends and family to your search. They can join your search, rate and discuss listings with you.