3531 Conestoga Canyon, Palmdale, CA, 93550

Save
Ask
Tour
Hide
Share
$699,000
108 Days On Site

3531 Conestoga Canyon
Palmdale, CA 93550

For Sale|Single Family Residence|Active
6
Beds
3
Total Baths
3
Full Baths
2,839
SqFt
$246
/SqFt
2004
Built
County:
Los Angeles
Listed by Mher Filmardirossian of Premiere Pacific Realty prepacproperties@gmail.com
Call Now: 951-203-4426
Is this the listing for you? We can help make it yours.
951-203-4426
3531 Conestoga Canyon3531 Conestoga Canyon3531 Conestoga Canyon3531 Conestoga Canyon
Save
Ask
Tour
Hide
Share

Mortgage Calculator

Monthly Payment (Est.)

$3,189
Calculator powered by Showcase IDX, a Constellation1 Company. Copyright ©2026 Information is deemed reliable but not guaranteed.

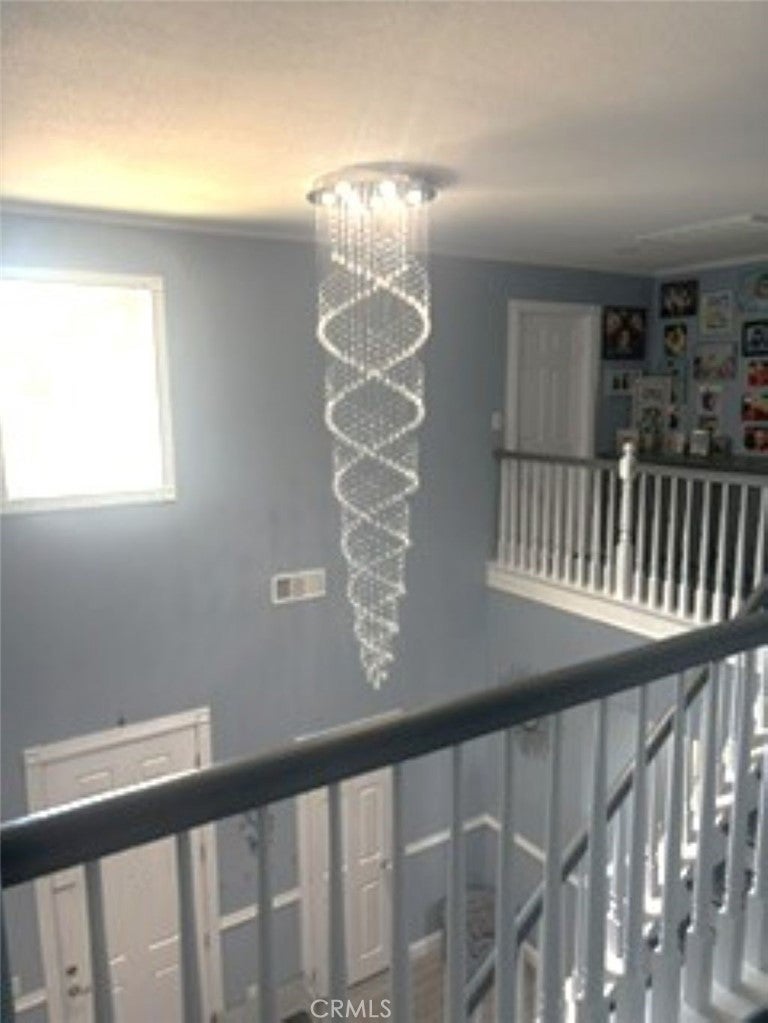
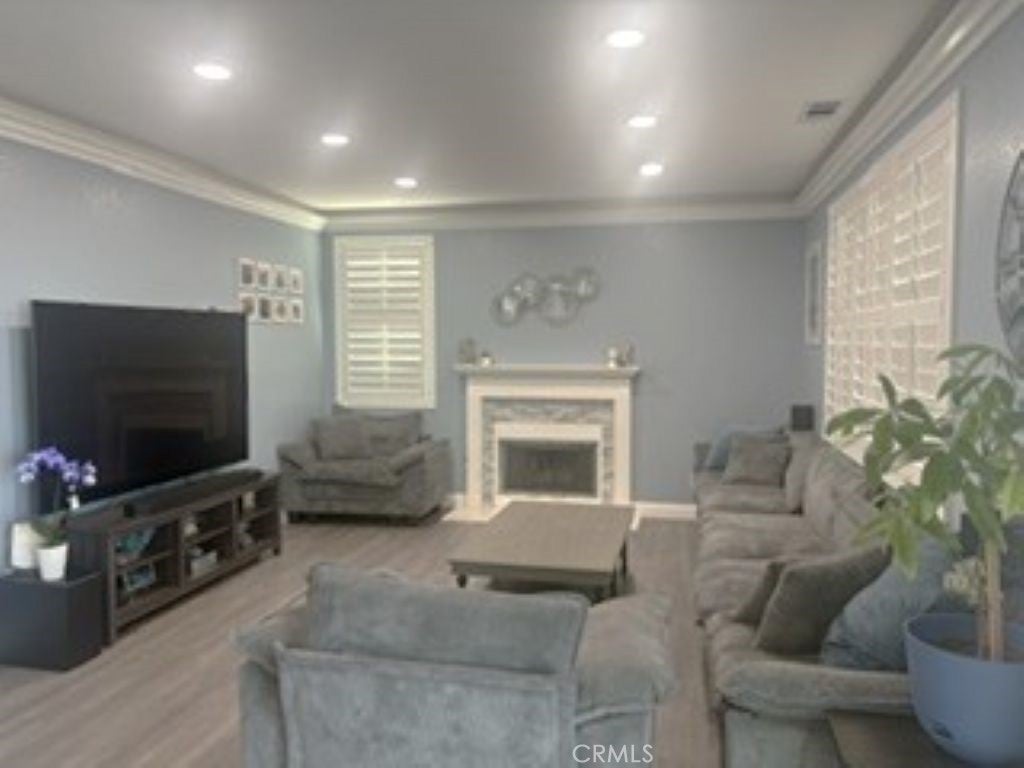
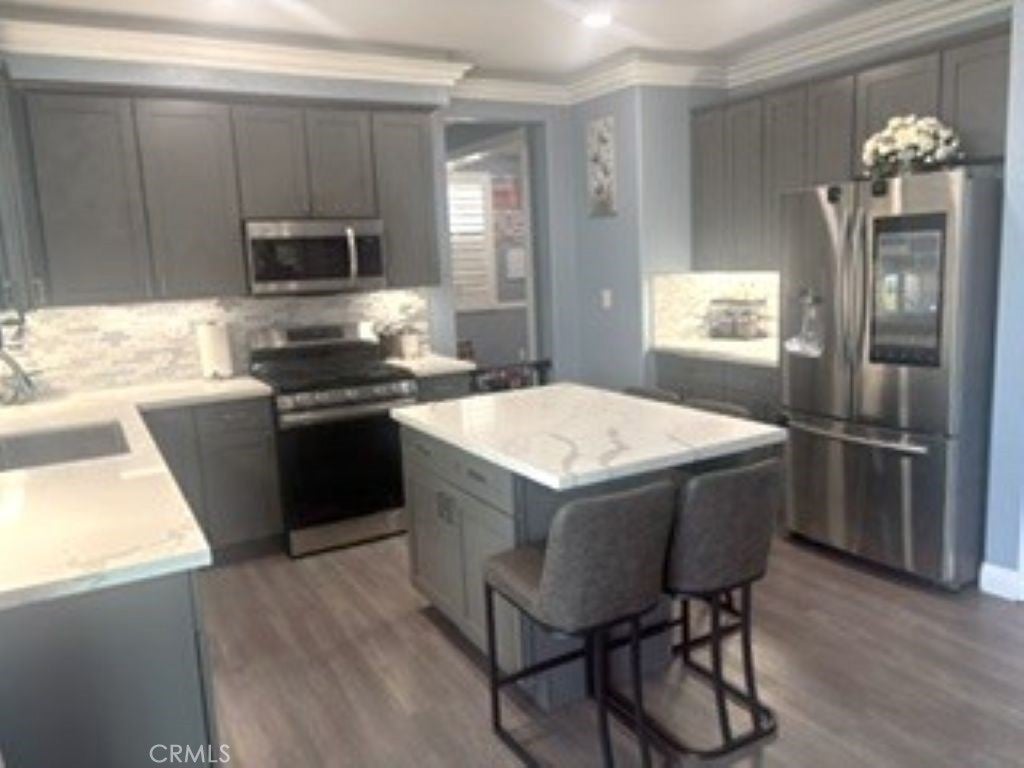
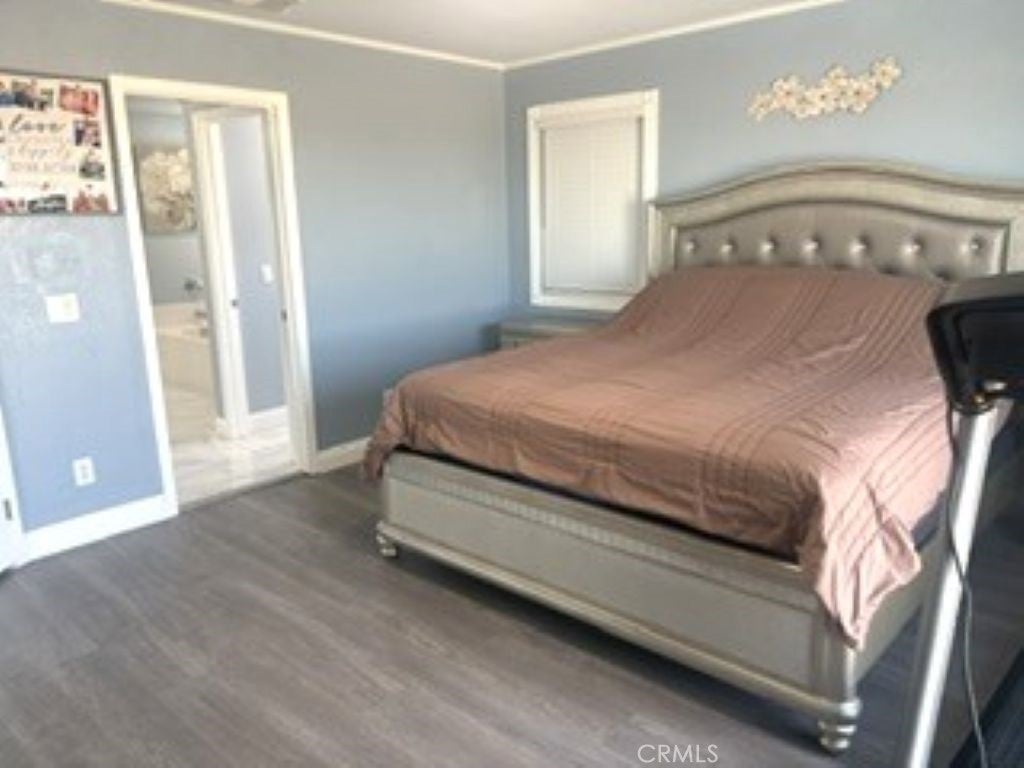
Boulder Ranch community Stunner with All the upgrades. Perfectly located near Pearblossom HWY and 14 FWY which is great for commuting. This private corner home has several features which include: 6 Bedrooms (5 Upstairs/1 Downstairs), 3 Full bathrooms, 2,839 Sq. Ft open & bright floor plan, High Ceilings, Recessed lights & Custom light fixtures, Custom Laminate floors, Two-tone paint, remodeled kitchen w/ Stainless Steel appliances, kitchen Island, custom Counters w/ custom backsplash, pantry, large Family Room/attached to the kitchen, Formal Dining room, Large Living Room, Custom tiled bathrooms, Large Master bedroom w/ master bathroom leading to a Huge Balcony, Laundry room, 3 Car Garage w/ duel electric charger and custom floors, RV Parking, Solar panels, 2 A/c Units, water conserving Front yard. The outdoor space is equally impressive, featuring a large backyard with stamped concrete, a play area, a covered patio, and a beautiful pool & jacuzzi with a pebble tech finish and saltwater pool system. Great Neighborhood, Don’t Miss out!

Save
Ask
Tour
Hide
Share
Listing Snapshot
Price 
$699,000
Days On Site 
108 Days
Bedrooms 
6
Inside Area (SqFt) 
2,839 sqft
Total Baths 
3
Full Baths 
3
Partial Baths 
N/A
Lot Size 
0.2334 Acres
Year Built 
2004
MLS® Number 
SR26121901
Status 
Active
Property Tax 
N/A
HOA/Condo/Coop Fees 
N/A
Sq Ft Source 
Assessor
Friends & Family
Recent Activity
4 months agoListing first seen on site
4 months agoListing updated with changes from the MLS®
General Features
Acres 
0.2334
Attached Garage 
Yes
Garage 
Yes
Garage Spaces 
3
Land Lease 
No
Levels 
Two
Number Of Stories 
2
Parking 
AttachedBoatConcreteDrivewayGarageGarage Door OpenerGatedRV Access/Parking
Parking Spaces 
3
Property Sub Type 
Single Family Residence
Sewer 
Public Sewer
Special Circumstances 
Standard
Utilities 
Cable AvailableElectricity ConnectedSewer ConnectedSee RemarksWater Connected
Water Source 
Public
Interior Features
Appliances 
DisposalGas OvenMicrowave
Cooling 
Central Air
Fireplace 
Yes
Fireplace Features 
Den
Heating 
Central
Interior 
Eat-in KitchenOpen FloorplanRecessed LightingWalk-In Closet(s)
Laundry Features 
Electric Dryer HookupGas Dryer HookupLaundry Room
Main Level Bedrooms 
1
Window Features 
Shutters
Bathroom 
Bedroom 
Dining Room 
EntryFoyer 
Family Room 
Kitchen 
Features - Kitchen Island, Stone Counters
Laundry 
Living Room 
Other 
Features - Walk-In Closet(s)
Save
Ask
Tour
Hide
Share
Exterior Features
Lot Features 
Back YardCorner Lot
Pool Features 
PrivateHeatedIn GroundSalt Water
Private Pool 
Yes
Roof 
Concrete
View 
Desert
Waterview 
Desert
Windows/Doors 
Shutters
Community Features
Community Features 
CurbsSidewalks
MLS Area 
PLM - Palmdale
School District 
Los Angeles Unified
Building Access 
1
Schools
School District
Los Angeles Unified
Elementary School
Unknown
Middle School
Unknown
High School
Unknown


This information is for your personal, non-commercial use and may not be used for any purpose other than to identify prospective properties you may be interested in purchasing. The display of MLS data is usually deemed reliable but is NOT guaranteed accurate by the MLS. Buyers are responsible for verifying the accuracy of all information and should investigate the data themselves or retain appropriate professionals. Information from sources other than the Listing Agent may have been included in the MLS data. Unless otherwise specified in writing, the Broker/Agent has not and will not verify any information obtained from other sources. The Broker/Agent providing the information contained herein may or may not have been the Listing and/or Selling Agent.

Neighborhood & Commute
Source: Walkscore
Disclosure: Community information and market data powered by Constellation Data Labs. Information is deemed reliable but not guaranteed.
Save
Ask
Tour
Hide
Share