2100 St Bernard, Pine Mountain Club, CA, 93222

Save
Ask
Tour
Hide
Share
$549,900
103 Days On Site

2100 St Bernard
Pine Mountain Club, CA 93222

For Sale|Single Family Residence|Active
4
Beds
4
Total Baths
3
Full Baths
1
Partial Bath
2,562
SqFt
$215
/SqFt
1992
Built
County:
Kern
Listed by Laurie McCarty of Coldwell Banker Preferred Realtors laurie@themccartygroup.com
Call Now: 951-203-4426
Is this the listing for you? We can help make it yours.
951-203-4426
2100 St Bernard2100 St Bernard2100 St Bernard2100 St Bernard
Save
Ask
Tour
Hide
Share

Mortgage Calculator

Monthly Payment (Est.)

$2,509
Calculator powered by Showcase IDX, a Constellation1 Company. Copyright ©2026 Information is deemed reliable but not guaranteed.

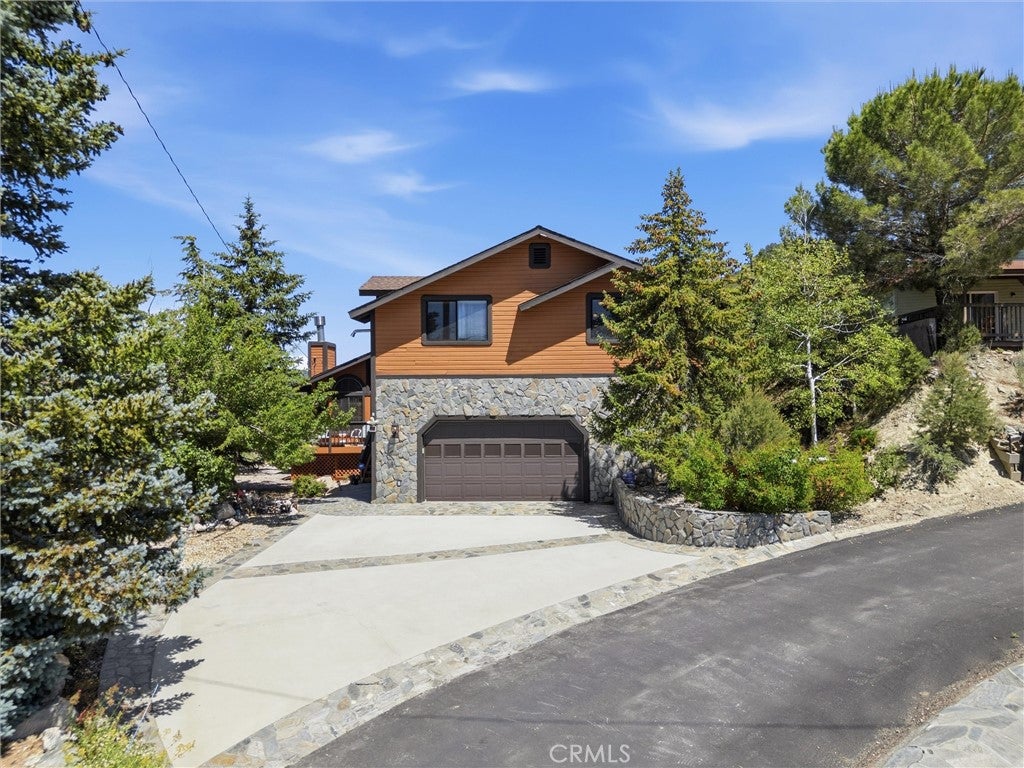
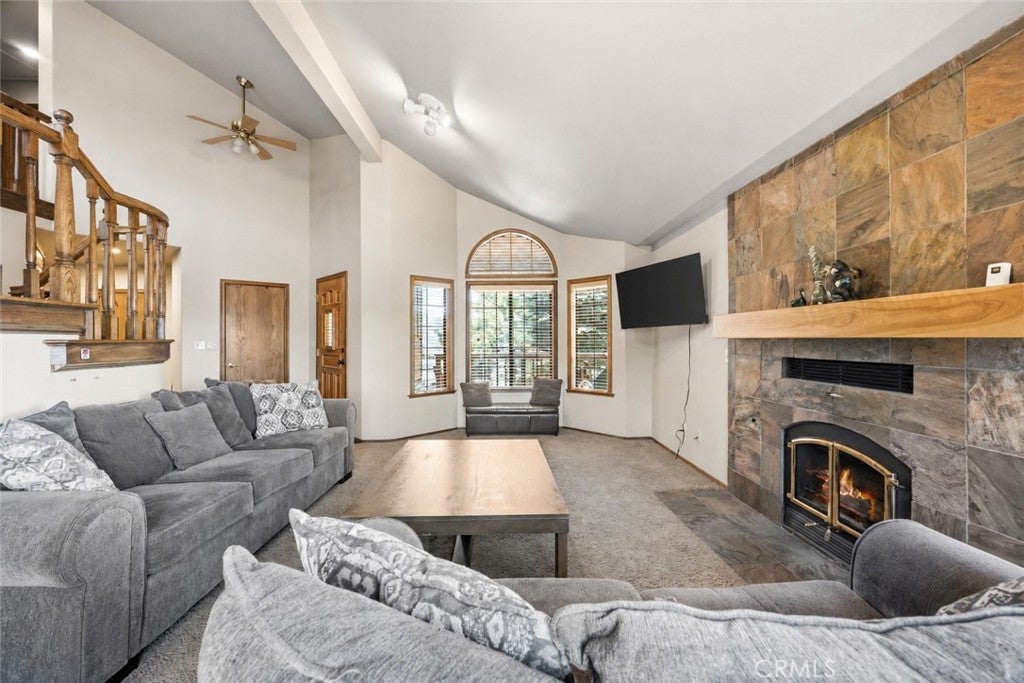
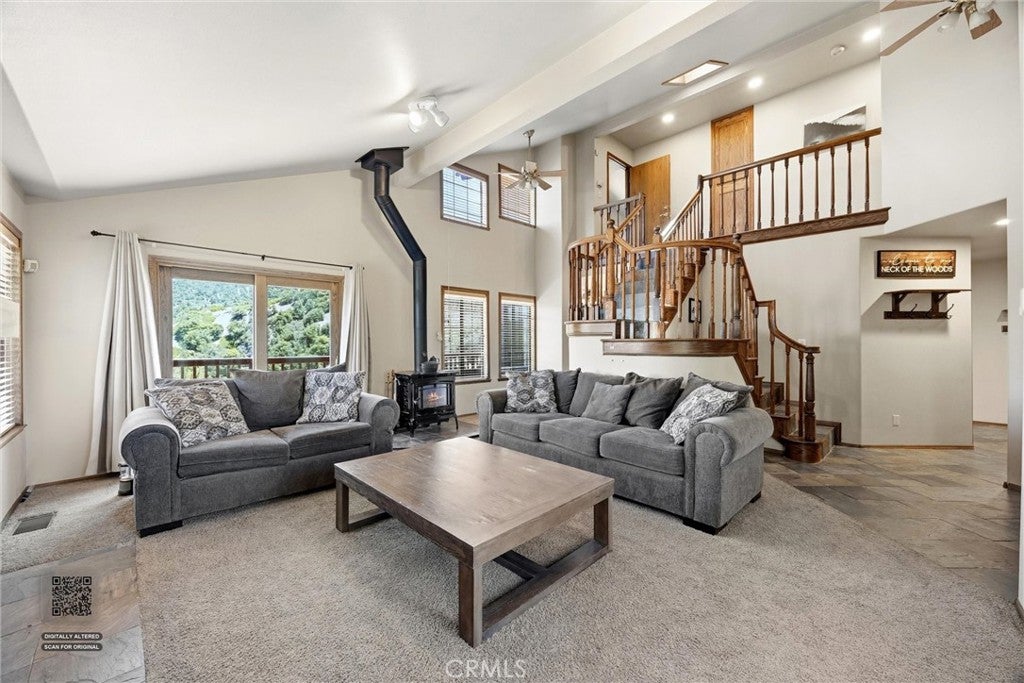
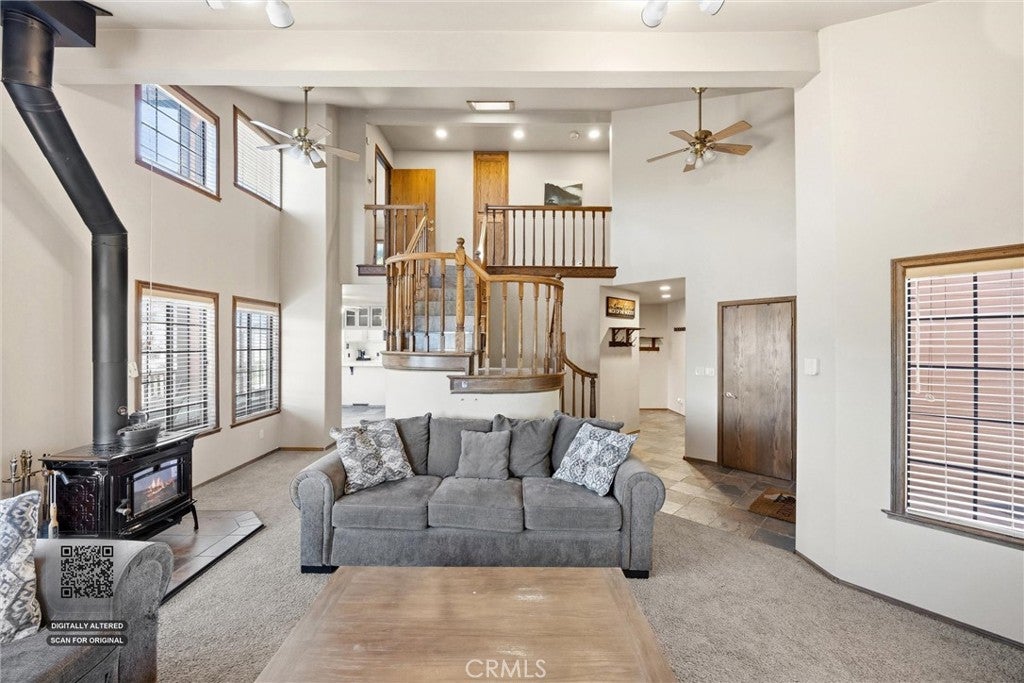
Welcome to your mountain escape in Pine Mountain Club. This 4 bedroom home offers breathtaking panoramic views from multiple rooms throughout the home. Designed for both comfort and entertaining, this spacious mountain retreat offers soaring ceilings, expansive windows, and abundant natural light that perfectly frame the surrounding mountain scenery. The oversized primary suite is a private sanctuary complete with a sitting area, private balcony & spectacular views — the perfect place to enjoy morning coffee or evening sunsets. Two additional guest bedrooms feature their own bathrooms. The inviting living room showcases dramatic vaulted ceilings and a beautiful stone fireplace, while the spacious deck provides multiple outdoor entertaining areas surrounded by serene mountain landscapes. Enjoy a spacious garage complete with extra workspace. Perfect as a primary residence, second home, or weekend escape, this property is the perfect place to unwind and take in the views.

Save
Ask
Tour
Hide
Share
Listing Snapshot
Price 
$549,900
Days On Site 
103 Days
Bedrooms 
4
Inside Area (SqFt) 
2,562 sqft
Total Baths 
4
Full Baths 
3
Partial Baths 
1
Lot Size 
0.2869 Acres
Year Built 
1992
MLS® Number 
SR26122050
Status 
Active
Property Tax 
N/A
HOA/Condo/Coop Fees 
$149.92 monthly
Sq Ft Source 
Assessor
Friends & Family
Recent Activity
3 months agoListing first seen on site
3 months agoListing updated with changes from the MLS®
General Features
Acres 
0.2869
Attached Garage 
Yes
Garage 
Yes
Garage Spaces 
2
Land Lease 
No
Levels 
Two
Number Of Stories 
2
Parking 
AttachedGarage
Parking Spaces 
2
Property Sub Type 
Single Family Residence
Sewer 
Septic Tank
Special Circumstances 
Standard
Water Source 
Private
Interior Features
Appliances 
DishwasherDisposalGas Water HeaterMicrowaveRange HoodWater Softener
Cooling 
Central Air
Fireplace 
Yes
Fireplace Features 
Living RoomMaster Bedroom
Heating 
Central
Laundry Features 
Inside
Main Level Bedrooms 
4
Bathroom 
Bedroom 
EntryFoyer 
Kitchen 
Laundry 
Living Room 
Loft 
Office 
Save
Ask
Tour
Hide
Share
Exterior Features
Pool Features 
CommunityAssociation
View 
Mountain(s)Neighborhood
Waterview 
Mountain(s)Neighborhood
Community Features
Association Amenities 
ClubhouseDog ParkPicnic AreaPoolRecreation RoomRV ParkingTennis Court(s)Trail(s)
Association Fee 
$1799.0
Association Fee Frequency 
Annually
Community Features 
Pool
MLS Area 
PMCL - Pine Mountain Club
School District 
Other
Financing Terms Available 
CashConventionalSubmit
Building Access 
front
Schools
School District
Other
Elementary School
Unknown
Middle School
Unknown
High School
Unknown


This information is for your personal, non-commercial use and may not be used for any purpose other than to identify prospective properties you may be interested in purchasing. The display of MLS data is usually deemed reliable but is NOT guaranteed accurate by the MLS. Buyers are responsible for verifying the accuracy of all information and should investigate the data themselves or retain appropriate professionals. Information from sources other than the Listing Agent may have been included in the MLS data. Unless otherwise specified in writing, the Broker/Agent has not and will not verify any information obtained from other sources. The Broker/Agent providing the information contained herein may or may not have been the Listing and/or Selling Agent.

Neighborhood & Commute
Source: Walkscore
Disclosure: Community information and market data powered by Constellation Data Labs. Information is deemed reliable but not guaranteed.
Save
Ask
Tour
Hide
Share