

8401 TampaNorthridge, CA 91324
Mortgage Calculator
Monthly Payment (Est.)
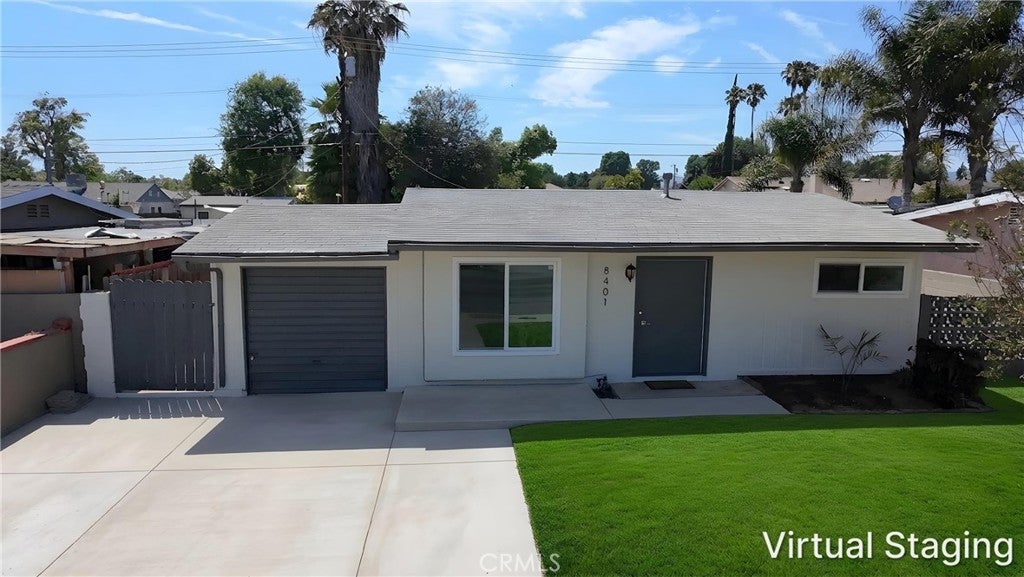
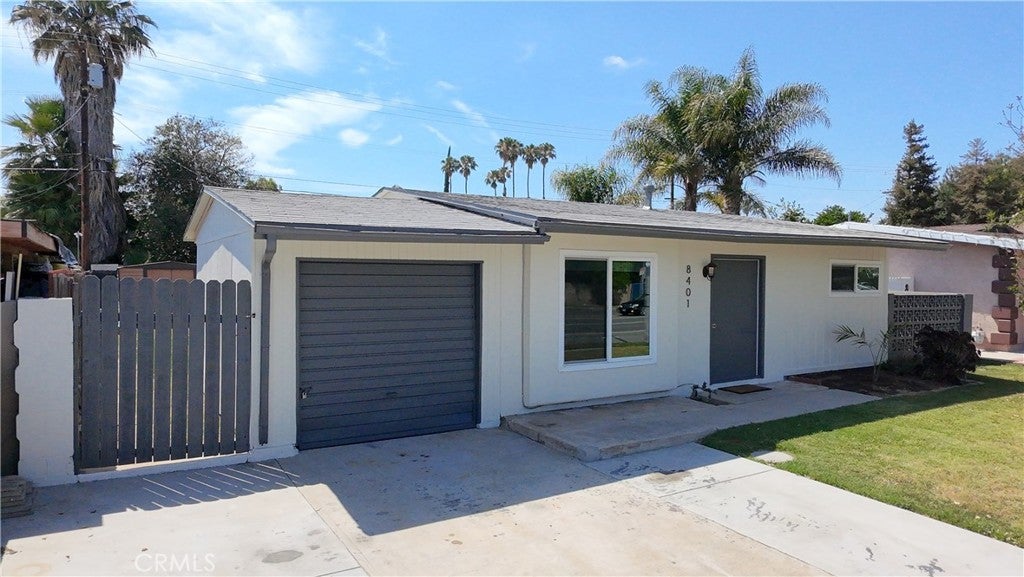
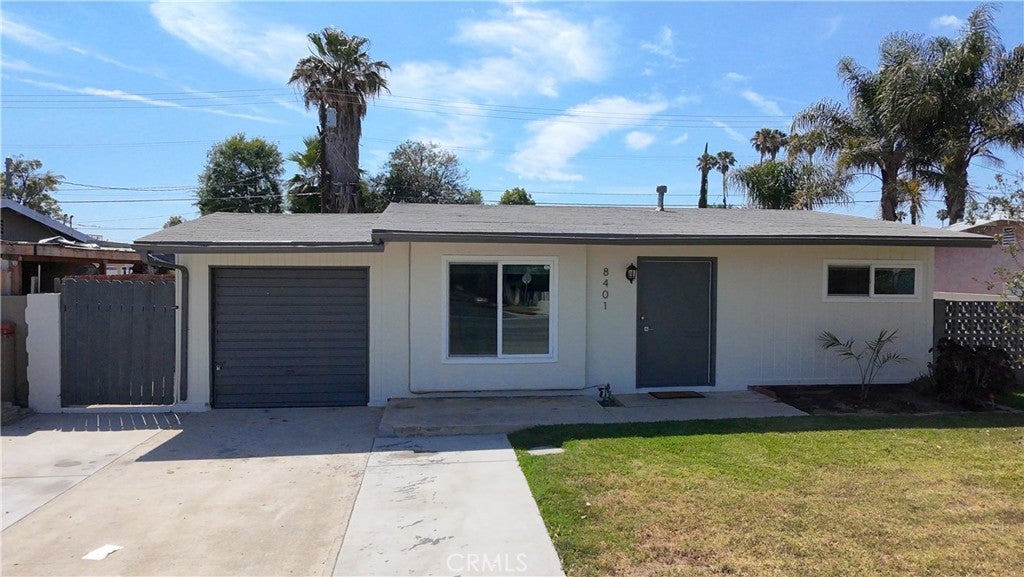
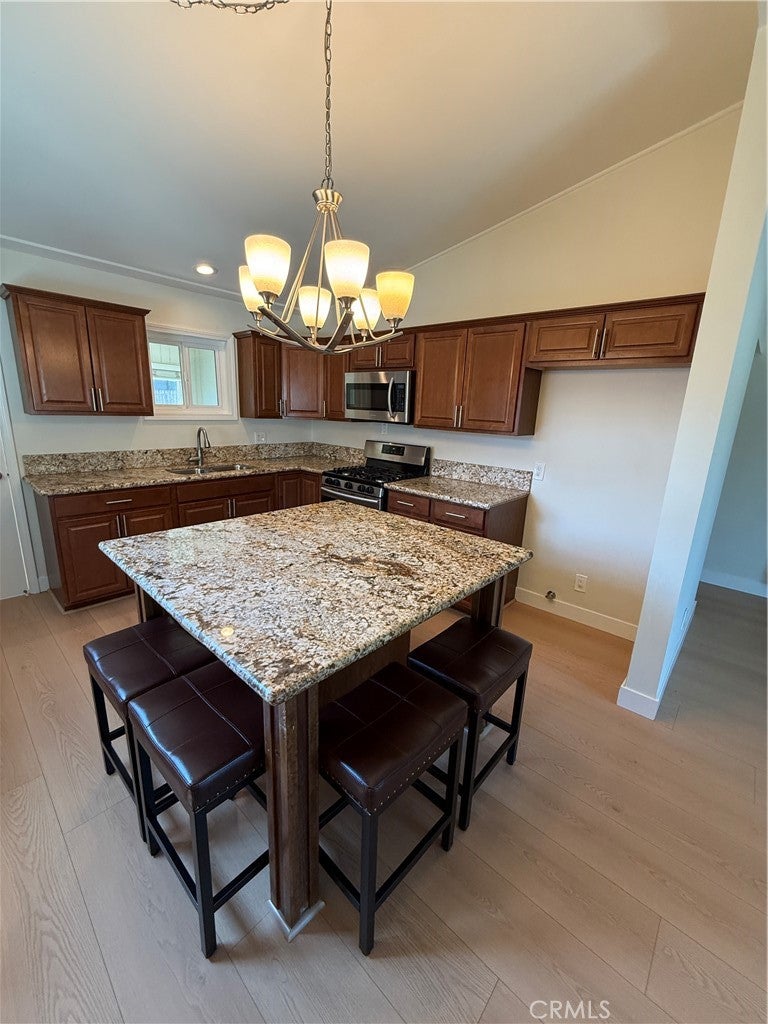
$3,171Situated on a large lot with convenient rear alley access, this charming single-family home offers a rare combination of immediate livability and future potential. The residence features a bright and functional floor plan with comfortable living space, abundant natural light, and a spacious yard that provides endless possibilities for owner-users, investors, and developers alike. The expansive backyard creates exceptional opportunities for outdoor entertaining, gardening, expansion, or the possible addition of an ADU, guest house, workshop, or other improvements (buyer to independently investigate and verify all possibilities with the appropriate governmental agencies). Rear alley access enhances functionality and flexibility, making the property especially attractive for those seeking additional parking, recreational vehicle storage, future development opportunities, or multigenerational living options. Conveniently located near shopping, dining, parks, schools, CSUN, and major transportation corridors, this property offers the perfect blend of neighborhood charm, accessibility, and long-term upside. Whether you're looking for a place to call home today or a property with significant future potential, this is a rare opportunity in one of Northridge's most established neighborhoods.
| a month ago | Status changed to Pending | |
| a month ago | Listing updated with changes from the MLS® | |
| 3 months ago | Price changed to $695,000 | |
| 4 months ago | Listing first seen on site |

This information is for your personal, non-commercial use and may not be used for any purpose other than to identify prospective properties you may be interested in purchasing. The display of MLS data is usually deemed reliable but is NOT guaranteed accurate by the MLS. Buyers are responsible for verifying the accuracy of all information and should investigate the data themselves or retain appropriate professionals. Information from sources other than the Listing Agent may have been included in the MLS data. Unless otherwise specified in writing, the Broker/Agent has not and will not verify any information obtained from other sources. The Broker/Agent providing the information contained herein may or may not have been the Listing and/or Selling Agent.

Did you know? You can invite friends and family to your search. They can join your search, rate and discuss listings with you.