

23046 W Saticoy StreetWest Hills, CA 91304
Mortgage Calculator
Monthly Payment (Est.)
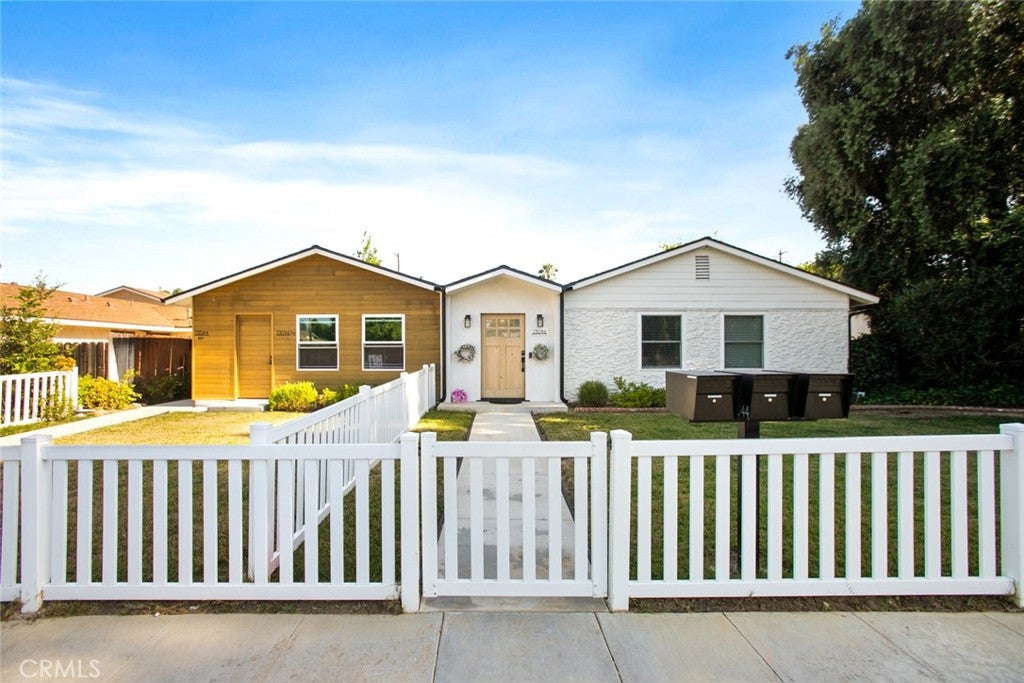
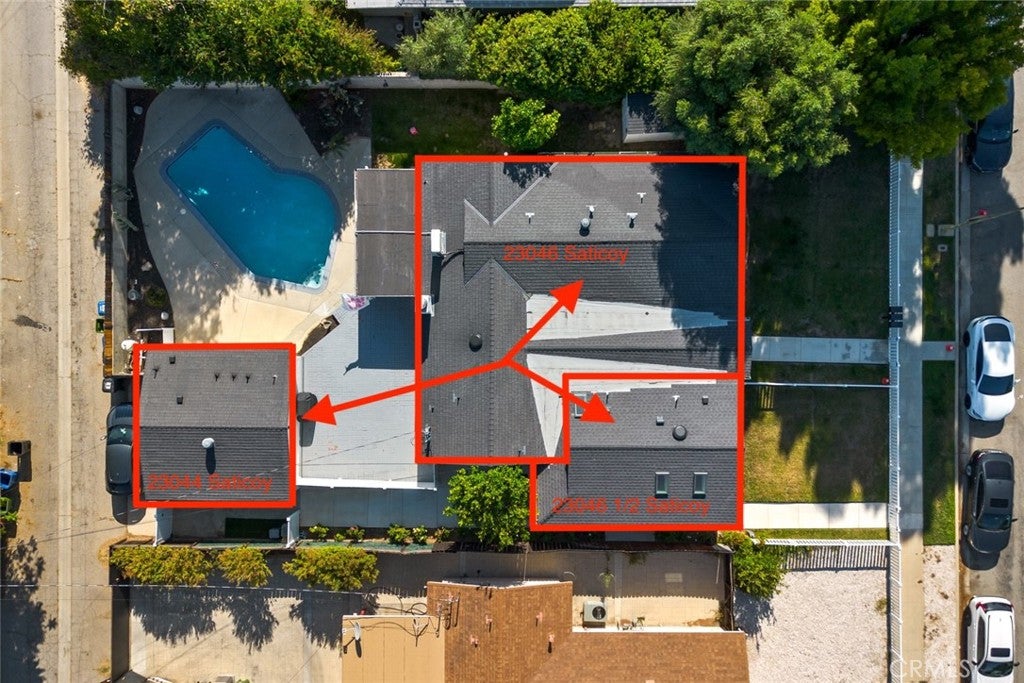
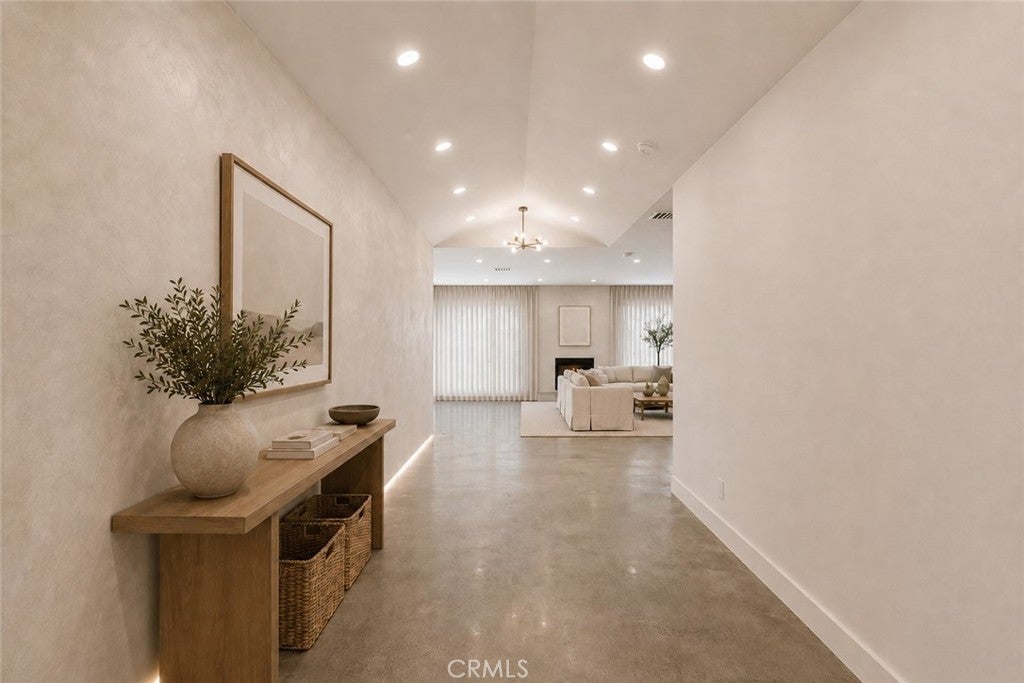
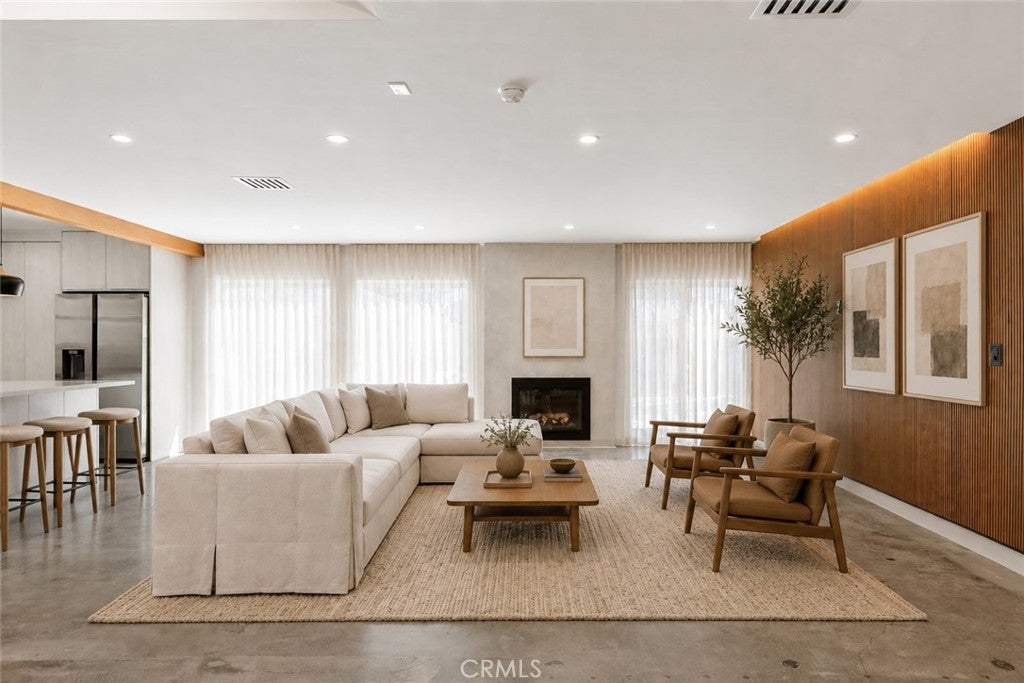
Enter an interest rate to see your estimated monthly payment.Beautifully developed, this exceptional West Hills property features a main residence and two dwelling units, offering outstanding flexibility for homeowners and investors alike. Fully stabilized with strong long-term tenants, the property currently generates approximately $9,000 in gross monthly rental income. The front of the property includes the main residence and an attached dwelling unit, complemented by a private yard and heated pool. A detached studio dwelling is situated at the rear of the lot with its own private entrance, providing additional separation and privacy. The main residence at 23046 Saticoy Street (1,648 sqft) features a spacious, light-filled, open-concept floor plan designed for comfortable everyday living and entertaining. The kitchen flows seamlessly into the main living areas, while well-proportioned rooms and direct access to the outdoor spaces create an inviting indoor-outdoor lifestyle. The residence includes three generously sized bedrooms and two beautifully appointed bathrooms. Outside, a private patio provides ample space for relaxing and entertaining, while the sparkling heated pool offers year-round enjoyment. The attached dwelling unit at 23046 1/2 Saticoy Street (528 sqft) offers a contemporary one-bedroom, one-bathroom layout with modern finishes, a stylish kitchen, and a spacious, comfortable living area. The detached dwelling unit at 23044 Saticoy Street (417 sqft) is a thoughtfully designed studio residence featuring a modern kitchen, a beautifully finished bathroom, and a private rear entrance. Together, the three residences deliver a combination of lifestyle, rental income, privacy, and long-term value. Conveniently located near top schools, parks, shopping, dining, and major commuter routes, this is a rare opportunity to acquire a versatile, income-producing property in one of West Hills’ most desirable neighborhoods. KEY FEATURES: • Approximately $9,000 in gross monthly rental income • Recently constructed and extensively redeveloped between 2022 and 2024 • Separately metered utilities • Private sparkling heated pool Tenant-occupied property. Showings will be scheduled only after an accepted offer. Please submit offers subject to interior inspection. Do not disturb occupants or go directly to the property. All showings require at least 24 hours’ notice. Online photographs were taken recently and have been virtually staged. Buyer to independently verify all listing information.
| 7 days ago | Status changed to Active Under Contract | |
| 7 days ago | Listing updated with changes from the MLS® | |
| a month ago | Listing first seen on site |

This information is for your personal, non-commercial use and may not be used for any purpose other than to identify prospective properties you may be interested in purchasing. The display of MLS data is usually deemed reliable but is NOT guaranteed accurate by the MLS. Buyers are responsible for verifying the accuracy of all information and should investigate the data themselves or retain appropriate professionals. Information from sources other than the Listing Agent may have been included in the MLS data. Unless otherwise specified in writing, the Broker/Agent has not and will not verify any information obtained from other sources. The Broker/Agent providing the information contained herein may or may not have been the Listing and/or Selling Agent.

Did you know? You can invite friends and family to your search. They can join your search, rate and discuss listings with you.