

8871 AspenCalifornia City, CA 93505
Mortgage Calculator
Monthly Payment (Est.)
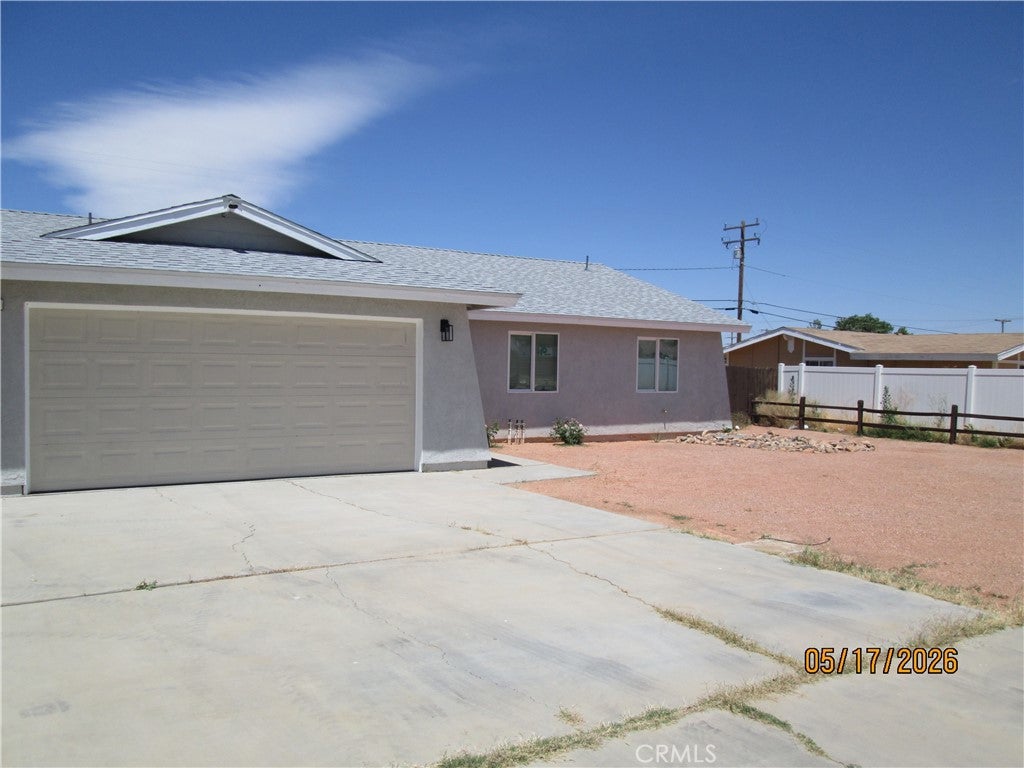
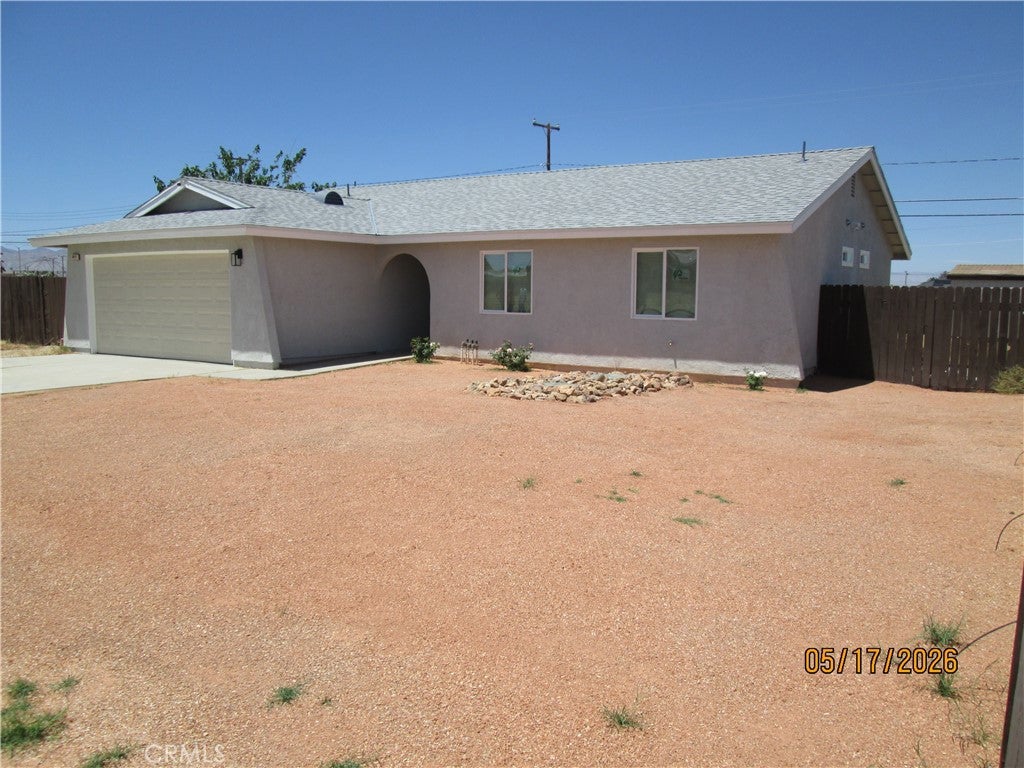
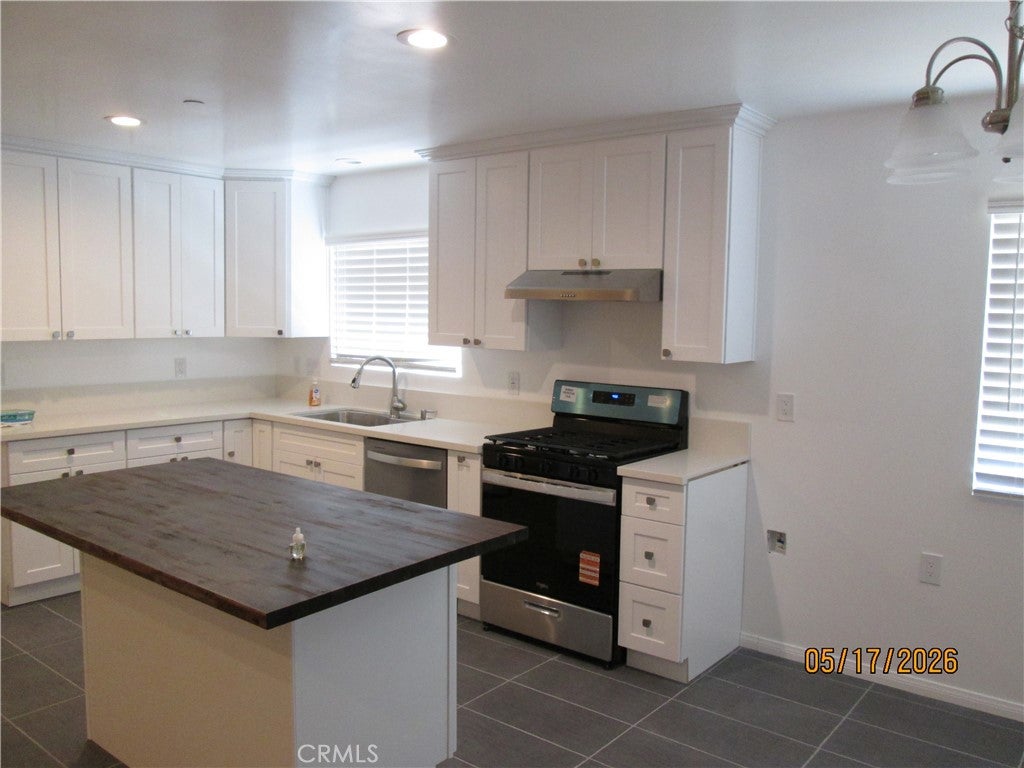
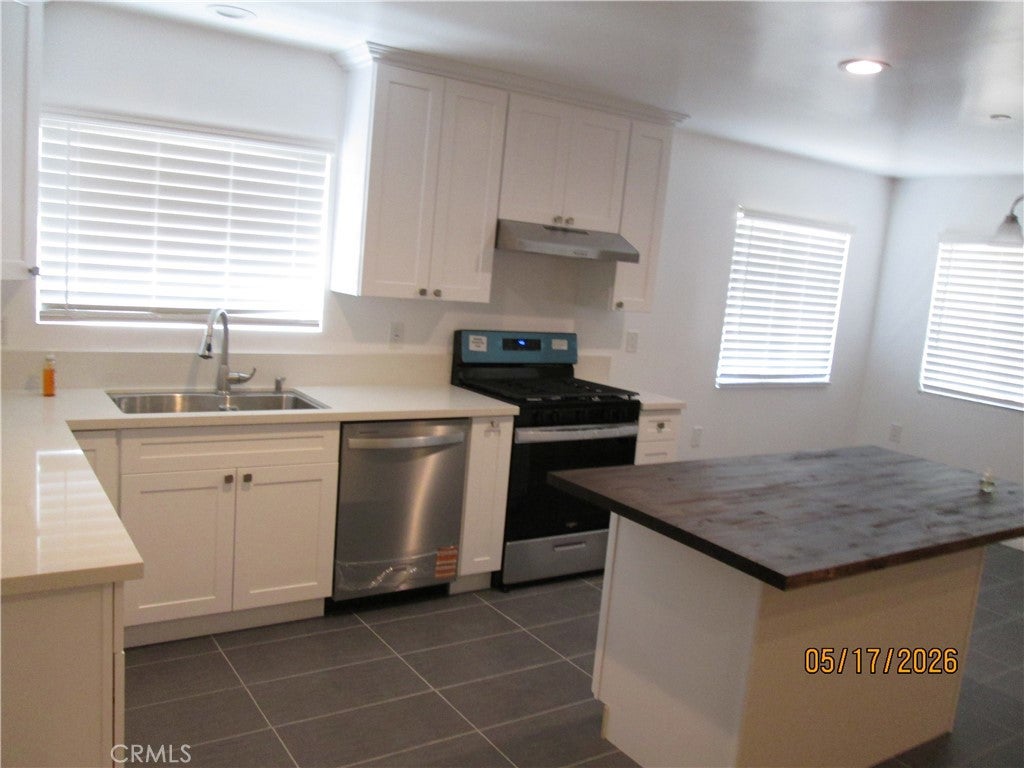
$1,455Stunning 3-bedroom, 2-bath home that has been completely renovated and is better than new. Fresh interior and exterior paint, new flooring throughout, and a fully remodeled kitchen featuring new cabinets, island, sink, plumbing fixtures, and stainless-steel appliances. Both bathrooms have been beautifully updated with custom tile walls, new vanities, plumbing fixtures, and light fixtures. For added convenience and efficiency, the home features two water heaters--one dedicated to the bathrooms and a separate water heater serving the kitchen and laundry area. The property is equipped with a fire sprinkler system, providing enhanced safety and potential insurance savings. Enjoy the covered backyard patio, perfect for outdoor relaxation and entertaining, along with a storage building for additional space and organization. The home also offers an attached 2-car garage and driveway parking. Located in the growing community of California City, this move-in-ready home is a must-see.
| a month ago | Price changed to $319,000 | |
| a month ago | Listing updated with changes from the MLS® | |
| 3 months ago | Listing first seen on site |

This information is for your personal, non-commercial use and may not be used for any purpose other than to identify prospective properties you may be interested in purchasing. The display of MLS data is usually deemed reliable but is NOT guaranteed accurate by the MLS. Buyers are responsible for verifying the accuracy of all information and should investigate the data themselves or retain appropriate professionals. Information from sources other than the Listing Agent may have been included in the MLS data. Unless otherwise specified in writing, the Broker/Agent has not and will not verify any information obtained from other sources. The Broker/Agent providing the information contained herein may or may not have been the Listing and/or Selling Agent.

Did you know? You can invite friends and family to your search. They can join your search, rate and discuss listings with you.