

15117 Chestnut DrivePine Mountain Club, CA 93222


Mortgage Calculator
Monthly Payment (Est.)
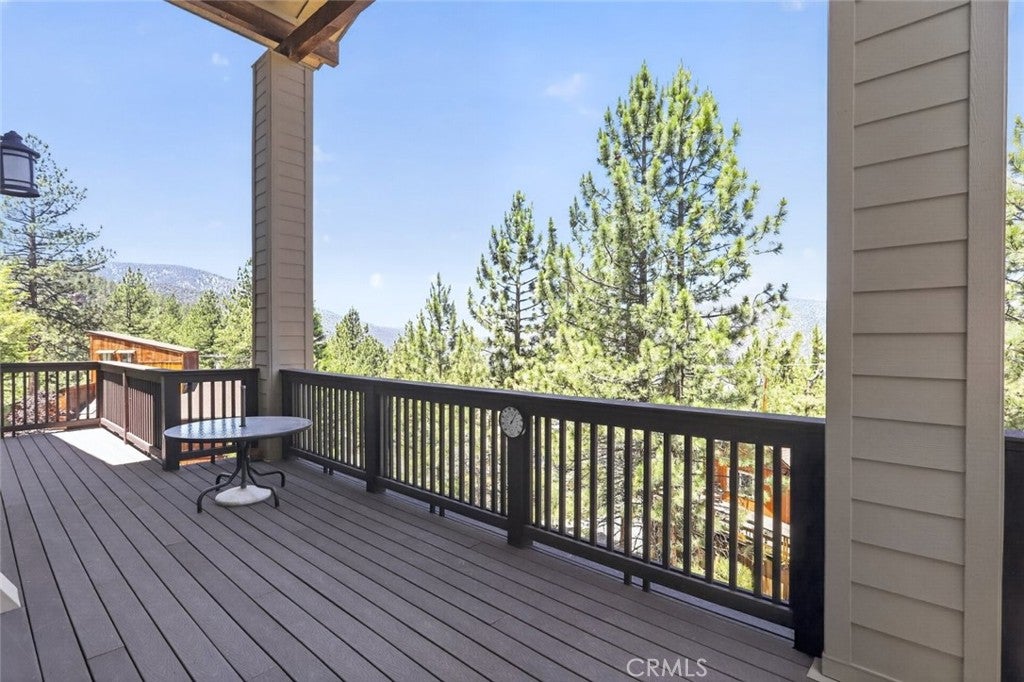
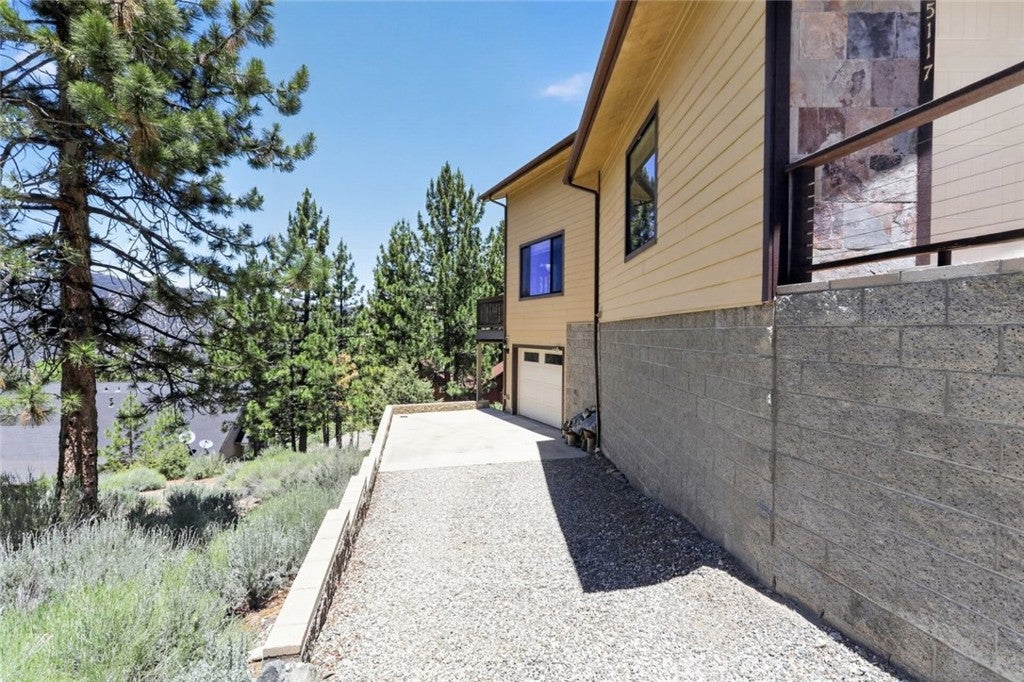
$4,106Nestled among the pines in the sought after community of Pine Mountain Club, this spacious custom-built two-story home, built in 2011, offers approximately 5,050 square feet of living space with 3 bedrooms, 2.5 bathrooms, and a versatile loft. Situated on a 10,454 square foot lot, the property combines mountain living with comfort and functionality. Home features paid off solar panels, providing energy efficiency and long-term savings. The open concept floor plan features soaring ceilings, skylights, rich wood flooring, and a striking stone fireplace that anchors the main living area. Large windows invite natural light and showcase peaceful forest and mountain views. The spacious kitchen is equipped with granite countertops, abundant cabinetry, a center island with cooktop, and generous prep space for everyday living and entertaining. The primary suite offers a relaxing retreat with a soaking tub, separate shower, dual vanities, and ample storage. Upstairs, the loft provides flexible space that can be used as a home office, media room, reading area, or additional lounge. Outdoor living is enhanced by expansive decking that overlooks the surrounding pine trees and mountain landscape. Additional features include a 2 car attached garage, extended driveway parking, and a low maintenance mountain setting. Residents of Pine Mountain Club enjoy an exceptional array of community amenities, including a championship golf course, clubhouse with dining, swimming pool, tennis and pickleball courts, scenic parks, hiking and equestrian trails, a community center, playgrounds, and year-round recreational activities, offering a true mountain community lifestyle.
| 3 months ago | Listing first seen on site | |
| 3 months ago | Listing updated with changes from the MLS® |

This information is for your personal, non-commercial use and may not be used for any purpose other than to identify prospective properties you may be interested in purchasing. The display of MLS data is usually deemed reliable but is NOT guaranteed accurate by the MLS. Buyers are responsible for verifying the accuracy of all information and should investigate the data themselves or retain appropriate professionals. Information from sources other than the Listing Agent may have been included in the MLS data. Unless otherwise specified in writing, the Broker/Agent has not and will not verify any information obtained from other sources. The Broker/Agent providing the information contained herein may or may not have been the Listing and/or Selling Agent.

Did you know? You can invite friends and family to your search. They can join your search, rate and discuss listings with you.