

27660 CordovanCanyon Country, CA 91351
Mortgage Calculator
Monthly Payment (Est.)
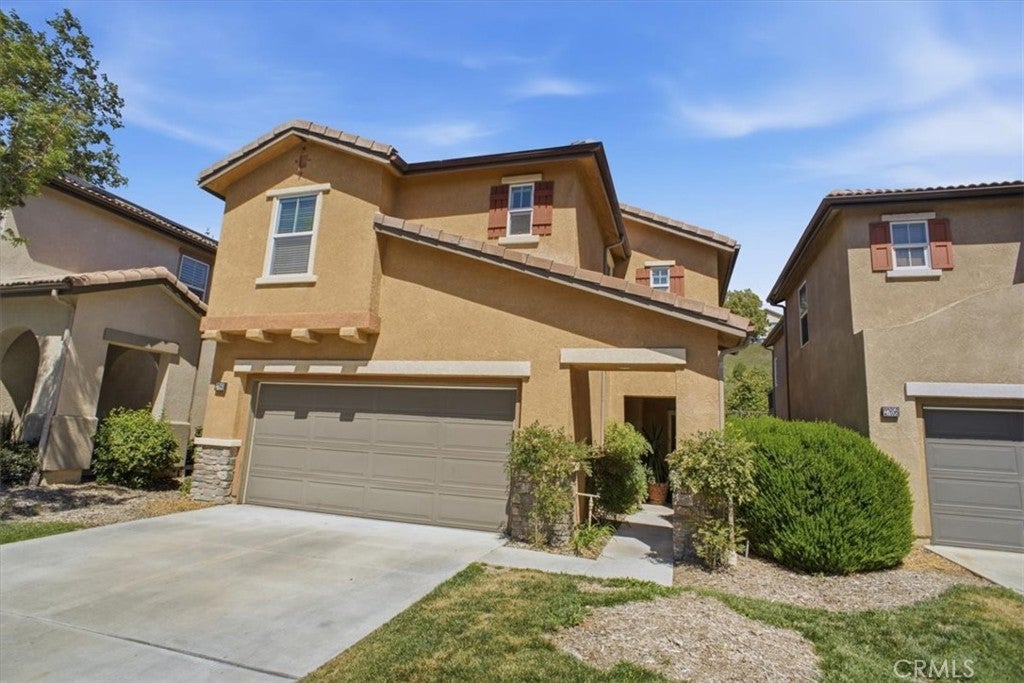
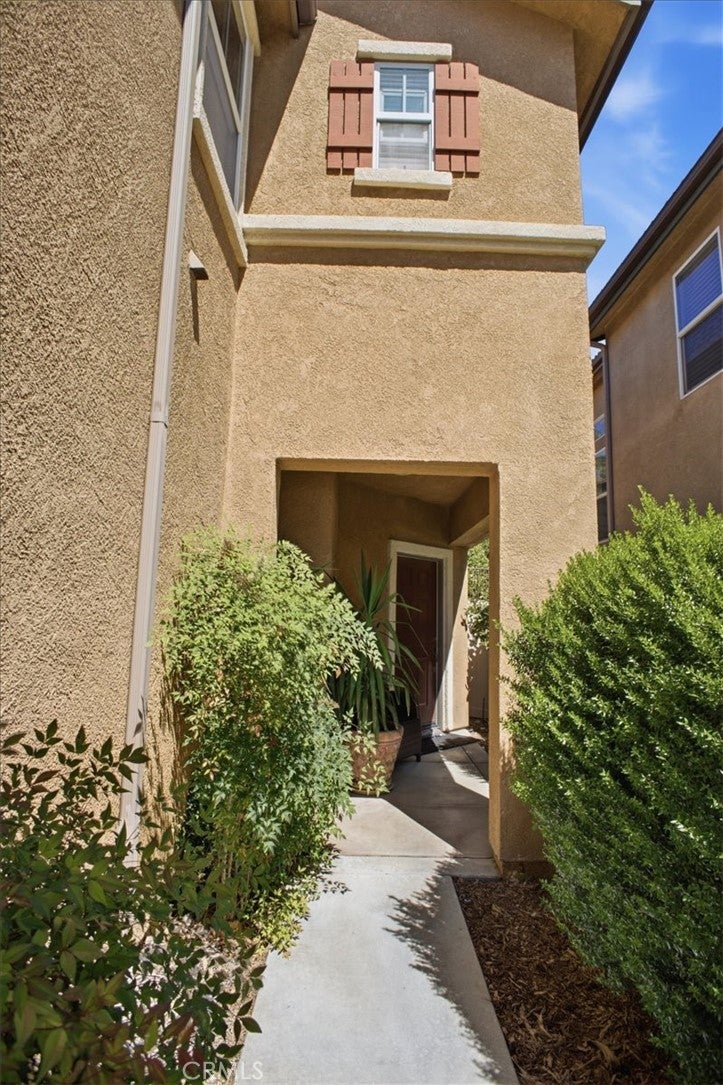
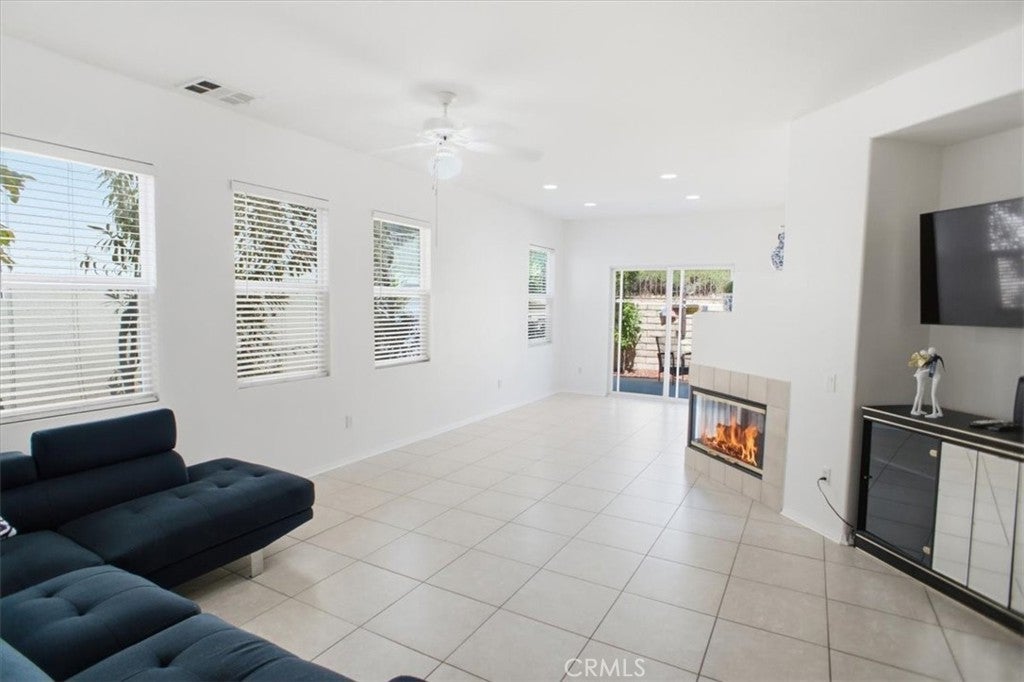
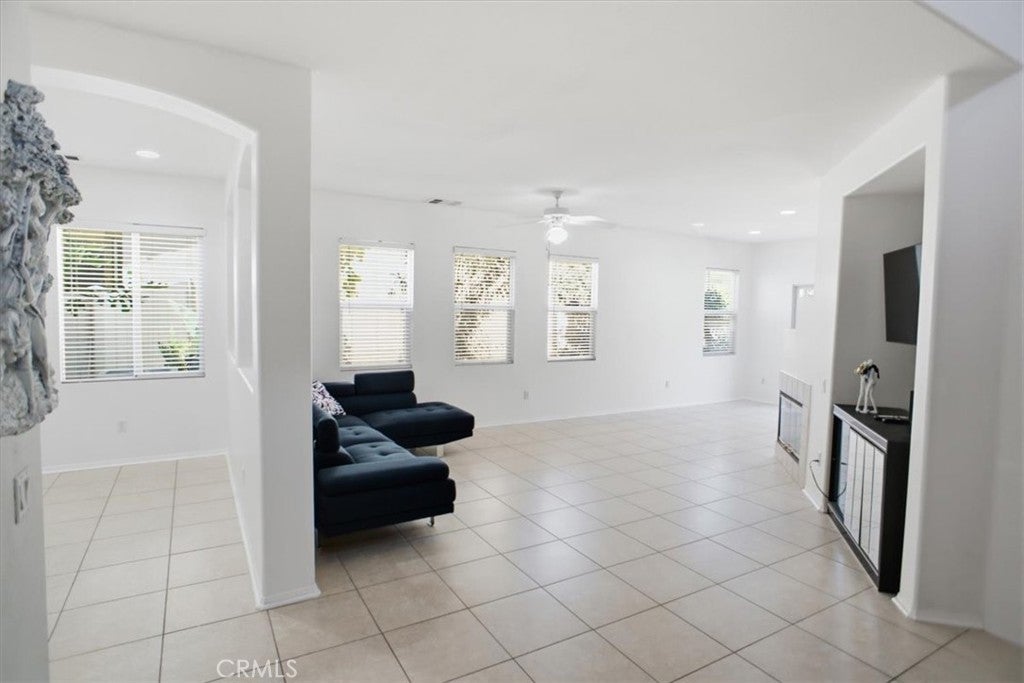
Enter an interest rate to see your estimated monthly payment.PRICE TO SELL!!!! BEAUTIFUL, OPEN FLOOR PLAN AND READY TO MOVE IN 4 BEDROOM, 3 BATHROOM SINGLE FAMILY HOME!! Welcome to 27660 Cordovan Drive, a spacious, well-maintained home in the sought-after Sienna Ridge community of Canyon Country. This 4-bedroom, 3-bathroom house, with approximately 2,353 square feet and thoughtfully planned for modern living, was owned and maintained by its original owners. Enter a light-filled, a freshly PAINTED, spacious living area highlighted by a distinctive three-sided gas fireplace that joins the kitchen and living room, creating a natural gathering place for entertaining. The kitchen is designed for both entertaining and everyday use, with a central island, walk-in pantry, and ceramic tile countertops. A secluded patio just off the dining room serves as an ideal spot for morning coffee, evening sunsets, or weekend gatherings with friends. Downstairs, a multipurpose den adjacent to a full bathroom offers the versatility buyers need, making it ideal for a home office, an additional bedroom, or a media area. Upstairs, discover a spacious loft with a built-in study nook, freshly installed hardwood floors, perfect for learning from home. Each of the three bedrooms has been carefully placed for solitude. The primary suite offers a spacious layout, a large walk-in closet, and an en-suite bath designed for comfort. A dedicated upstairs laundry room and an additional full bathroom. Additional highlights include a 2-car garage with direct access, next to cul-de-sac guest parking. Beyond the home itself, residents of Sienna Ridge enjoy access to a community pool and well-maintained common areas, creating a true neighborhood lifestyle. This beautiful property is located just minutes from hiking trails, grocery stores, the public library, and a mix of local and chain restaurants. With quick access to the 14 Freeway, commuting is easy. Best of all, there are no Mello Roos fees. Move-in ready and waiting for you to make it your home.
| 2 weeks ago | Price changed to $769,000 | |
| 2 weeks ago | Listing updated with changes from the MLS® | |
| 4 months ago | Status changed to Active | |
| 4 months ago | Listing first seen on site |

This information is for your personal, non-commercial use and may not be used for any purpose other than to identify prospective properties you may be interested in purchasing. The display of MLS data is usually deemed reliable but is NOT guaranteed accurate by the MLS. Buyers are responsible for verifying the accuracy of all information and should investigate the data themselves or retain appropriate professionals. Information from sources other than the Listing Agent may have been included in the MLS data. Unless otherwise specified in writing, the Broker/Agent has not and will not verify any information obtained from other sources. The Broker/Agent providing the information contained herein may or may not have been the Listing and/or Selling Agent.

Did you know? You can invite friends and family to your search. They can join your search, rate and discuss listings with you.