18002 Flynn 6201, Canyon Country, CA, 91387

Save
Ask
Tour
Hide
Share
$485,000
103 Days On Site

18002 Flynn 6201
Canyon Country, CA 91387

For Sale|Townhouse|Active
2
Beds
2
Total Baths
2
Full Baths
1,040
SqFt
$466
/SqFt
1999
Built
Subdivision:
Sundance (SUND)
County:
Los Angeles
Listed by Jocelyn Bullock of Jocelyn Bullock jocelyn.bullock@yahoo.com
Call Now: 951-203-4426
Is this the listing for you? We can help make it yours.
951-203-4426
18002 Flynn 620118002 Flynn 620118002 Flynn 620118002 Flynn 6201
Save
Ask
Tour
Hide
Share

Mortgage Calculator

Monthly Payment (Est.)

$2,213
Calculator powered by Showcase IDX, a Constellation1 Company. Copyright ©2026 Information is deemed reliable but not guaranteed.

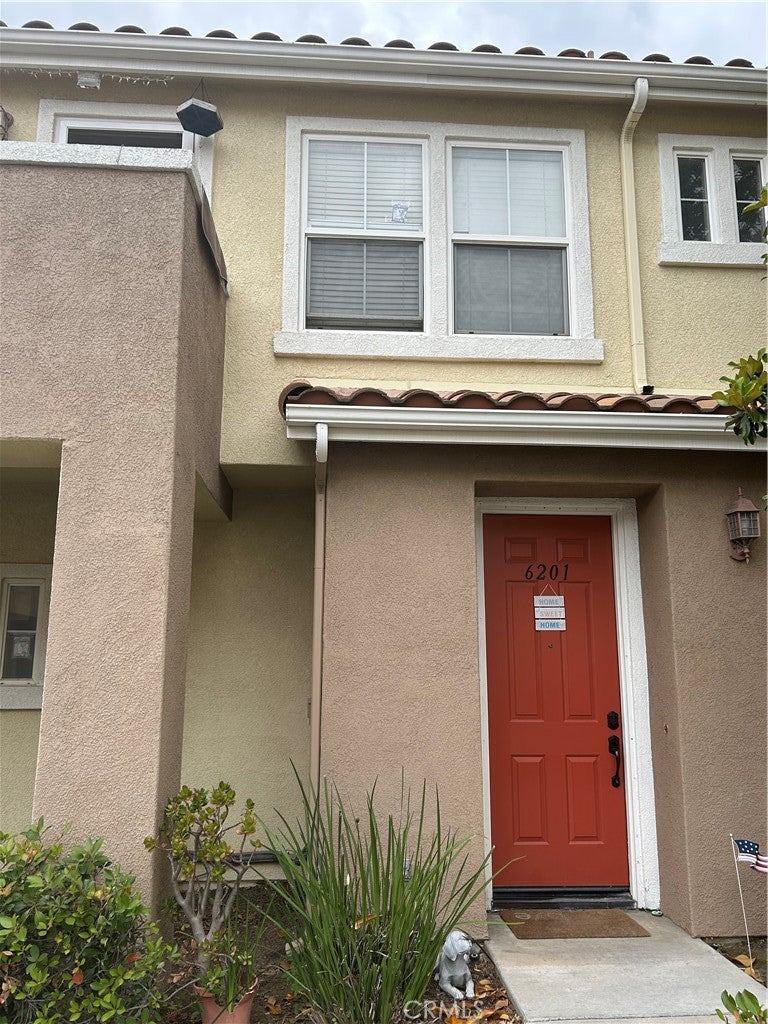
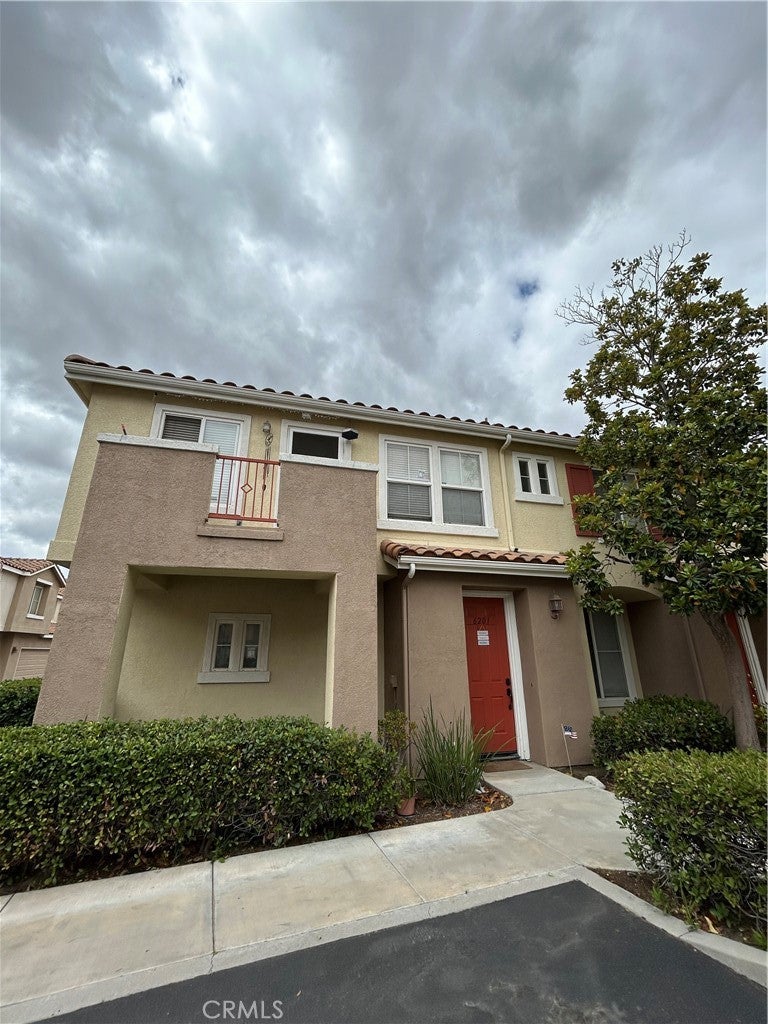
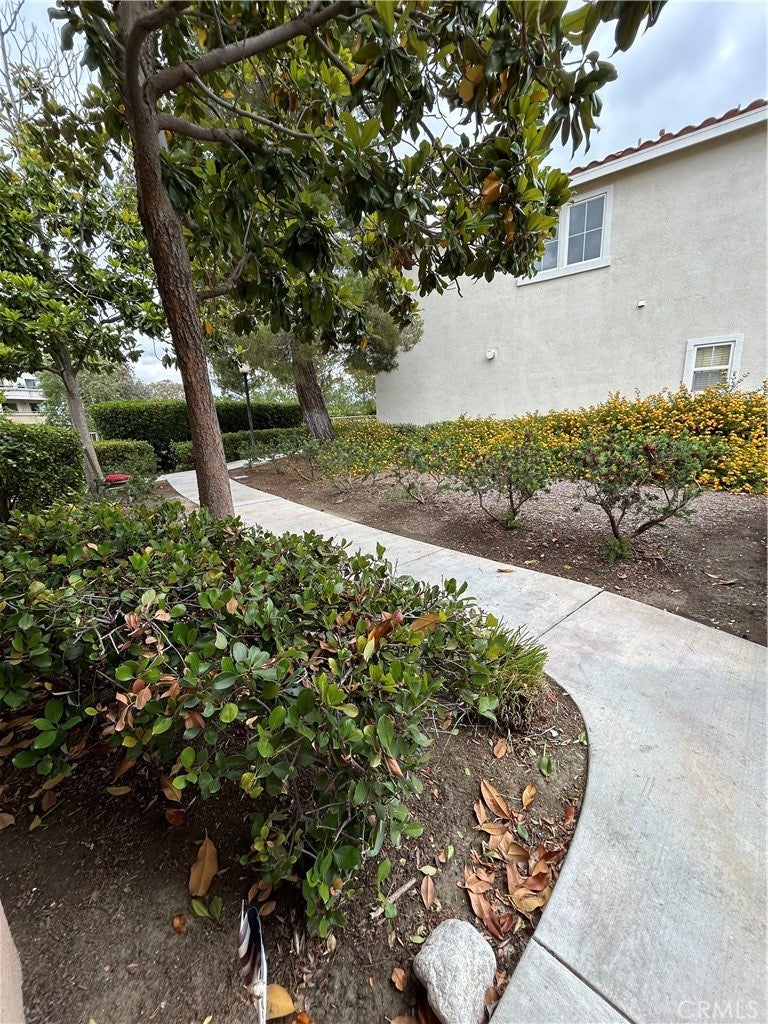
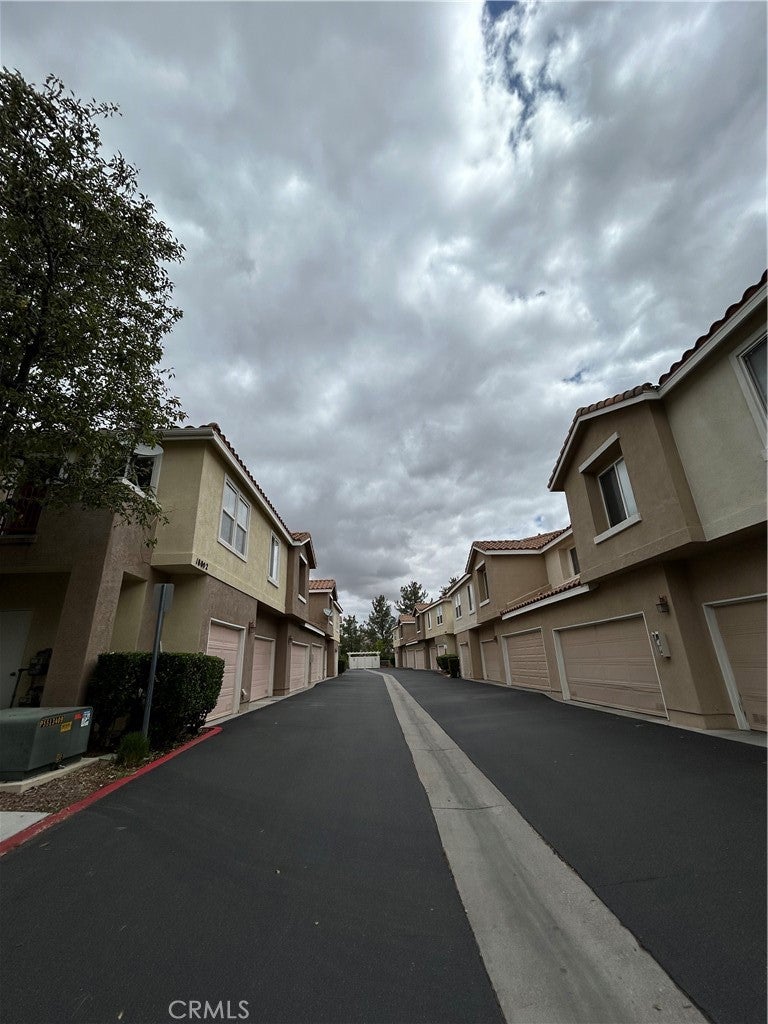
LOCATION, LOCATION, LOCATION, LOCATION, LOCATION... in real estate that is extremely important. Come and show! Lots of natural light on this end unit townhome. Not only does it have natural light but has lot of recessed lighting. Former model on this complex. Unit is well maintained and seller did upgrades to keep up the unit. You can tell that this is well maintained with high and great pride of ownership. Main entryway is a set of stairs which opens up to your main living area, dining and balcony. Living room has a fireplace. The two bedrooms do not share a wall with neighbors. Two nicely remodeled full baths. Nicely updated townhome with wood like flooring and updated kitchen and bathrooms. Master bedroom with walk in closet. There is a surround sound hook up for your entertainment in living room area and master bedroom. System for surround sound is excluded but you can get yours hooked up and enjoy music and your movie. Living room area opens up to the balcony. HOA amenities includes a clubhouse and pool which is just a walk away. One car garage with one carport. Check it out and you won’t be disappointed!!

Save
Ask
Tour
Hide
Share
Listing Snapshot
Price 
$485,000
Days On Site 
103 Days
Bedrooms 
2
Inside Area (SqFt) 
1,040 sqft
Total Baths 
2
Full Baths 
2
Partial Baths 
N/A
Lot Size 
2.7143 Acres
Year Built 
1999
MLS® Number 
SR26124615
Status 
Active
Property Tax 
N/A
HOA/Condo/Coop Fees 
$450 monthly
Sq Ft Source 
Assessor
Friends & Family
Recent Activity
2 months agoPrice changed to $485,000
2 months agoListing updated with changes from the MLS®
3 months agoListing first seen on site
General Features
Acres 
2.7143
Attached Garage 
Yes
Carport 
1
Disclosures 
CovenantsRestrictionsDisclosureHoaDisclosure
Garage 
Yes
Garage Spaces 
1
Land Lease 
No
Levels 
Two
Number Of Stories 
2
Parking 
Attached
Parking Spaces 
2
Pets 
Yes
Property Condition 
Updated/Remodeled
Property Sub Type 
Townhouse
Security 
PrewiredSmoke Detector(s)
Sewer 
Public Sewer
Special Circumstances 
Standard
Style 
Contemporary
Utilities 
Electricity ConnectedNatural Gas ConnectedWater Connected
Water Source 
Public
Interior Features
Appliances 
DishwasherDisposalGas RangeWater Heater
Cooling 
Central Air
Fireplace 
Yes
Fireplace Features 
Living Room
Heating 
Central
Interior 
Built-in FeaturesCeiling Fan(s)Cathedral Ceiling(s)High CeilingsOpen FloorplanRecessed Lighting
Laundry Features 
In Garage
Spa 
Yes
Bathroom 
Bedroom 
Save
Ask
Tour
Hide
Share
Exterior Features
Construction Details 
FrameStucco
Pool Features 
AssociationCommunity
Road Frontage 
City Street
Roof 
Tile
Spa 
Yes
Spa Features 
Community
View 
Neighborhood
Waterview 
Neighborhood
Community Features
Association Amenities 
ClubhouseTrashWaterPoolSpa/Hot Tub
Association Fee 
$450.0
Association Fee Frequency 
Monthly
Community Features 
Street LightsSidewalksPool
MLS Area 
CAN1 - Canyon Country 1
School District 
William S. Hart Union
Financing Terms Available 
CashConventionalSubmit
Building Access 
Front door
Roads 
Paved
Schools
School District
William S. Hart Union
Elementary School
Unknown
Middle School
Unknown
High School
Call Agent


This information is for your personal, non-commercial use and may not be used for any purpose other than to identify prospective properties you may be interested in purchasing. The display of MLS data is usually deemed reliable but is NOT guaranteed accurate by the MLS. Buyers are responsible for verifying the accuracy of all information and should investigate the data themselves or retain appropriate professionals. Information from sources other than the Listing Agent may have been included in the MLS data. Unless otherwise specified in writing, the Broker/Agent has not and will not verify any information obtained from other sources. The Broker/Agent providing the information contained herein may or may not have been the Listing and/or Selling Agent.

Neighborhood & Commute
Source: Walkscore
Disclosure: Community information and market data powered by Constellation Data Labs. Information is deemed reliable but not guaranteed.
Save
Ask
Tour
Hide
Share