

46408 172nd ELancaster, CA 93535
Mortgage Calculator
Monthly Payment (Est.)
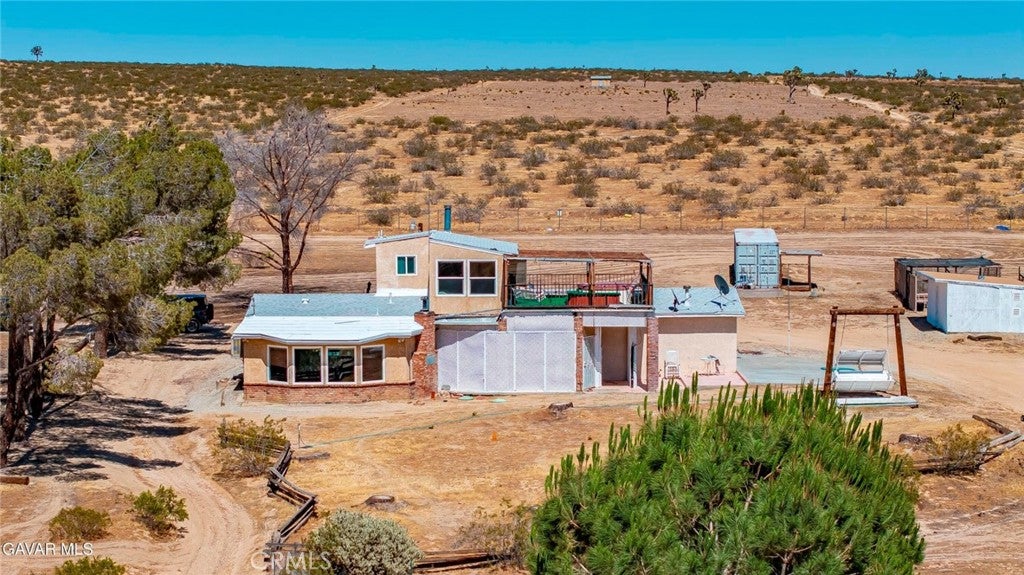
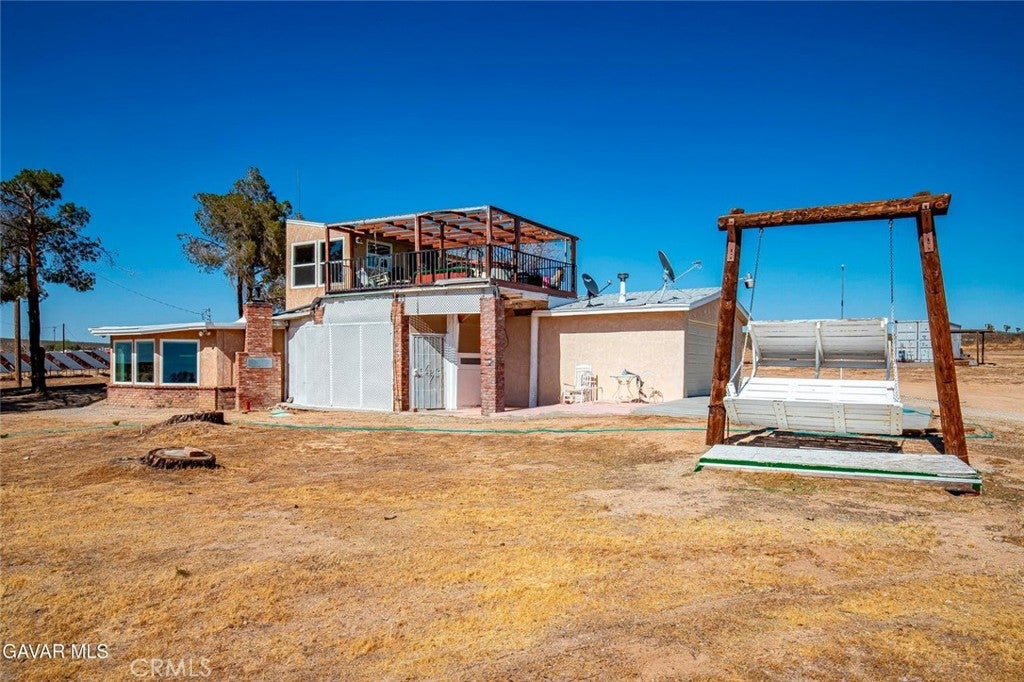
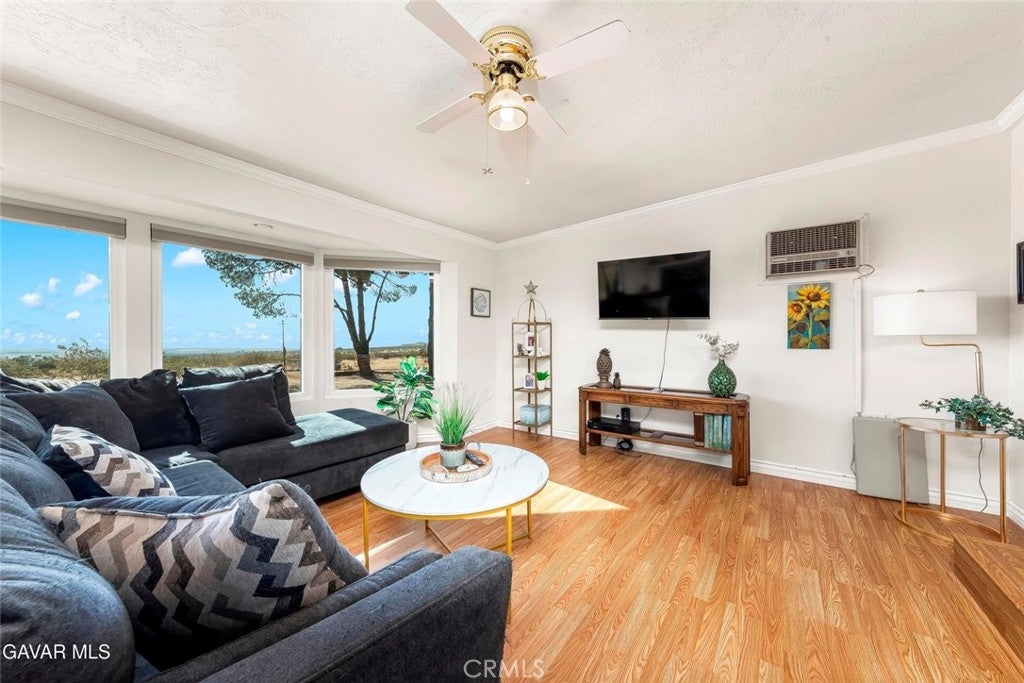
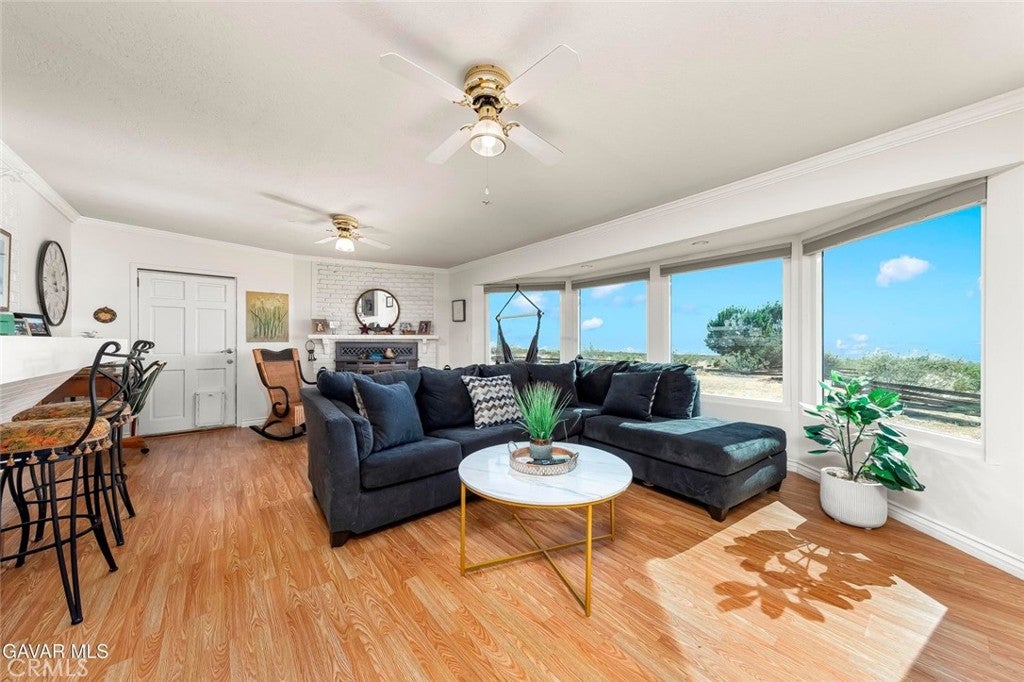
$1,140FULLY FENCED AND GATED PRIVATE 5 ACRE RANCH WITH LOVELY UPGRADES. And only about 20 minutes to Edwards. So many options here! This Lovely One of a Kind home is in the High Vista area so has incredible views of the mountains in every direction. The Living Room is roomy with Lots of Windows for great natural light and a cozy Wood Burning Stove. The Kitchen was remodeled in the last couple of years. It is gorgeous with New Craftsman style Cabinets, a Huge Center Island and all with Rich Quartz Countertops. Adjacent is the Dining Area with plenty of room for the family. This home is open concept. The rest of the downstairs is a bedroom with a Large Closet and a Full Bathroom also Remodeled. It's Luxurious! You'll love the Laminate Flooring all downstairs except tile in bathroom. A Spiral Staircase takes you to another Bedroom and Richly Remodeled Bathroom. This room opens to a Large Balcony with and Above Ground Spa. From here you can see forever! There is also an attached Garage. There are a couple of Outbuildings. One was used for gardening. It would also make a great Chicken Coop. There are lots of mature trees. AND this property if on public LA County Water! It also has Paid For Solar! This is one you won't want to miss.
| 4 weeks ago | Price changed to $249,900 | |
| 4 weeks ago | Listing updated with changes from the MLS® | |
| 3 months ago | Listing first seen on site |

This information is for your personal, non-commercial use and may not be used for any purpose other than to identify prospective properties you may be interested in purchasing. The display of MLS data is usually deemed reliable but is NOT guaranteed accurate by the MLS. Buyers are responsible for verifying the accuracy of all information and should investigate the data themselves or retain appropriate professionals. Information from sources other than the Listing Agent may have been included in the MLS data. Unless otherwise specified in writing, the Broker/Agent has not and will not verify any information obtained from other sources. The Broker/Agent providing the information contained herein may or may not have been the Listing and/or Selling Agent.

Did you know? You can invite friends and family to your search. They can join your search, rate and discuss listings with you.