23556 Lull, West Hills, CA, 91304

Save
Ask
Tour
Hide
Share
$1,899,000
99 Days On Site

23556 Lull
West Hills, CA 91304

For Sale|Single Family Residence|Active
5
Beds
4
Total Baths
4
Full Baths
5,003
SqFt
$380
/SqFt
2001
Built
County:
Los Angeles
Listed by Enrique Campos of Century 21 Masters ecampos@c21plaza.com
Call Now: 951-203-4426
Is this the listing for you? We can help make it yours.
951-203-4426
23556 Lull23556 Lull23556 Lull23556 Lull
Save
Ask
Tour
Hide
Share

Mortgage Calculator

Monthly Payment (Est.)

$8,664
Calculator powered by Showcase IDX, a Constellation1 Company. Copyright ©2026 Information is deemed reliable but not guaranteed.

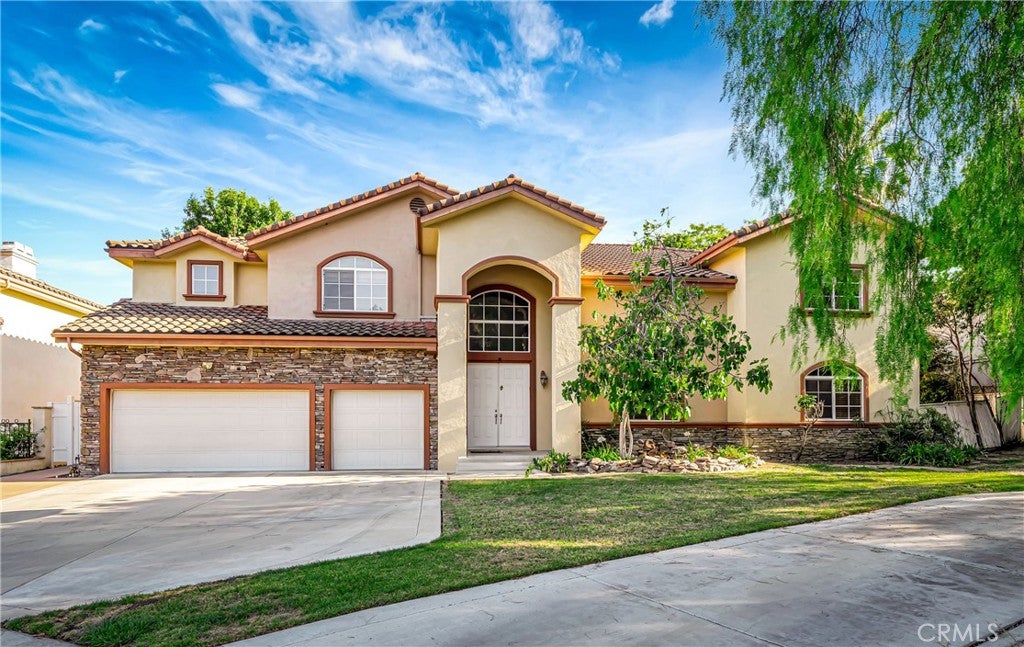
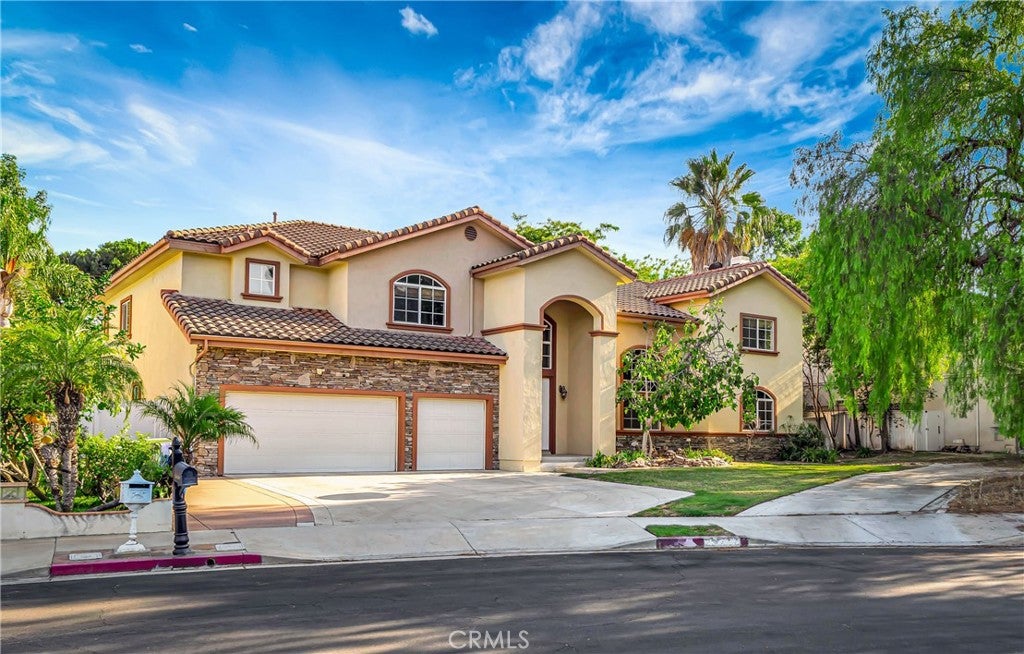
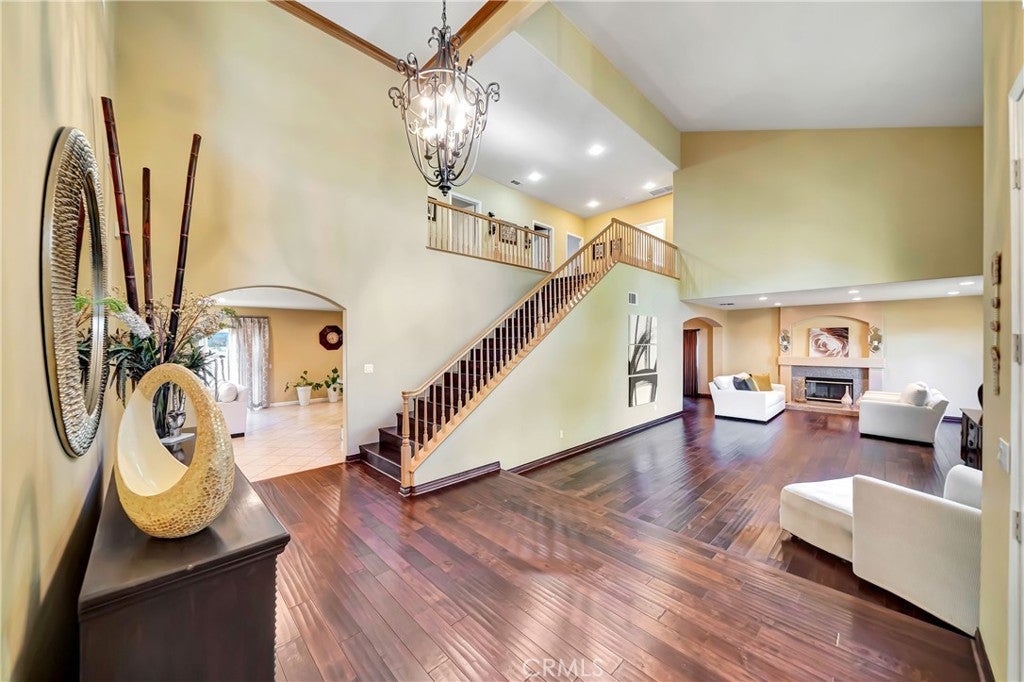
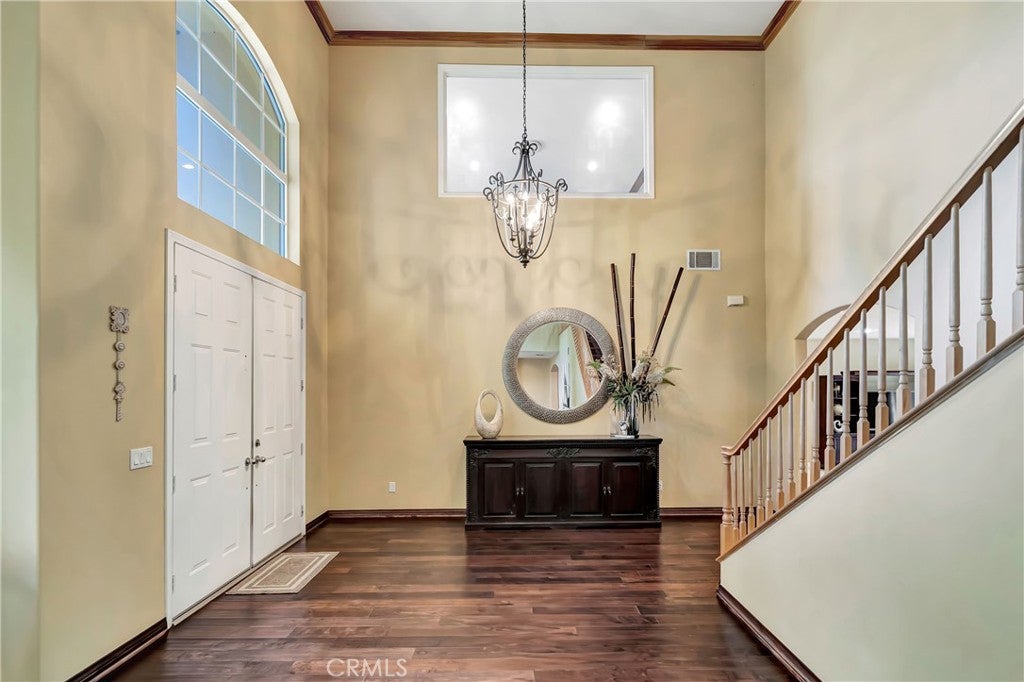
REDUCED AND READY TO MOVE IN...Nestled on a private 11,067-square-foot lot on a cul-de-sac in West Hills, this beautifully maintained, 5,003-square-foot Estate offers the perfect blend of sophisticated entertaining, comfortable family living, and dedicated work-from-home spaces. The Grand Multi-Level floor plan opens with a formal entry leading to spacious living and dining areas, a cozy family room with a built-in bar, and a gourmet kitchen featuring a central island and massive walk-in pantry. Accommodations include five bedrooms and four bathrooms, highlighting a highly desirable downstairs guest suite and an upstairs primary retreat complete with a sitting area, spa-like bath, and a private executive office with custom built-ins. Optimized for indoor-outdoor living, the spectacular backyard serves as a private oasis with a gorgeous pool, spa, built-in BBQ, and covered patio, all supported by an upstairs laundry room and an attached three-car garage.

Save
Ask
Tour
Hide
Share
Listing Snapshot
Price 
$1,899,000
Days On Site 
99 Days
Bedrooms 
5
Inside Area (SqFt) 
5,003 sqft
Total Baths 
4
Full Baths 
4
Partial Baths 
N/A
Lot Size 
0.2541 Acres
Year Built 
2001
MLS® Number 
SR26125272
Status 
Active
Property Tax 
N/A
HOA/Condo/Coop Fees 
N/A
Sq Ft Source 
Assessor
Friends & Family
Recent Activity
a month agoPrice changed to $1,899,000
a month agoListing updated with changes from the MLS®
3 months agoListing first seen on site
General Features
Acres 
0.2541
Attached Garage 
Yes
Foundation 
Slab
Garage 
Yes
Garage Spaces 
3
Land Lease 
No
Levels 
Two
Number Of Stories 
2
Parking 
AttachedGarage Faces Front
Parking Spaces 
1
Property Condition 
Updated/Remodeled
Property Sub Type 
Single Family Residence
Security 
Carbon Monoxide Detector(s)Smoke Detector(s)
Special Circumstances 
Standard
Style 
Mediterranean
Utilities 
Sewer ConnectedWater Connected
Water Source 
Private
Interior Features
Appliances 
Double OvenDishwasherGas CooktopMicrowaveRefrigerator
Cooling 
Central Air
Fireplace 
Yes
Fireplace Features 
Family Room
Flooring 
See RemarksTileWood
Heating 
Central
Interior 
Ceiling Fan(s)Cathedral Ceiling(s)Granite CountersHigh CeilingsOpen FloorplanPantryRecessed LightingWalk-In Closet(s)
Laundry Features 
Inside
Main Level Bedrooms 
5
Spa 
Yes
Bathroom 
Features - Granite Counters
Bedroom 
EntryFoyer 
Family Room 
Kitchen 
Features - Granite Counters
Office 
Other 
Features - Walk-In Closet(s)
Pantry 
Save
Ask
Tour
Hide
Share
Exterior Features
Construction Details 
Stucco
Exterior 
Barbecue
Lot Features 
LandscapedRectangular Lot
Patio And Porch 
EnclosedPatio
Pool Features 
Private
Private Pool 
Yes
Road Frontage 
City Street
Roof 
Spanish Tile
Spa 
Yes
Spa Features 
Private
View 
Mountain(s)Neighborhood
Waterview 
Mountain(s)Neighborhood
Community Features
Community Features 
Sidewalks
MLS Area 
WEH - West Hills
School District 
Other
Financing Terms Available 
CashConventionalFHAVA Loan
Building Access 
1
Roads 
Paved
Schools
School District
Other
Elementary School
Unknown
Middle School
Unknown
High School
Unknown


This information is for your personal, non-commercial use and may not be used for any purpose other than to identify prospective properties you may be interested in purchasing. The display of MLS data is usually deemed reliable but is NOT guaranteed accurate by the MLS. Buyers are responsible for verifying the accuracy of all information and should investigate the data themselves or retain appropriate professionals. Information from sources other than the Listing Agent may have been included in the MLS data. Unless otherwise specified in writing, the Broker/Agent has not and will not verify any information obtained from other sources. The Broker/Agent providing the information contained herein may or may not have been the Listing and/or Selling Agent.

Neighborhood & Commute
Source: Walkscore
Disclosure: Community information and market data powered by Constellation Data Labs. Information is deemed reliable but not guaranteed.
Save
Ask
Tour
Hide
Share